
126 Buckeye Branch, Athens, GA 30605
Local realty services provided by:ERA Hirsch Real Estate Team
126 Buckeye Branch,Athens, GA 30605
$420,000
- 4 Beds
- 3 Baths
- - sq. ft.
- Single family
- Sold
Listed by: lauren carlson
Office: crossroads realty llc
MLS#:10771104
Source:METROMLS
Sorry, we are unable to map this address
Price summary
- Price:$420,000
About this home
Hostas, birds, and deer, oh my! Welcome home to this charming and very spacious 4-bedroom, 2.5 bath, brick ranch in the peaceful and neighborly Olde Lexington Gardens. This one level home offers the perfect blend of urban convenience to downtown Athens and countryside living, and is walking distance to the local elementary school. Step into the welcoming foyer as it leads to the formal sitting room flanked with a large front window, making an ideal space for a home office, playroom, or flex room of your liking. The spacious family room features vaulted ceilings and a working gas fireplace. Find the kitchen complete with granite countertops, stainless steel appliances, and a double oven. Enjoy meals either at the sunny breakfast nook with bay window or in the formal dining room. The laundry room, half bath, and garage are conveniently located just off the kitchen, and beautiful hardwood floors run throughout the house. The thoughtfully designed split-bedroom floor plan is ideal for young families, empty nesters, or multigenerational living, with a private guest bedroom wing that can be closed off for additional privacy. The spacious primary bedroom suite features vaulted ceilings, a large walk-in closet, and bathroom complete with double vanity, garden tub, and separate shower. Enjoy the screened-in porch with access off the family room and primary bedroom. The spacious front and back yards offer plenty of shade and space to garden, entertain, or relax. Designed for comfortable everyday living, this house is ready to welcome you home....
Contact an agent
Home facts
- Year built:1994
- Listing ID #:10771104
- Updated:July 20, 2026 at 06:41 AM
Rooms and interior
- Bedrooms:4
- Total bathrooms:3
- Full bathrooms:2
- Half bathrooms:1
- Flooring:Hardwood
- Bathrooms Description:Separate Shower, Soaking Tub
- Kitchen Description:Cooktop, Dishwasher, Double Oven
- Bedroom Description:Master On Main Level, Walk-In Closet(s)
Heating and cooling
- Cooling:Central Air
- Heating:Central
- Central air:Yes
Structure and exterior
- Roof:Slate
- Year built:1994
- Architectural Style:Brick 4 Side
- Construction Materials:Brick
- Levels:1 Story
Schools
- High school:Cedar Shoals
- Middle school:Hilsman
- Elementary school:Whit Davis
Utilities
- Water:Public
- Sewer:Public Sewer
Finances and disclosures
- Price:$420,000
- Tax amount:$4,500 (2026)
Features and amenities
- Appliances:Cooktop, Dishwasher, Double Oven, Electric Water Heater
- Laundry features:Laundry, Laundry Closet
- Amenities:Electric Water Heater, High Ceilings, Vaulted Ceiling(s)
Parking
- Parking description:Garage
- Garage:Yes
 2026 Georgia MLS. All rights reserved. Information Deem Reliable But Not Guaranteed July 20, 2026
New listings near 126 Buckeye Branch
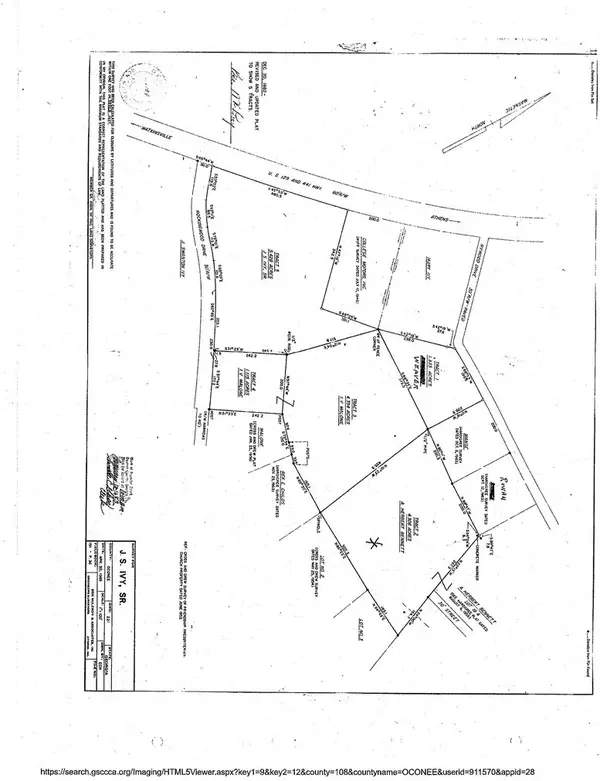 $759,000Active6.26 Acres
1310 B Ivywood Drive, Athens, GA 30606
MLS# CL354155Listed by: UNIVERSAL REALTY SOLUTIONS, IN- New
 $214,500Active2 beds 2 baths799 sq. ft.
211 North Avenue #1328, Athens, GA 30601
MLS# 10808486Listed by: Georgia Land Brokerage - New
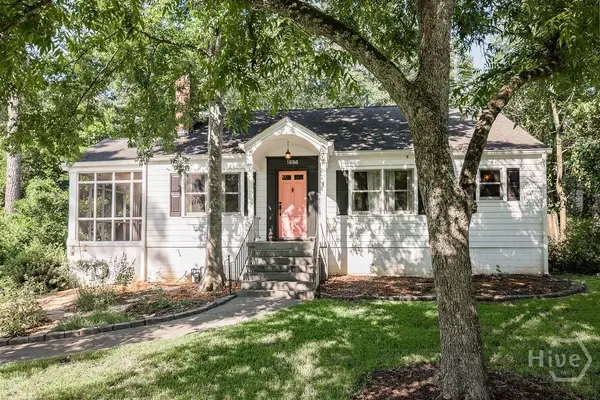 $780,000Active3 beds 3 baths2,912 sq. ft.
1686 S Milledge Avenue, Athens, GA 30606
MLS# CL359606Listed by: CORCORAN CLASSIC LIVING - New
 $515,000Active1 beds 1 baths
250 W Broad Street #APT 612, Athens, GA 30601
MLS# 10807797Listed by: Five Market Realty LLC - New
 $740,000Active4 beds 2 baths1,953 sq. ft.
340 King Avenue, Athens, GA 30606
MLS# 10807881Listed by: Keller Williams Greater Athens - New
 $385,000Active3 beds 3 baths1,601 sq. ft.
540 Lacebark Drive, Athens, GA 30605
MLS# 10807964Listed by: Corcoran Classic Living - New
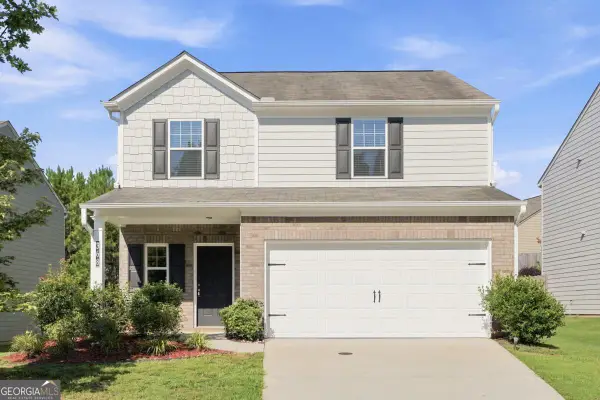 $353,000Active4 beds 3 baths1,984 sq. ft.
368 Morning Drive, Athens, GA 30606
MLS# 10807708Listed by: Simply List - New
 $330,000Active3 beds 1 baths1,302 sq. ft.
180 Conrad Drive, Athens, GA 30601
MLS# CL360589Listed by: EXP REALTY LLC - New
 Listed by ERA$320,000Active3 beds 2 baths1,969 sq. ft.
151 Winterberry Lane, Athens, GA 30606
MLS# 10807472Listed by: ERA Sunrise Realty - New
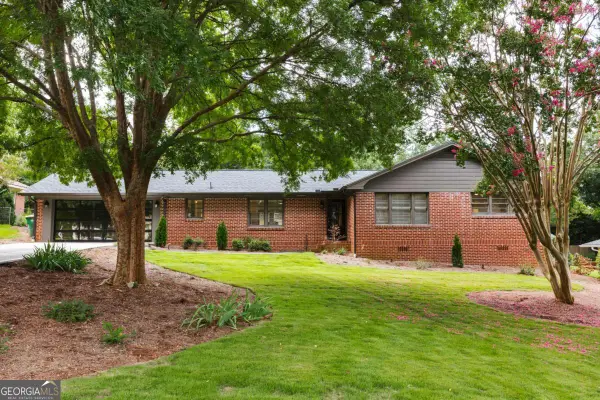 $595,000Active3 beds 2 baths1,952 sq. ft.
339 Beechwood Drive, Athens, GA 30606
MLS# 10807000Listed by: Corcoran Classic Living


Protect your home and budget from life's surprises with an Assurant Home Warranty, backed by a partner that supports you through every step of homeownership. Explore Plans.
© 2023 - 2026 ERA Franchise Systems LLC. All rights reserved. ERA Franchise Systems LLC fully supports the principles of the Fair Housing Act and the Equal Opportunity Act. ERA, ERA Real Estate powered, and their respective logos are registered service marks of ERA Franchise Systems LLC. Each office is independently owned and operated.