
137 Timothy Park Lane, Athens, GA 30606
Local realty services provided by:ERA Kings Bay Realty
137 Timothy Park Lane,Athens, GA 30606
$750,000
- 5 Beds
- 4 Baths
- 2,485 sq. ft.
- Single family
- Active
Listed by: jennifer westmoreland
Office: coldwell banker upchurch realty
MLS#:10682902
Source:METROMLS
Price summary
- Price:$750,000
- Price per sq. ft.:$301.81
- Monthly HOA dues:$300
About this home
Nestled in desirable Village Park at Timothy community is this two story Craftsman that offers a sprawling floor plan with just under 2,500 heated square feet. Thoughtfully designed with aging-in-place and universal-living features, this new-construction home offers a comfortable, functional layout for every stage of life. Highlights include main-level living, a zero-step entry, wide doorways, an accessible primary suite, walk-in shower and easy-flow living spaces. Designed for long-term comfort without sacrificing style. The HOA incudes yard and trash service as well for ease of enjoying your new home!
Contact an agent
Home facts
- Year built:2024
- Subdivision & Development:The Village at Timothy Park
- Listing ID #:10682902
- Updated:October 04, 2026 at 11:02 AM
Rooms and interior
- Bedrooms:5
- Total bathrooms:4
- Full bathrooms:4
- Flooring:Carpet, Hardwood, Tile
- Dining Description:Living Room/Dining Room Combo
- Bathrooms Description:Double Vanity, Separate Shower, Soaking Tub, Tile Bath
- Kitchen Description:Cooktop, Dishwasher, Disposal, Kitchen Island, Microwave, Oven (Wall), Pantry, Refrigerator, Solid Surface Counters, Stainless Steel Appliance(s)
- Bedroom Description:Master On Main Level, Walk-In Closet(s)
- Basement Description:Crawl Space
- Living area:2,485 sq. ft.
Heating and cooling
- Cooling:Central Air
- Heating:Central
- Central air:Yes
Structure and exterior
- Roof:Composition
- Year built:2024
- Building area:2,485 sq. ft.
- Lot area:0.3 Acres
- Lot Features:City Lot, Level
- Architectural Style:Traditional
- Construction Materials:Brick, Concrete
- Exterior Features:Screened
- Foundation Description:Block
- Levels:2 Story
Schools
- High school:Clarke Central
- Middle school:Clarke
- Elementary school:Timothy
Utilities
- Water:Public
- Sewer:Public Sewer
Finances and disclosures
- Price:$750,000
- Price per sq. ft.:$301.81
- Tax amount:$8,754 (24)
Features and amenities
- Appliances:Cooktop, Dishwasher, Disposal, Electric Water Heater, Microwave, Oven (Wall), Refrigerator, Stainless Steel Appliance(s)
- Laundry features:In Hall, Laundry
- Amenities:Electric Water Heater, High Ceilings, Two Story Foyer
Parking
- Total parking spaces:2
- Parking description:Attached, Garage, Garage Door Opener, Kitchen Level
- Garage:Yes
 2026 Georgia MLS. All rights reserved. Information Deem Reliable But Not Guaranteed October 4, 2026
New listings near 137 Timothy Park Lane
- Coming Soon
 $489,900Coming Soon4 beds 4 baths2,576 sq. ft.
224 Westpark Drive, Athens, GA 30606
MLS# 10857637Listed by: eXp Realty - Coming Soon
 $150,000Coming Soon3 beds 1 baths1,284 sq. ft.
130 Canady Drive, Athens, GA 30607
MLS# 7320480Listed by: MARK SPAIN REAL ESTATE - New
 $289,000Active-- beds -- baths
144 W Paces Drive, Athens, GA 30605
MLS# 7848831Listed by: SIMPLY HOMES ATL, LLC - New
 $289,000Active-- beds -- baths
144-146 W Paces Drive, Athens, GA 30605
MLS# 10866492Listed by: Simply Homes ATL - New
 $500,000Active2 beds 2 baths1,410 sq. ft.
279 Yonah Avenue, Athens, GA 30601
MLS# 10858350Listed by: Greater Athens Properties - New
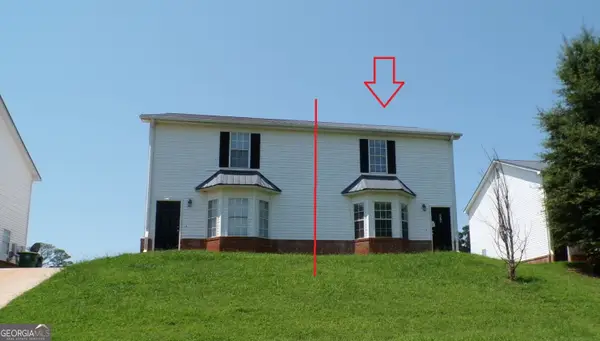 $179,000Active4 beds 3 baths1,524 sq. ft.
275 Westchester Circle, Athens, GA 30606
MLS# 10858268Listed by: Heritage Realty - New
 $329,115Active4 beds 2 baths1,482 sq. ft.
215 Villa Drive, Athens, GA 30605
MLS# 7848607Listed by: D.R.. HORTON REALTY OF GEORGIA, INC - New
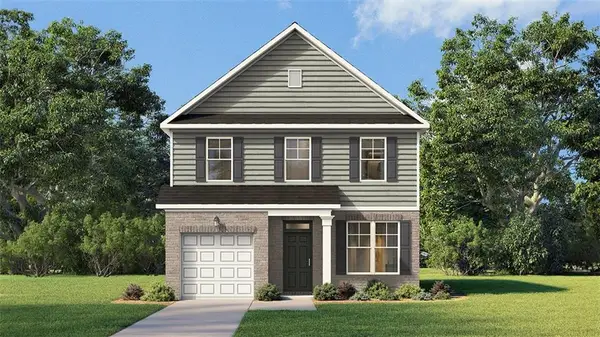 $344,115Active3 beds 3 baths1,663 sq. ft.
217 Villa Drive, Athens, GA 30605
MLS# 7848633Listed by: D.R.. HORTON REALTY OF GEORGIA, INC - New
 $330,205Active3 beds 3 baths1,518 sq. ft.
213 Villa Drive, Athens, GA 30605
MLS# 7848654Listed by: D.R.. HORTON REALTY OF GEORGIA, INC - New
 $374,000Active3 beds 3 baths1,531 sq. ft.
146 Dennis Drive, Athens, GA 30605
MLS# 10858004Listed by: Broad & Main Real Estate Group


Protect your home and budget from life's surprises with an Assurant Home Warranty, backed by a partner that supports you through every step of homeownership. Explore Plans.
© 2023 - 2026 ERA Franchise Systems LLC. All rights reserved. ERA Franchise Systems LLC fully supports the principles of the Fair Housing Act and the Equal Opportunity Act. ERA, ERA Real Estate powered, and their respective logos are registered service marks of ERA Franchise Systems LLC. Each office is independently owned and operated.