
140 Benjamin Drive, Athens, GA 30606
Local realty services provided by:ERA Sunrise Realty
140 Benjamin Drive,Athens, GA 30606
$534,900
- 4 Beds
- 3 Baths
- 3,083 sq. ft.
- Single family
- Active
Listed by: cyndi logan
Office: lenderman group real estate & proper
MLS#:10830668
Source:METROMLS
Price summary
- Price:$534,900
- Price per sq. ft.:$173.5
About this home
Completely renovated West Athens home with modern finishes and extensive system upgrades throughout. Updates include new roof and gutters, energyefficient vinyl windows, new heat pump + basement minisplit, new water heater, new attic insulation, and new switches, outlets, and lighting. Interior features luxury waterproof wood flooring, fresh paint, new doors/trim/hardware, new sheetrock, and an openedup main living area. Kitchen, laundry, and master bath include new softclose shaker cabinets and quartz countertops. All bathrooms fully renovated with new showers, tile flooring, updated plumbing fixtures, and frameless glass doors in master and basement baths. Basement is fully finished with an office or potential 5th bedroom, full bath, new living space, and full waterproofing including sealed cinder block walls and a French drain around the perimeter. Exterior improvements include new porch and stair railings, tree removal and landscaping. Large, private backyard and prime location close to UGA, shopping, dining, and commuter routes. "This property qualifies for PRMG's Hometown Hero Credit Program for eligible servicemembers and veterans. PRMG will credit the buyer an amount equal to 2% of the loan amount up to ($21,000) towards the buyer's closing costs or interest rate buy downs. Buyer is not obligated to use Chris Buckley of PRMG to have their offer accepted; however, they must use Chris Buckley of PRMG at 404-704-7936 to qualify for the lender credit." *Some of the pictures have been virtually staged....
Contact an agent
Home facts
- Year built:1974
- Subdivision & Development:TIMOTHY ROAD
- Listing ID #:10830668
- Updated:October 08, 2026 at 11:26 AM
Rooms and interior
- Bedrooms:4
- Total bathrooms:3
- Full bathrooms:3
- Flooring:Tile
- Dining Description:Living Room/Dining Room Combo
- Bathrooms Description:Tile Bath
- Kitchen Description:Dishwasher, Microwave, Oven/Range (Combo), Refrigerator
- Bedroom Description:Master On Main Level
- Basement Description:Bath Finished, Finished
- Living area:3,083 sq. ft.
Heating and cooling
- Cooling:Central Air
- Heating:Central, Electric
- Central air:Yes
Structure and exterior
- Roof:Composition
- Year built:1974
- Building area:3,083 sq. ft.
- Lot area:0.55 Acres
- Lot Features:Open Lot
- Architectural Style:Brick 4 Side
- Construction Materials:Brick
- Exterior Features:Deck/Patio
- Foundation Description:Block
- Levels:1 Story
Schools
- High school:Clarke Central
- Middle school:Clarke
- Elementary school:Timothy
Utilities
- Water:Public
- Sewer:Septic Tank
Finances and disclosures
- Price:$534,900
- Price per sq. ft.:$173.5
- Tax amount:$3,969 (2026)
Features and amenities
- Appliances:Dishwasher, Electric Water Heater, Microwave, Oven/Range (Combo), Refrigerator
- Laundry features:In Mud Room, Laundry
- Amenities:Electric Water Heater, Pulldown Attic Stairs
Parking
- Parking description:Carport
 2026 Georgia MLS. All rights reserved. Information Deem Reliable But Not Guaranteed October 8, 2026
New listings near 140 Benjamin Drive
- Coming Soon
 $150,000Coming Soon3 beds 1 baths1,284 sq. ft.
130 Canady Drive, Athens, GA 30607
MLS# 7320480Listed by: MARK SPAIN REAL ESTATE - New
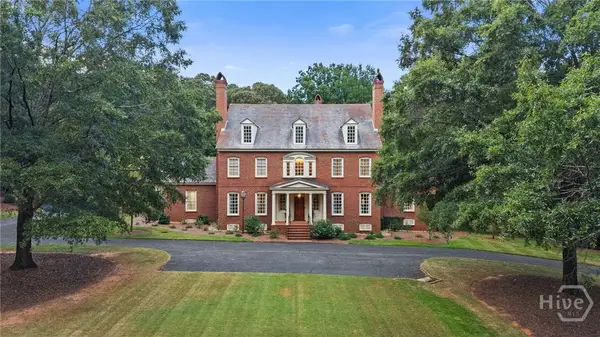 $2,299,000Active6 beds 8 baths8,865 sq. ft.
125 Tallassee Oaks Trail, Athens, GA 30606
MLS# CL365821Listed by: 5MARKET REALTY - New
 $574,900Active3 beds 3 baths2,000 sq. ft.
360 Ansley, Athens, GA 30605
MLS# CL366042Listed by: COLDWELL BANKER UPCHURCH REALTY - New
 $255,900Active4 beds 2 baths
140 Stonehenge Way, Athens, GA 30606
MLS# 10868709Listed by: Signature Real Estate of Athens - New
 $564,900Active3 beds 3 baths2,009 sq. ft.
380 Ansley Drive, Athens, GA 30605
MLS# CL366050Listed by: COLDWELL BANKER UPCHURCH REALTY - New
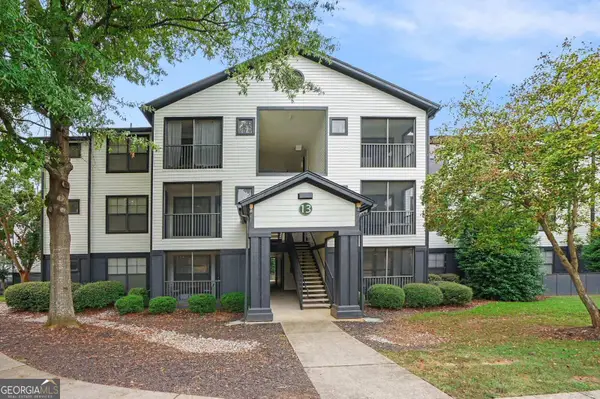 $218,900Active2 beds 2 baths864 sq. ft.
211 North Avenue #1332, Athens, GA 30601
MLS# 10868483Listed by: Mark Spain Real Estate - New
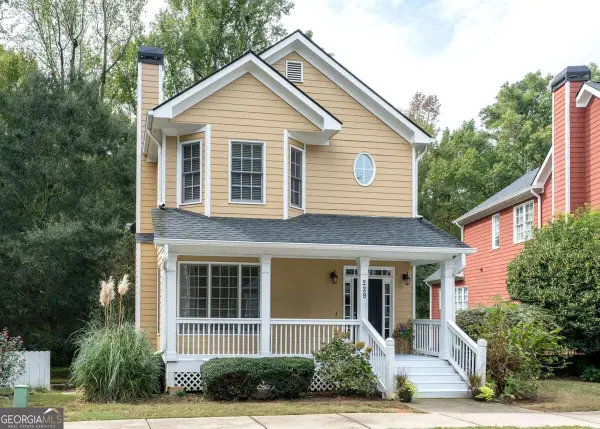 $410,000Active3 beds 3 baths2,451 sq. ft.
229 Magnolia Blossom Way, Athens, GA 30606
MLS# 10868421Listed by: BHHS Georgia Properties - New
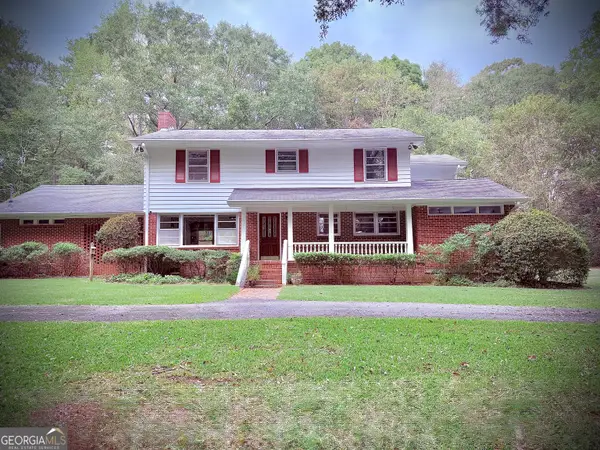 $720,000Active4 beds 4 baths2,624 sq. ft.
1310 Ivywood Drive, Athens, GA 30606
MLS# 10868258Listed by: Universal Realty Solutions - New
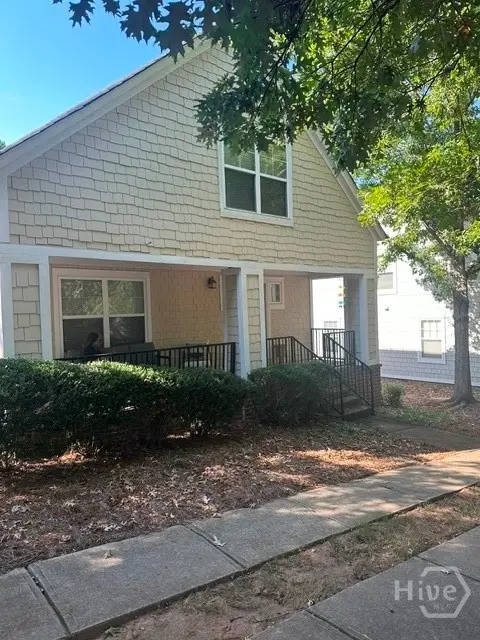 $339,900Active3 beds 3 baths1,421 sq. ft.
1035 Barnett Shoals Road #1030, Athens, GA 30605
MLS# CL366018Listed by: DILLARD REALTY, INC. - New
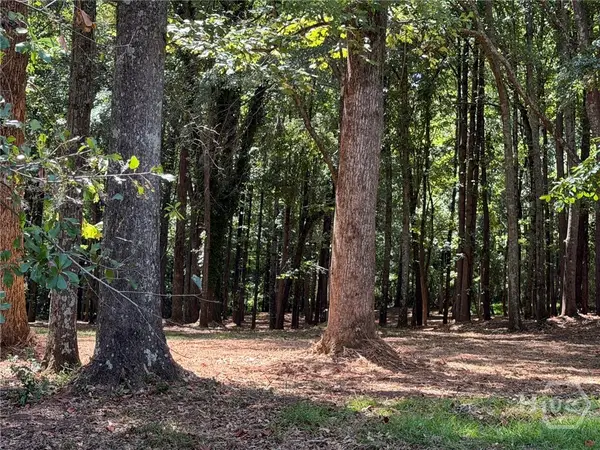 $720,000Active6.26 Acres
1310 B Ivywood, Athens, GA 30606
MLS# CL362957Listed by: UNIVERSAL REALTY SOLUTIONS, IN


Protect your home and budget from life's surprises with an Assurant Home Warranty, backed by a partner that supports you through every step of homeownership. Explore Plans.
© 2023 - 2026 ERA Franchise Systems LLC. All rights reserved. ERA Franchise Systems LLC fully supports the principles of the Fair Housing Act and the Equal Opportunity Act. ERA, ERA Real Estate powered, and their respective logos are registered service marks of ERA Franchise Systems LLC. Each office is independently owned and operated.