
145 Rustwood Drive, Athens, GA 30606
Local realty services provided by:ERA Sunrise Realty
145 Rustwood Drive,Athens, GA 30606
$179,900
- 2 Beds
- 2 Baths
- 1,200 sq. ft.
- Single family
- Active
Listed by:
 Christi Sedlacek(706) 248 - 1172ERA Sunrise Realty
Office: era sunrise realty
MLS#:10771999
Source:METROMLS
Price summary
- Price:$179,900
- Price per sq. ft.:$149.92
About this home
Freshly painted interior, move in ready and affordably priced! Come check this one out for yourself! Outside, youll appreciate having a fenced back yard and private back deck. Inside, youll find a spacious living room, kitchen and eating area, along with a bedroom and full bathroom. Head upstairs for another bedroom and loft area to use as an office or craft area, tons of storage throughout. Theres a laundry room on the main level as well.
Contact an agent
Home facts
- Year built:1984
- Listing ID #:10771999
- Updated:July 21, 2026 at 11:02 AM
Rooms and interior
- Bedrooms:2
- Total bathrooms:2
- Full bathrooms:1
- Half bathrooms:1
- Kitchen Description:Refrigerator
- Living area:1,200 sq. ft.
Heating and cooling
- Cooling:Central Air, Electric
- Heating:Central, Electric
- Central air:Yes
Structure and exterior
- Roof:Composition
- Year built:1984
- Building area:1,200 sq. ft.
- Lot area:0.49 Acres
- Lot Features:Level
- Architectural Style:A-frame
- Exterior Features:Deck
- Levels:2 Story
Schools
- High school:Clarke Central
- Middle school:Burney Harris Lyons
- Elementary school:Whitehead Road
Utilities
- Water:Public
- Sewer:Septic Tank
Finances and disclosures
- Price:$179,900
- Price per sq. ft.:$149.92
- Tax amount:$2,123 (2024)
Features and amenities
- Appliances:Refrigerator
- Laundry features:Common Area
- Amenities:Vaulted Ceiling(s)
Parking
- Parking description:Off Street Parking
2026 Georgia MLS. All rights reserved. Information Deem Reliable But Not Guaranteed July 21, 2026New listings near 145 Rustwood Drive
- New
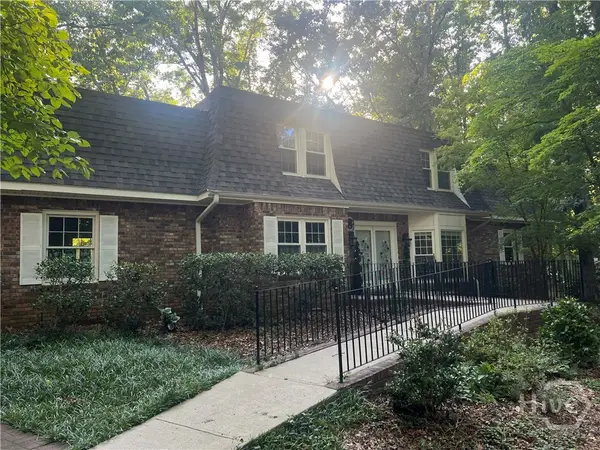 $489,000Active5 beds 4 baths3,656 sq. ft.
168 Great Oak Drive, Athens, GA 30605
MLS# CL360875Listed by: ALGIN REALTY - New
 $409,000Active4 beds 3 baths2,727 sq. ft.
184 Bonita Hills Road, Athens, GA 30605
MLS# 10809323Listed by: Greater Athens Properties - New
 $575,000Active4 beds 3 baths1,932 sq. ft.
655 Oglethorpe Avenue, Athens, GA 30606
MLS# 10809179Listed by: Corcoran Classic Living - New
 $359,000Active4 beds 3 baths2,596 sq. ft.
167 Spalding Court, Athens, GA 30605
MLS# CL360817Listed by: 214 REALTY COMPANY - New
 $325,000Active7.41 Acres
4820 Lexington Road, Athens, GA 30605
MLS# 10809024Listed by: Coldwell Banker Upchurch Realty - New
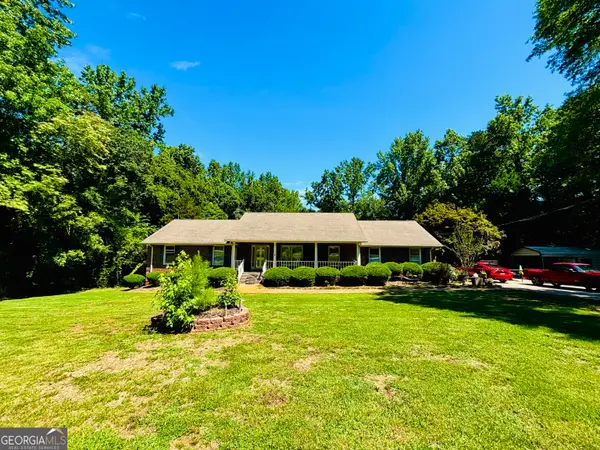 $354,000Active3 beds 3 baths2,098 sq. ft.
110 Saxon Woods Drive, Athens, GA 30607
MLS# 10809025Listed by: Trestle Town Realty - New
 $422,000Active0.49 Acres
104 West Lake Court, Athens, GA 30606
MLS# CL360803Listed by: ATHENS CLASSIC PROPERTIES, INC. - New
 $969,000Active4 beds 4 baths3,187 sq. ft.
205 Highpointe Lane, Athens, GA 30606
MLS# 10808933Listed by: Coldwell Banker Upchurch Realty - New
 $250,000Active2 beds 3 baths1,332 sq. ft.
205 Woodstone Drive #APT 8, Athens, GA 30605
MLS# 10808978Listed by: Keller Williams Greater Athens 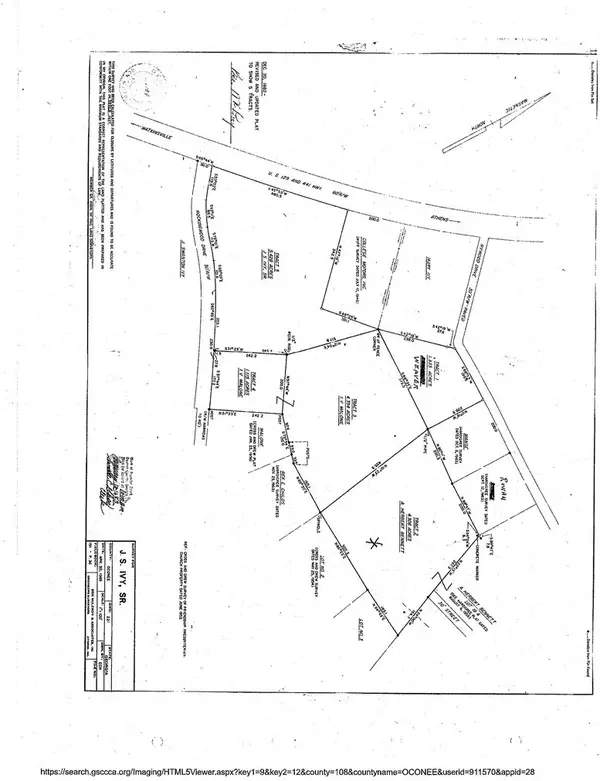 $759,000Active6.26 Acres
1310 B Ivywood Drive, Athens, GA 30606
MLS# CL354155Listed by: UNIVERSAL REALTY SOLUTIONS, IN


Protect your home and budget from life's surprises with an Assurant Home Warranty, backed by a partner that supports you through every step of homeownership. Explore Plans.
© 2023 - 2026 ERA Franchise Systems LLC. All rights reserved. ERA Franchise Systems LLC fully supports the principles of the Fair Housing Act and the Equal Opportunity Act. ERA, ERA Real Estate powered, and their respective logos are registered service marks of ERA Franchise Systems LLC. Each office is independently owned and operated.