
146 Dennis Drive, Athens, GA 30605
Local realty services provided by:ERA Sunrise Realty
146 Dennis Drive,Athens, GA 30605
$374,000
- 3 Beds
- 3 Baths
- 1,531 sq. ft.
- Single family
- Active
Listed by: lauren denmark
Office: broad & main real estate group
MLS#:10858004
Source:METROMLS
Price summary
- Price:$374,000
- Price per sq. ft.:$244.28
- Monthly HOA dues:$125
About this home
Welcome to Athen's newest community, BARNETT GROVE - Modern living but in the heart of Athens! Conveniently located next to UGA Vet School, Publix, Chick-fil-A, Kroger and many other shops and local restaurants. Barnett Grove is a boutique community offering a limited collection of only 19 homesites thoughtfully designed for the way you live, work and gather. Whether it is for a Bulldog fan, a Bulldog student, a smart investment or just enjoying the Athens lifestyle, these homes fulfill a sense of community, space and convenience. Introducing the Hilltop II Plan - this 3 bedroom/2.5 bathroom home features formal living, dining, laundry, kitchen and a half bath all on the main level! A nice sized living room flows into the dining/breakfast room with the open concept kitchen greeting you from all areas of the first floor layout. The kitchen includes stainless appliances, center island, granite countertops throughout, white shaker style cabinetry, white accent subway tiled backsplash and modern chrome cabinet hardware. A half bath is on the main level making it convenient for guests. Upstairs, three additional bedrooms (the primary suite having a massive walk-in closet and double vanities!) with two additional bathrooms complete the layout of this home. The exterior includes hardiboard siding, covered rear porch, fully landscaped yard as well as all lawn maintenance is included too! Come experience the modern design of Barnett Grove with the best location East Athens has to offer!...
Contact an agent
Home facts
- Year built:2026
- Subdivision & Development:Barnett Grove
- Listing ID #:10858004
- Updated:October 04, 2026 at 11:02 AM
Rooms and interior
- Bedrooms:3
- Total bathrooms:3
- Full bathrooms:2
- Half bathrooms:1
- Flooring:Carpet, Laminate, Vinyl
- Dining Description:Living Room/Dining Room Combo
- Bathrooms Description:Double Vanity
- Kitchen Description:Breakfast Area, Dishwasher, Kitchen Island, Microwave, Oven/Range (Combo), Pantry, Solid Surface Counters, Stainless Steel Appliance(s)
- Bedroom Description:Walk-In Closet(s)
- Living area:1,531 sq. ft.
Heating and cooling
- Cooling:Central Air, Electric
- Heating:Central, Electric
- Central air:Yes
Structure and exterior
- Roof:Composition
- Year built:2026
- Building area:1,531 sq. ft.
- Lot area:0.13 Acres
- Lot Features:Level, Open Lot
- Architectural Style:Bungalow/Cottage, Craftsman, Traditional
- Exterior Features:Deck/Patio
- Foundation Description:Slab
- Levels:2 Story
Schools
- High school:Cedar Shoals
- Middle school:Hilsman
- Elementary school:Barnett Shoals
Utilities
- Water:Public
- Sewer:Public Sewer, Sewer Connected
Finances and disclosures
- Price:$374,000
- Price per sq. ft.:$244.28
Features and amenities
- Appliances:Dishwasher, Electric Water Heater, Microwave, Oven/Range (Combo), Stainless Steel Appliance(s)
- Laundry features:Common Area, Laundry
- Amenities:Carbon Monoxide Detector(s), Electric Water Heater, Pulldown Attic Stairs, Smoke Detector(s)
Parking
- Total parking spaces:2
- Parking description:Off Street Parking, Parking Pad, Side/Rear Entrance
 2026 Georgia MLS. All rights reserved. Information Deem Reliable But Not Guaranteed October 4, 2026
New listings near 146 Dennis Drive
- Coming Soon
 $489,900Coming Soon4 beds 4 baths2,576 sq. ft.
224 Westpark Drive, Athens, GA 30606
MLS# 10857637Listed by: eXp Realty - Coming Soon
 $150,000Coming Soon3 beds 1 baths1,284 sq. ft.
130 Canady Drive, Athens, GA 30607
MLS# 7320480Listed by: MARK SPAIN REAL ESTATE - New
 $289,000Active-- beds -- baths
144 W Paces Drive, Athens, GA 30605
MLS# 7848831Listed by: SIMPLY HOMES ATL, LLC - New
 $289,000Active-- beds -- baths
144-146 W Paces Drive, Athens, GA 30605
MLS# 10866492Listed by: Simply Homes ATL - New
 $500,000Active2 beds 2 baths1,410 sq. ft.
279 Yonah Avenue, Athens, GA 30601
MLS# 10858350Listed by: Greater Athens Properties - New
 $330,205Active3 beds 3 baths
213 Villa Drive, Athens, GA 30605
MLS# 10858236Listed by: D.R. Horton Realty of Georgia, Inc. - New
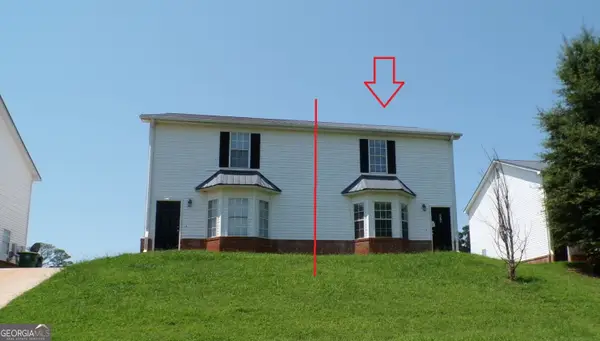 $179,000Active4 beds 3 baths1,524 sq. ft.
275 Westchester Circle, Athens, GA 30606
MLS# 10858268Listed by: Heritage Realty - New
 $379,000Active3 beds 3 baths1,642 sq. ft.
148 Dennis Drive, Athens, GA 30605
MLS# 10858009Listed by: Broad & Main Real Estate Group - New
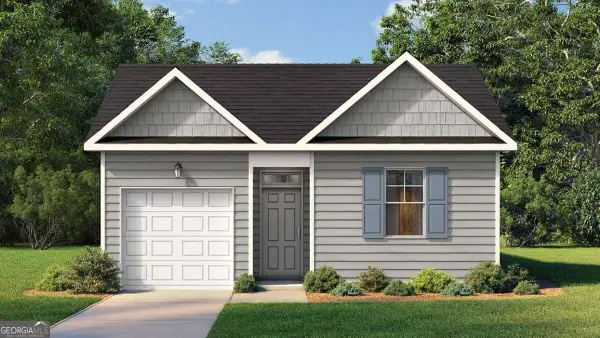 $329,115Active4 beds 2 baths
215 Villa Drive, Athens, GA 30605
MLS# 10858173Listed by: D.R. Horton Realty of Georgia, Inc.


Protect your home and budget from life's surprises with an Assurant Home Warranty, backed by a partner that supports you through every step of homeownership. Explore Plans.
© 2023 - 2026 ERA Franchise Systems LLC. All rights reserved. ERA Franchise Systems LLC fully supports the principles of the Fair Housing Act and the Equal Opportunity Act. ERA, ERA Real Estate powered, and their respective logos are registered service marks of ERA Franchise Systems LLC. Each office is independently owned and operated.