
170 Shadow Moss Drive, Athens, GA 30605
Local realty services provided by:ERA Sunrise Realty
170 Shadow Moss Drive,Athens, GA 30605
$305,000
- 3 Beds
- 2 Baths
- 1,560 sq. ft.
- Single family
- Active
Listed by: jeremiah peters, dave brynien
Office: virtual properties realty.com
MLS#:10797390
Source:METROMLS
Price summary
- Price:$305,000
- Price per sq. ft.:$195.51
About this home
Welcome to 170 Shadow Moss Drive in Athens! This well-maintained 3-bedroom, 2-bathroom home offers approximately 1,560 square feet of comfortable living space with a functional two-story floor plan. The main level features a bedroom and full bathroom, providing flexibility for guests, a home office, or convenient single-level living. Upstairs, you'll find two additional bedrooms and a full bathroom, creating a private retreat for family or visitors. The spacious living areas offer a warm and inviting atmosphere, while the covered back porch is the perfect place to enjoy your morning coffee, unwind after a long day, or entertain friends and family. Conveniently located with easy access to shopping, dining, schools, and everything Athens has to offer, this home combines comfort, convenience, and value. Don't miss your opportunity to make 170 Shadow Moss Drive your next home-schedule your showing today!
Contact an agent
Home facts
- Year built:1986
- Subdivision & Development:None
- Listing ID #:10797390
- Updated:August 20, 2026 at 10:56 AM
Rooms and interior
- Bedrooms:3
- Total bathrooms:2
- Full bathrooms:2
- Flooring:Hardwood
- Kitchen Description:Dishwasher, Oven/Range (Combo), Refrigerator, Solid Surface Counters
- Basement Description:Concrete
- Living area:1,560 sq. ft.
Heating and cooling
- Cooling:Central Air, Electric
- Heating:Central, Electric
- Central air:Yes
Structure and exterior
- Year built:1986
- Building area:1,560 sq. ft.
- Lot area:1 Acres
- Architectural Style:Traditional
- Construction Materials:Wood Siding
- Exterior Features:Screened
- Levels:2 Story
Schools
- High school:Cedar Shoals
- Middle school:Hilsman
- Elementary school:Gaines
Utilities
- Water:Public
- Sewer:Public Sewer
Finances and disclosures
- Price:$305,000
- Price per sq. ft.:$195.51
- Tax amount:$3,722 (25)
Features and amenities
- Appliances:Dishwasher, Oven/Range (Combo), Refrigerator
- Laundry features:In Hall
Parking
- Parking description:Attached, Garage
- Garage:Yes
 2026 Georgia MLS. All rights reserved. Information Deem Reliable But Not Guaranteed August 20, 2026
New listings near 170 Shadow Moss Drive
- Coming Soon
 $150,000Coming Soon3 beds 1 baths
130 Canady Drive, Athens, GA 30607
MLS# 7320480Listed by: MARK SPAIN REAL ESTATE - New
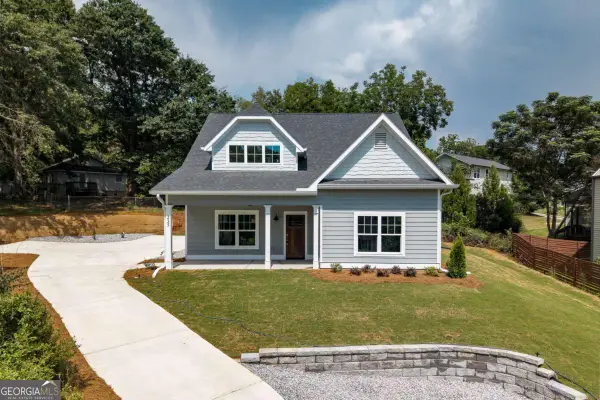 $695,000Active6 beds 6 baths2,655 sq. ft.
235 Pearl Street, Athens, GA 30601
MLS# 10828805Listed by: Corcoran Classic Living - New
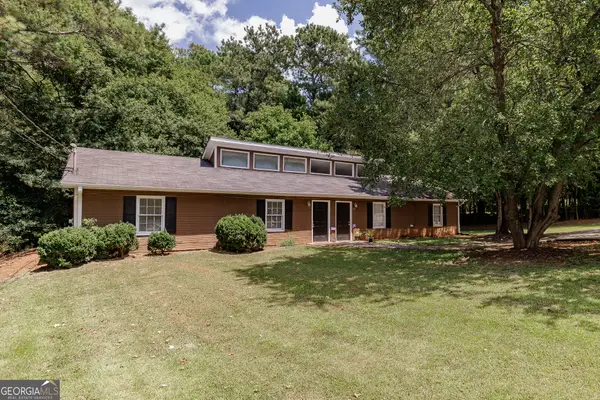 $300,000Active-- beds -- baths
110/112 Loblolly Drive, Athens, GA 30601
MLS# 10828848Listed by: Broad & Main Real Estate Group - New
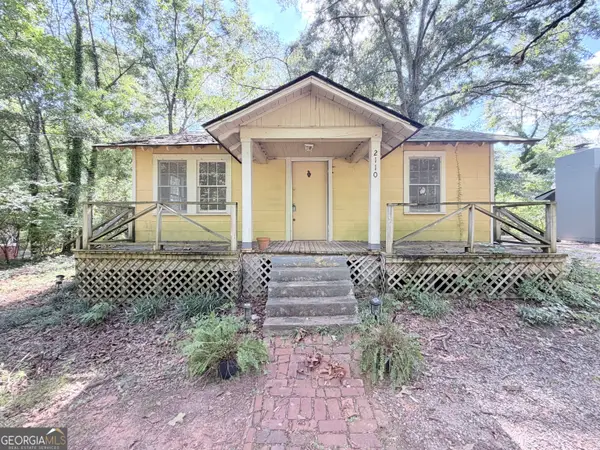 $245,000Active2 beds 1 baths876 sq. ft.
2110 S Lumpkin Street, Athens, GA 30606
MLS# 10828901Listed by: Keller Williams Greater Athens - New
 $114,995Active2 beds 1 baths831 sq. ft.
195 Sycamore Drive #APT B14, Athens, GA 30606
MLS# 10828754Listed by: Virtual Properties Realty.com - New
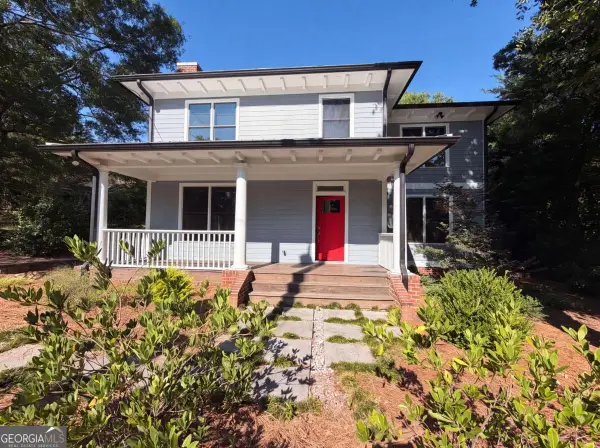 $699,000Active4 beds 3 baths2,163 sq. ft.
365 Barber Street, Athens, GA 30601
MLS# 10828702Listed by: Opendoor Brokerage - New
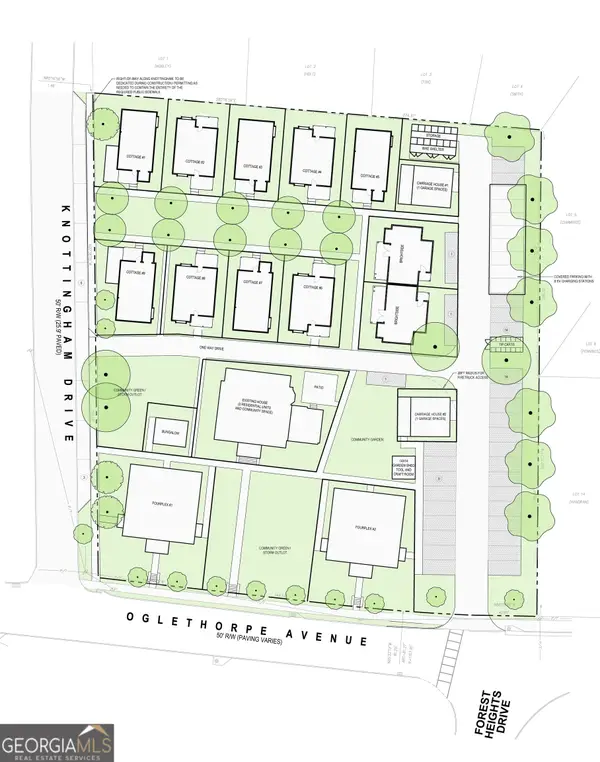 $1,090,000Active1.85 Acres
1010 Oglethorpe Avenue, Athens, GA 30606
MLS# 10828651Listed by: Cardinal Real Estate Advisors - New
 $1,199,000Active3 beds 3 baths
495 Woodlawn Avenue, Athens, GA 30606
MLS# 10828089Listed by: Dwell Real Estate - New
 $475,000Active2 beds 2 baths1,088 sq. ft.
1515 S Lumpkin Street #222, Athens, GA 30605
MLS# CL362821Listed by: ANSLEY REAL ESTATE CHRISTIE'S - New
 $569,900Active3 beds 3 baths2,611 sq. ft.
1010 Double Bridges Road, Winterville, GA 30683
MLS# CL362750Listed by: WILLIAMSON BROS. REALTY & AUCT


Protect your home and budget from life's surprises with an Assurant Home Warranty, backed by a partner that supports you through every step of homeownership. Explore Plans.
© 2023 - 2026 ERA Franchise Systems LLC. All rights reserved. ERA Franchise Systems LLC fully supports the principles of the Fair Housing Act and the Equal Opportunity Act. ERA, ERA Real Estate powered, and their respective logos are registered service marks of ERA Franchise Systems LLC. Each office is independently owned and operated.