
179 Steepleview Drive, Athens, GA 30606
Local realty services provided by:ERA Kings Bay Realty
179 Steepleview Drive,Athens, GA 30606
$739,000
- 3 Beds
- 3 Baths
- 2,164 sq. ft.
- Single family
- Active
Listed by: gena knox
Office: dwell real estate
MLS#:10847736
Source:METROMLS
Price summary
- Price:$739,000
- Price per sq. ft.:$341.5
- Monthly HOA dues:$275
About this home
Five minutes from Five Points, tucked into Glenview - a relaxed, refined pocket of artistically built homes that blend Southern charm with modern amenities that outdo most anything nearby. Clubhouse, gym, pool and yard work are included to make this home about as close to lock-and-leave as it gets. The wraparound porch is the first sell: rocking chairs, a ceiling fan, enough room to actually sit and enjoy. Inside, the kitchen carries the house - white shaker cabinets, subway tile, a full KitchenAid suite, and a butcher block island big enough to cook and gather around. Open shelving and a farmhouse sink make it feel like the place you want to linger long after the meals are done. The living room is built around a fireplace with a live-edge mantel, and it opens straight into sunroom-style spaces on either side - an office, a dining room, whatever you need more light for. Wide-plank floors carry throughout the whole main level. The primary is on the main floor with its own spa-quality bath retreat, so day-to-day living never touches the stairs. Upstairs, there are two bedrooms and a full bath - its own wing for guests or kids. Three bedrooms, two and a half baths, a detached two-car garage in a neighborhood that rarely turns over - Five Points access at a price Five Points itself doesnt offer anymore....
Contact an agent
Home facts
- Year built:2020
- Subdivision & Development:Glenview Ph 1
- Listing ID #:10847736
- Updated:September 17, 2026 at 08:27 PM
Rooms and interior
- Bedrooms:3
- Total bathrooms:3
- Full bathrooms:2
- Half bathrooms:1
- Flooring:Hardwood
- Bathrooms Description:Double Vanity, Separate Shower, Soaking Tub
- Kitchen Description:Dishwasher, Disposal, Oven/Range (Combo), Refrigerator, Stainless Steel Appliance(s)
- Bedroom Description:Walk-In Closet(s)
- Living area:2,164 sq. ft.
Heating and cooling
- Cooling:Central Air, Electric
- Heating:Central, Electric
- Central air:Yes
Structure and exterior
- Roof:Composition
- Year built:2020
- Building area:2,164 sq. ft.
- Lot area:0.22 Acres
- Lot Features:Sloped
- Architectural Style:Traditional
- Construction Materials:Concrete
- Levels:2 Story
Schools
- High school:Clarke Central
- Middle school:Clarke
- Elementary school:Timothy
Utilities
- Water:Public
- Sewer:Public Sewer
Finances and disclosures
- Price:$739,000
- Price per sq. ft.:$341.5
- Tax amount:$5,907 (2025)
Features and amenities
- Appliances:Dishwasher, Disposal, Dryer, Electric Water Heater, Oven/Range (Combo), Refrigerator, Stainless Steel Appliance(s), Washer
- Laundry features:Dryer, In Hall, Washer
- Amenities:Electric Water Heater
Parking
- Parking description:Detached Parking, Garage Door Opener
- Garage:Yes
 2026 Georgia MLS. All rights reserved. Information Deem Reliable But Not Guaranteed September 17, 2026
New listings near 179 Steepleview Drive
- Coming Soon
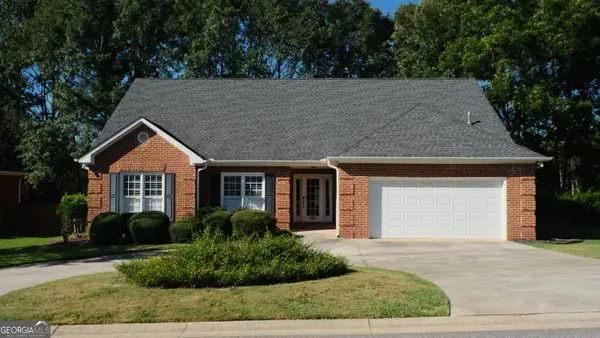 $495,000Coming Soon4 beds 3 baths2,724 sq. ft.
850 Saint Ives Lane, Athens, GA 30606
MLS# 10845066Listed by: Greater Athens Properties - Coming Soon
 $250,000Coming Soon2 beds 2 baths1,280 sq. ft.
6 Sandy Springs Drive, Athens, GA 30601
MLS# 7825866Listed by: MARK SPAIN REAL ESTATE - Coming Soon
 $250,000Coming Soon2 beds 2 baths1,280 sq. ft.
6 Sandy Springs Drive, Athens, GA 30601
MLS# 10831295Listed by: Mark Spain Real Estate - Coming Soon
 $150,000Coming Soon3 beds 1 baths1,284 sq. ft.
130 Canady Drive, Athens, GA 30607
MLS# 7320480Listed by: MARK SPAIN REAL ESTATE - New
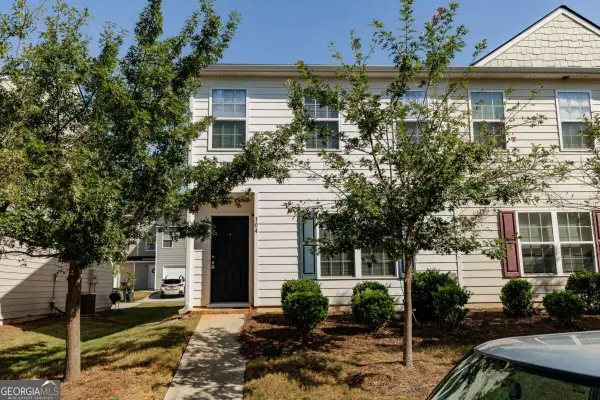 $279,000Active3 beds 3 baths1,497 sq. ft.
304 Samuel Clemens Way, Athens, GA 30606
MLS# 10848140Listed by: Corcoran Classic Living - New
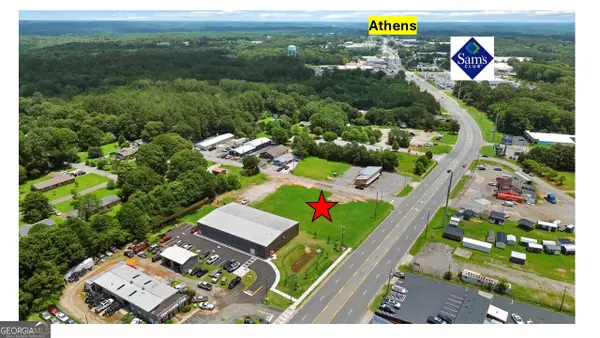 $999,000Active1.06 Acres
4700 Atlanta Highway, Athens, GA 30606
MLS# 10848172Listed by: Shockley Partners Realty - New
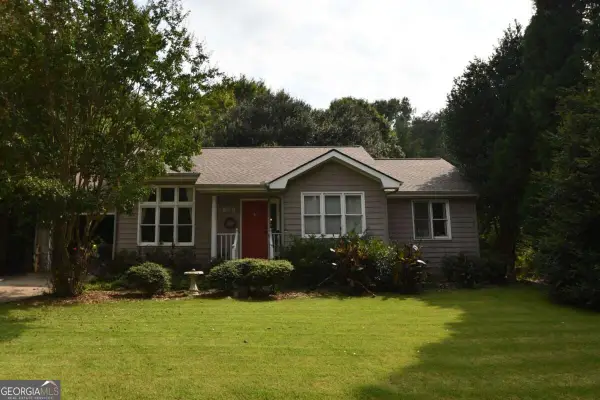 $267,500Active3 beds 2 baths1,209 sq. ft.
315 Rocky Drive, Athens, GA 30607
MLS# 10847836Listed by: Coldwell Banker Upchurch Realty - New
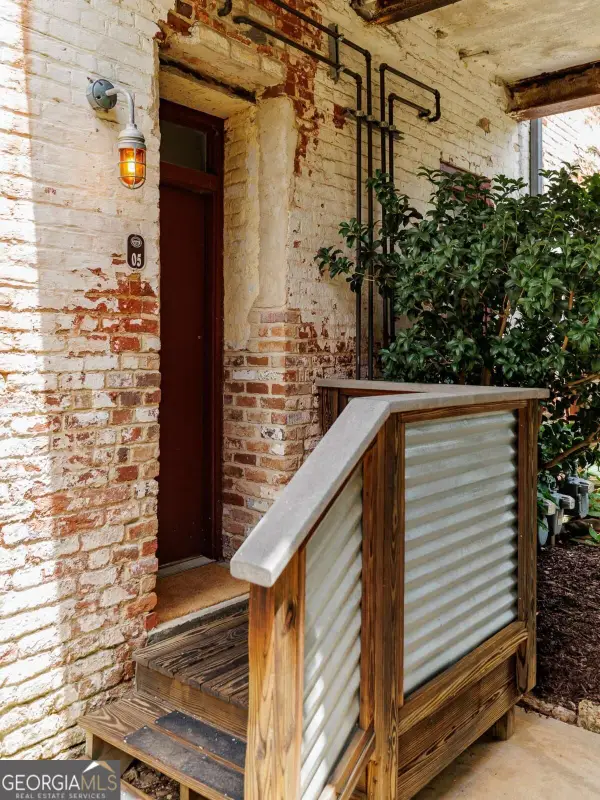 $339,900Active1 beds 1 baths1,224 sq. ft.
585 White Circle #5, Athens, GA 30605
MLS# 10847906Listed by: Five Market Realty LLC - New
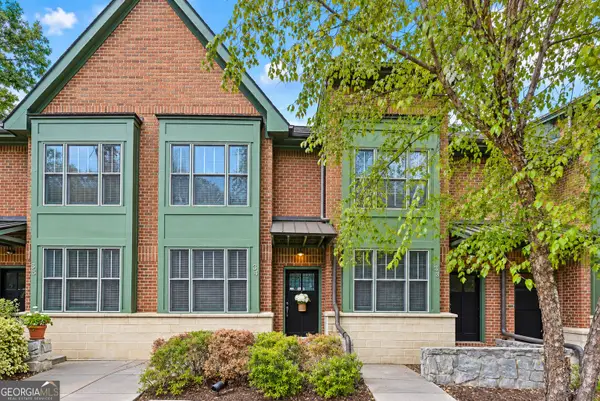 $300,000Active2 beds 3 baths1,384 sq. ft.
1500 Timothy Road #D34, Athens, GA 30606
MLS# 10847961Listed by: Keller Williams Greater Athens - New
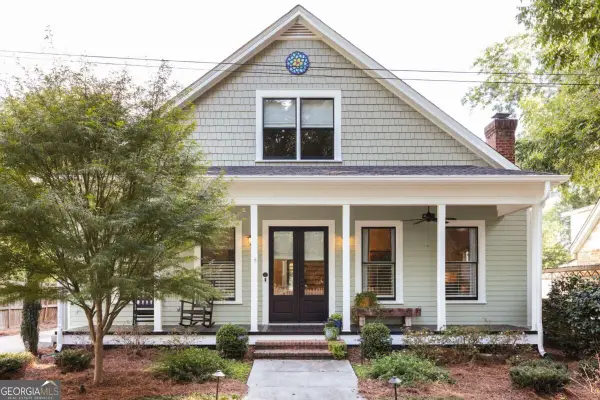 $935,000Active4 beds 3 baths2,600 sq. ft.
847 Meigs Street, Athens, GA 30606
MLS# 10848070Listed by: Corcoran Classic Living


Protect your home and budget from life's surprises with an Assurant Home Warranty, backed by a partner that supports you through every step of homeownership. Explore Plans.
© 2023 - 2026 ERA Franchise Systems LLC. All rights reserved. ERA Franchise Systems LLC fully supports the principles of the Fair Housing Act and the Equal Opportunity Act. ERA, ERA Real Estate powered, and their respective logos are registered service marks of ERA Franchise Systems LLC. Each office is independently owned and operated.