
179 Timothy Park Lane, Athens, GA 30606
Local realty services provided by:ERA Hirsch Real Estate Team
179 Timothy Park Lane,Athens, GA 30606
$785,000
- 5 Beds
- 4 Baths
- 2,492 sq. ft.
- Single family
- Active
Listed by: jennifer westmoreland
Office: coldwell banker upchurch realty
MLS#:10829820
Source:METROMLS
Price summary
- Price:$785,000
- Price per sq. ft.:$315.01
- Monthly HOA dues:$300
About this home
Under Construction -- Nestled in desirable Village Park at Timothy community is this two story Craftsman that offers a sprawling floor plan with just under 2,500 heated square feet. This new construction home features energy efficient windows and doors, a two car garage with added storage space, sizable covered porch, and fine details for modern conveniences. The exterior offers architectural elements dating back to the original craftsman style bungalows of the early 20th century. The exterior is constructed from cementitious materials for durability, longevity, and low maintenance. Just inside you will find an open foyer and stair landing for the upstairs. Just beyond the foyer, is a hallway leading to the primary bedroom on one side and an additional main level bedroom and full bathroom on the other. The spectacular primary bedroom has an ensuite bathroom with a dual sink vanity, stand-up shower, and spacious walk-in closet. The back of the home opens up and showcases a large dining area, well appointed kitchen, and spacious great room. The chefs kitchen features quartz counter tops, a large island, an elevated appliance package, and tile backsplash. As a member of The Village Park HOA, your trash service and lawn maintenance and common area maintenance are included. This home provides convenient in-town living central to everything and second to none in class, price, and location....
Contact an agent
Home facts
- Year built:2026
- Subdivision & Development:Village Park
- Listing ID #:10829820
- Updated:October 05, 2026 at 10:59 AM
Rooms and interior
- Bedrooms:5
- Total bathrooms:4
- Full bathrooms:4
- Flooring:Tile
- Dining Description:Separate Room
- Bathrooms Description:Double Vanity, Separate Shower
- Kitchen Description:Breakfast Bar, Cooktop, Dishwasher, Double Oven, Kitchen Island, Microwave, Pantry, Refrigerator
- Bedroom Description:Master On Main Level, Walk-In Closet(s)
- Living area:2,492 sq. ft.
Heating and cooling
- Cooling:Central Air, Electric
- Heating:Central, Electric
- Central air:Yes
Structure and exterior
- Roof:Composition
- Year built:2026
- Building area:2,492 sq. ft.
- Lot area:0.13 Acres
- Lot Features:Level
- Architectural Style:Traditional
- Construction Materials:Brick, Concrete, Wood Siding
- Foundation Description:Block
- Levels:1.5 Story
Schools
- High school:Clarke Central
- Middle school:Clarke
- Elementary school:Timothy
Utilities
- Water:Public
- Sewer:Public Sewer
Finances and disclosures
- Price:$785,000
- Price per sq. ft.:$315.01
Features and amenities
- Appliances:Cooktop, Dishwasher, Double Oven, Microwave, Refrigerator
- Laundry features:Laundry
- Amenities:Double Pane Windows, High Ceilings
Parking
- Total parking spaces:2
- Parking description:Attached, Garage
- Garage:Yes
 2026 Georgia MLS. All rights reserved. Information Deem Reliable But Not Guaranteed October 5, 2026
New listings near 179 Timothy Park Lane
- Coming Soon
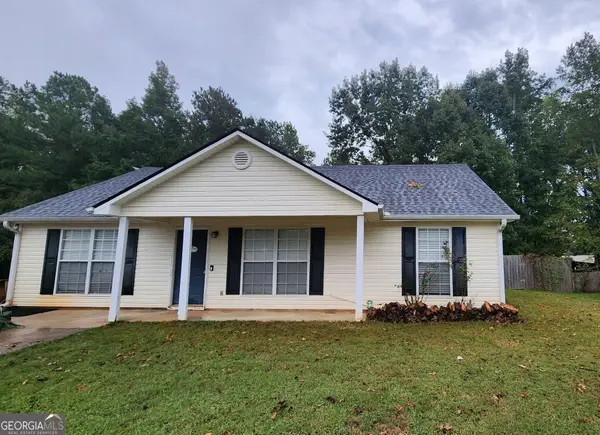 $250,000Coming Soon3 beds 2 baths1,320 sq. ft.
208 Winery Way, Athens, GA 30607
MLS# 10866934Listed by: Titan Realty Advisors - Coming Soon
 $489,900Coming Soon4 beds 4 baths2,576 sq. ft.
224 Westpark Drive, Athens, GA 30606
MLS# 10857637Listed by: eXp Realty - Coming Soon
 $150,000Coming Soon3 beds 1 baths1,284 sq. ft.
130 Canady Drive, Athens, GA 30607
MLS# 7320480Listed by: MARK SPAIN REAL ESTATE - New
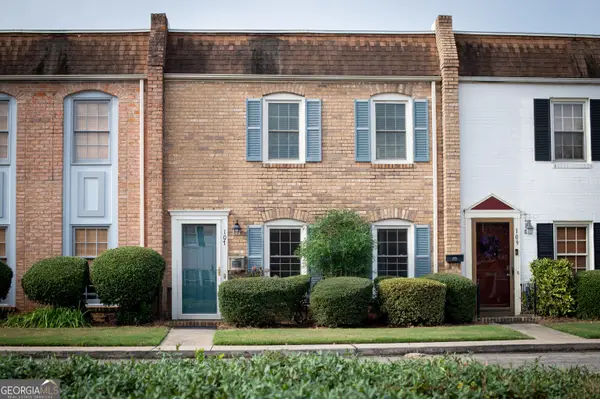 $299,000Active3 beds 3 baths1,512 sq. ft.
107 Georgetown Drive, Athens, GA 30605
MLS# 10867364Listed by: BHHS Georgia Properties - New
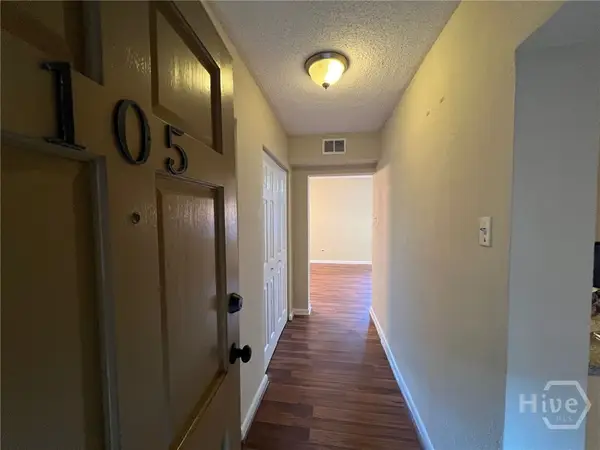 $189,000Active2 beds 1 baths1,022 sq. ft.
250 Little Street #B105, Athens, GA 30605
MLS# CL365926Listed by: ATHENS REAL ESTATE GROUP, LLC - New
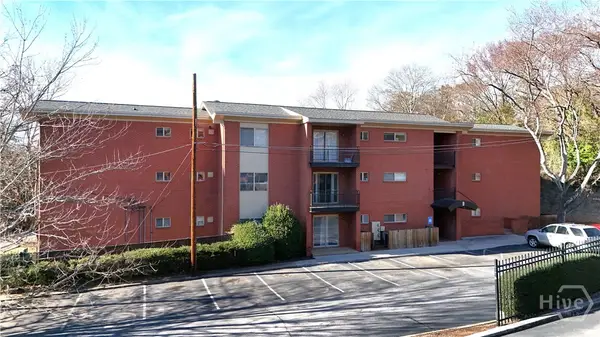 $189,000Active2 beds 1 baths1,022 sq. ft.
250 Little Street #B205, Athens, GA 30605
MLS# CL365927Listed by: ATHENS REAL ESTATE GROUP, LLC - New
 $235,000Active3 beds 3 baths1,530 sq. ft.
345 Research Drive #330, Athens, GA 30605
MLS# 7848626Listed by: GVR REALTY, LLC. - New
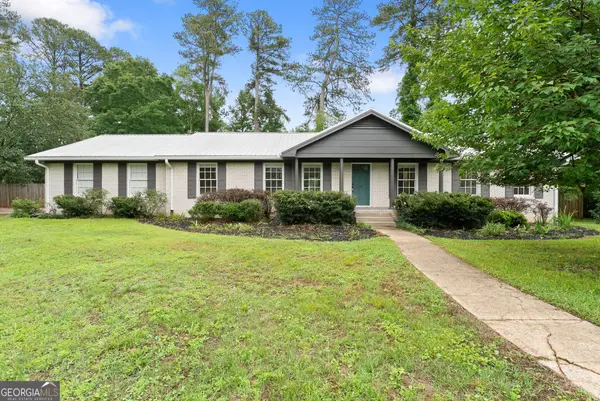 $389,980Active4 beds 3 baths2,164 sq. ft.
570 Cedar Creek Drive, Athens, GA 30605
MLS# 10867062Listed by: Rykman Realty - New
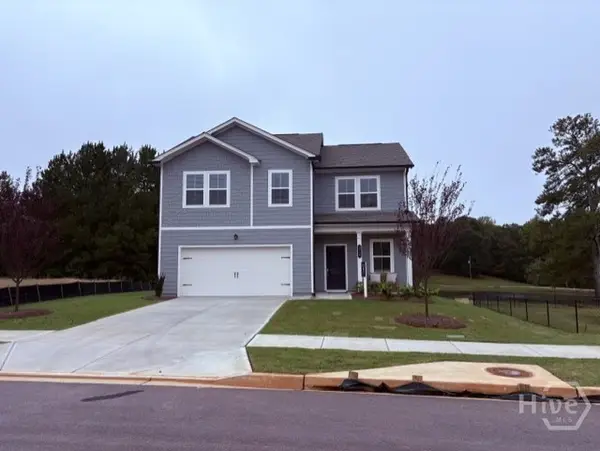 $397,900Active4 beds 3 baths1,809 sq. ft.
210 Pondview Drive, Athens, GA 30605
MLS# CL365857Listed by: LENNAR REALTY INC - New
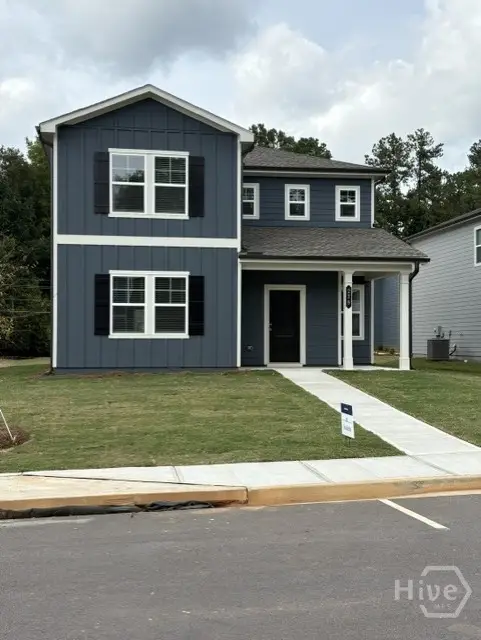 $349,600Active3 beds 3 baths2,212 sq. ft.
279 Pondview Drive, Athens, GA 30605
MLS# CL365847Listed by: LENNAR REALTY INC


Protect your home and budget from life's surprises with an Assurant Home Warranty, backed by a partner that supports you through every step of homeownership. Explore Plans.
© 2023 - 2026 ERA Franchise Systems LLC. All rights reserved. ERA Franchise Systems LLC fully supports the principles of the Fair Housing Act and the Equal Opportunity Act. ERA, ERA Real Estate powered, and their respective logos are registered service marks of ERA Franchise Systems LLC. Each office is independently owned and operated.