
191 Katydid Drive, Athens, GA 30601
Local realty services provided by:ERA Kings Bay Realty
191 Katydid Drive,Athens, GA 30601
$359,500
- 3 Beds
- 3 Baths
- 1,395 sq. ft.
- Single family
- Active
Listed by: jerrold inglima
Office: keller williams realty consultants
MLS#:10798803
Source:METROMLS
Price summary
- Price:$359,500
- Price per sq. ft.:$257.71
- Monthly HOA dues:$80
About this home
Say hello to 191 Katydid Drive located in Athens Georgia. This light & bright home is a remodeled dream, truly move in ready and is a must see for homeowners or investors who are looking for that special property. Ideally located just off the loop and less than 2 miles from downtown Athens. The home features an open floor plan with 3 Bedrooms and 3 Full Bathrooms. Upstairs, find 2 large bedrooms with private bathrooms. Remodeled in 2023 with all new; HVAC, kitchen cabinets, Stainless Steel appliances, Quartz countertops and backsplash, LVP flooring (zero carpeting), Lighting & Ceiling fans, all Bathrooms with new cabinetry, Quartz counters & toilets, Washer/Dryer, 100% interior painting & more. This home features both front and back patios for outdoor living and grilling. The Bridgewater community is a low-cost HOA with great amenities such as; Lawn Maintenance, Pool, Fire Pit, Gazebos, Dog Park, Basketball Court & Volleyball Court. The perfect investment opportunity with no rental restrictions or a Primary Home. Discover all that this classic city has to offer, Athens is known for live music, local restaurants, UGA access and events. Material relationship disclosure, the listing agent is a owner with family of the LLC that owns this property....
Contact an agent
Home facts
- Year built:2006
- Subdivision & Development:Bridgewater
- Listing ID #:10798803
- Updated:August 20, 2026 at 10:56 AM
Rooms and interior
- Bedrooms:3
- Total bathrooms:3
- Full bathrooms:3
- Flooring:Laminate, Vinyl
- Dining Description:Living Room/Dining Room Combo
- Kitchen Description:Dishwasher, Disposal, Microwave, Refrigerator
- Bedroom Description:Roommate Plan
- Living area:1,395 sq. ft.
Heating and cooling
- Cooling:Ceiling Fan(s), Central Air, Electric, Zoned
- Heating:Central, Electric
- Central air:Yes
Structure and exterior
- Roof:Composition
- Year built:2006
- Building area:1,395 sq. ft.
- Lot area:0.08 Acres
- Architectural Style:Traditional
- Construction Materials:Stone
- Exterior Features:Deck/Patio
- Foundation Description:Slab
- Levels:2 Story
Schools
- High school:Cedar Shoals
- Middle school:Coile
- Elementary school:Stroud
Utilities
- Water:Public, Water Available
- Sewer:Public Sewer, Sewer Connected
Finances and disclosures
- Price:$359,500
- Price per sq. ft.:$257.71
- Tax amount:$3,627 (2025)
Features and amenities
- Appliances:Dishwasher, Disposal, Dryer, Electric Water Heater, Microwave, Refrigerator, Washer
- Laundry features:Dryer, In Hall, Laundry Closet, Washer
- Amenities:Double Pane Windows, Electric Water Heater, Window Treatments
Parking
- Total parking spaces:2
- Parking description:Assigned, Parking Pad
 2026 Georgia MLS. All rights reserved. Information Deem Reliable But Not Guaranteed August 20, 2026
New listings near 191 Katydid Drive
- Coming Soon
 $150,000Coming Soon3 beds 1 baths
130 Canady Drive, Athens, GA 30607
MLS# 7320480Listed by: MARK SPAIN REAL ESTATE - New
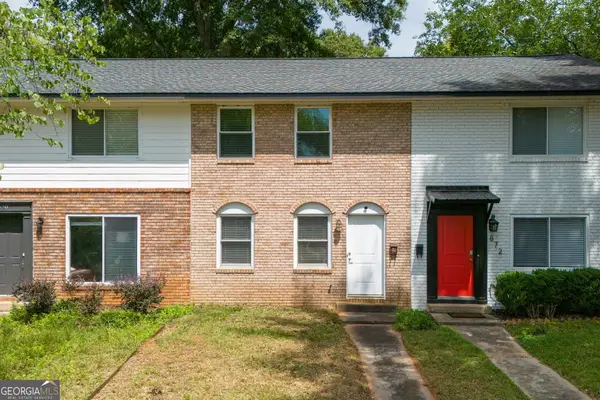 $350,000Active2 beds 2 baths1,174 sq. ft.
876 College Avenue, Athens, GA 30601
MLS# 10829291Listed by: HomeSmart - New
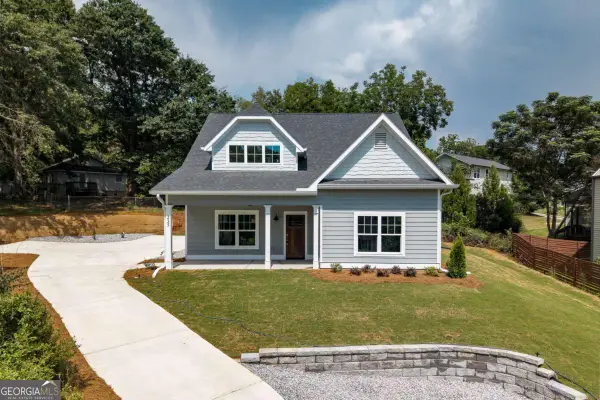 $695,000Active6 beds 6 baths2,655 sq. ft.
235 Pearl Street, Athens, GA 30601
MLS# 10828805Listed by: Corcoran Classic Living - New
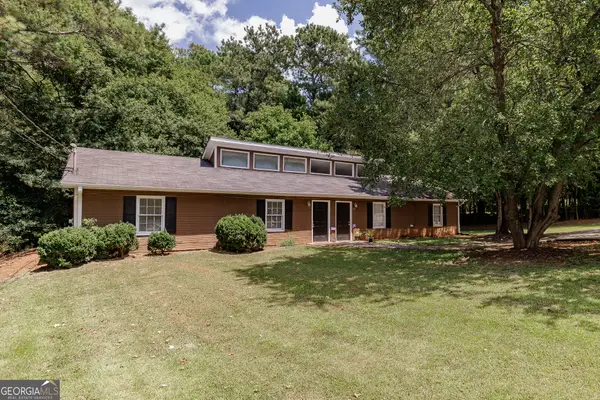 $300,000Active-- beds -- baths
110/112 Loblolly Drive, Athens, GA 30601
MLS# 10828848Listed by: Broad & Main Real Estate Group - New
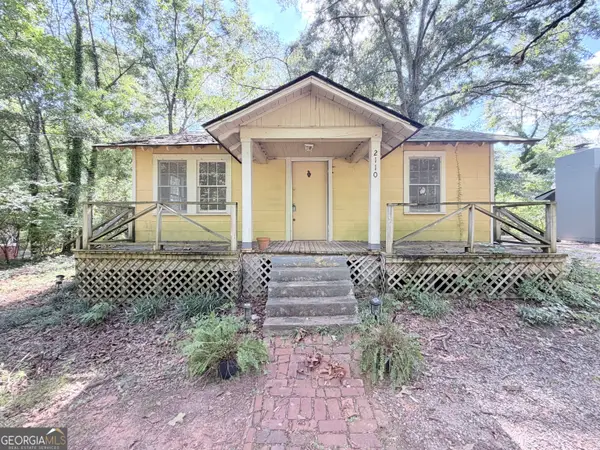 $245,000Active2 beds 1 baths876 sq. ft.
2110 S Lumpkin Street, Athens, GA 30606
MLS# 10828901Listed by: Keller Williams Greater Athens - New
 $114,995Active2 beds 1 baths831 sq. ft.
195 Sycamore Drive #APT B14, Athens, GA 30606
MLS# 10828754Listed by: Virtual Properties Realty.com - New
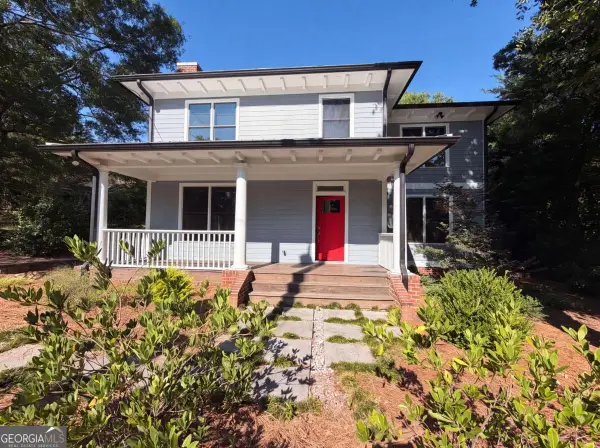 $699,000Active4 beds 3 baths2,163 sq. ft.
365 Barber Street, Athens, GA 30601
MLS# 10828702Listed by: Opendoor Brokerage - New
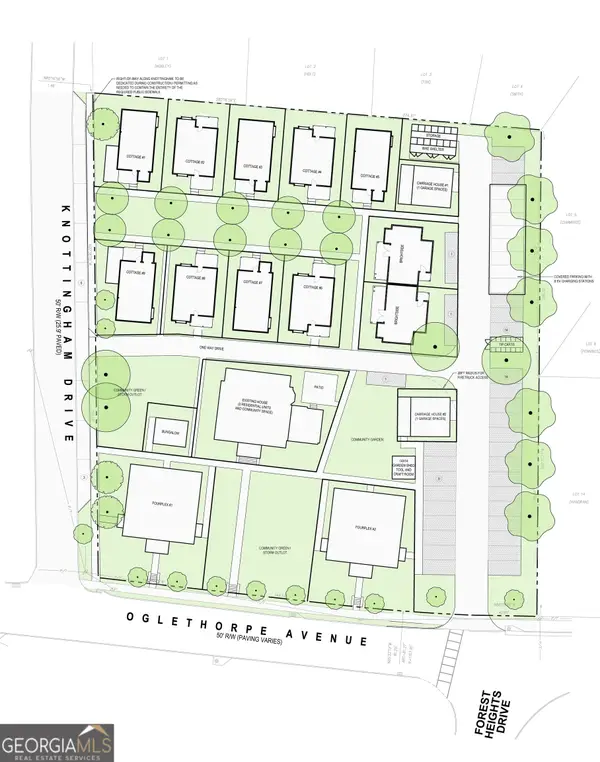 $1,090,000Active1.85 Acres
1010 Oglethorpe Avenue, Athens, GA 30606
MLS# 10828651Listed by: Cardinal Real Estate Advisors - New
 $1,199,000Active3 beds 3 baths
495 Woodlawn Avenue, Athens, GA 30606
MLS# 10828089Listed by: Dwell Real Estate - New
 $475,000Active2 beds 2 baths1,088 sq. ft.
1515 S Lumpkin Street #222, Athens, GA 30605
MLS# CL362821Listed by: ANSLEY REAL ESTATE CHRISTIE'S


Protect your home and budget from life's surprises with an Assurant Home Warranty, backed by a partner that supports you through every step of homeownership. Explore Plans.
© 2023 - 2026 ERA Franchise Systems LLC. All rights reserved. ERA Franchise Systems LLC fully supports the principles of the Fair Housing Act and the Equal Opportunity Act. ERA, ERA Real Estate powered, and their respective logos are registered service marks of ERA Franchise Systems LLC. Each office is independently owned and operated.