
200 Towns Walk Drive, Athens, GA 30606
Local realty services provided by:ERA Sunrise Realty
200 Towns Walk Drive,Athens, GA 30606
$435,000
- 5 Beds
- 4 Baths
- - sq. ft.
- Single family
- Sold
Listed by: jimmy lin
Office: atlanta realty global, llc.
MLS#:7821924
Source:FIRSTMLS
Sorry, we are unable to map this address
Price summary
- Price:$435,000
- Monthly HOA dues:$145
About this home
Welcome to this spacious 5 bedroom 3.5 bath home in desirable Town Walk, conveniently located in the heart of Athens ! Featuring hardwood flooring throughout, this home offers one of the larger bedroom layouts in the neighborhood, providing plenty of room for everyone to spread out and enjoy their own space. The spacious suite is conveniently located on the main level. Enjoy a well maintained community with a neighborhood pool and sidewalks. The HOA is scheduled to install a privacy fence in the backyard, with the cost already paid by the owner. No rental restrictions offer added flexibility for homeowners or investors. With its generous layout, desirable location, and great community amenities, this home is a fantastic opportunity. Home like this don't last long come to see it today!
Contact an agent
Home facts
- Year built:2022
- Subdivision & Development:Towns walk
- Listing ID #:7821924
- Updated:October 02, 2026 at 06:46 AM
Rooms and interior
- Bedrooms:5
- Total bathrooms:4
- Full bathrooms:3
- Half bathrooms:1
- Flooring:Hardwood
- Bathrooms Description:Double Vanity, Separate Tub/Shower
- Kitchen Description:Cabinets White, Dishwasher, Eat-in Kitchen, Electric Oven, Electric Range, Kitchen Island, Stone Counters, View to Family Room
- Bedroom Description:Master on Main
Heating and cooling
- Cooling:Ceiling Fan(s), Central Air
- Heating:Heat Pump
- Central air:Yes
Structure and exterior
- Roof:Shingle
- Year built:2022
- Lot Features:Level
- Architectural Style:Traditional
- Construction Materials:Brick 3 Sides
- Levels:2 Story
Schools
- High school:Clarke Central
- Middle school:Clarke
- Elementary school:Timothy
Utilities
- Water:Public, Water Available
- Sewer:Public Sewer, Sewer Available
Finances and disclosures
- Price:$435,000
- Tax amount:$5,321 (2025)
Features and amenities
- Laundry features:Laundry Room, Main Level
- Amenities:Electric Water Heater, Tray Ceiling(s), Walk-In Closet(s)
Parking
- Parking description:Attached, Driveway, Garage, Garage Door Opener, Garage Faces Front
- Garage spaces:2
 Listings identified with the FMLS IDX logo come from FMLS and are held by brokerage firms other than the owner of this website. The listing brokerage is identified in any listing details. Information is deemed reliable but is not guaranteed. If you believe any FMLS listing contains material that infringes your copyrighted work please click here (https://www.fmls.com/dmca) to review our DMCA policy and learn how to submit a takedown request. ©2026 First Multiple Listing Service, Inc.
New listings near 200 Towns Walk Drive
- Coming Soon
 $150,000Coming Soon3 beds 1 baths1,284 sq. ft.
130 Canady Drive, Athens, GA 30607
MLS# 7320480Listed by: MARK SPAIN REAL ESTATE - New
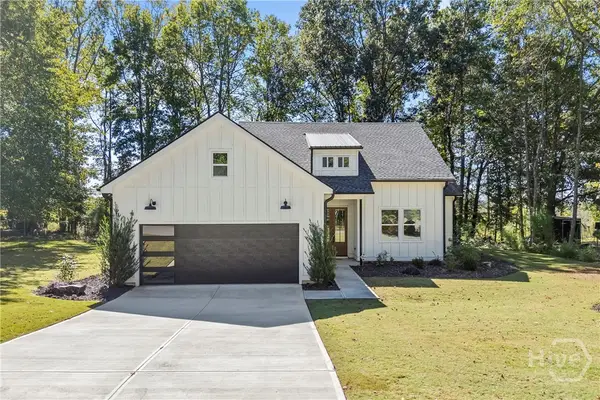 $409,500Active3 beds 2 baths1,595 sq. ft.
220 Fairlane Drive, Athens, GA 30607
MLS# CL365504Listed by: GREATER ATHENS PROPERTIES - New
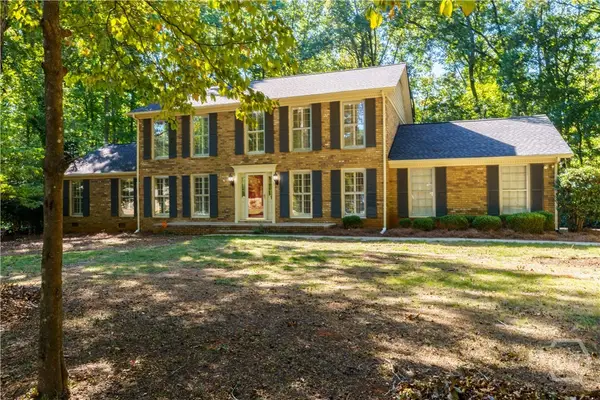 $459,900Active4 beds 3 baths2,690 sq. ft.
180 Broomsedge Trail, Athens, GA 30605
MLS# CL365495Listed by: WOODALL REALTY GROUP - New
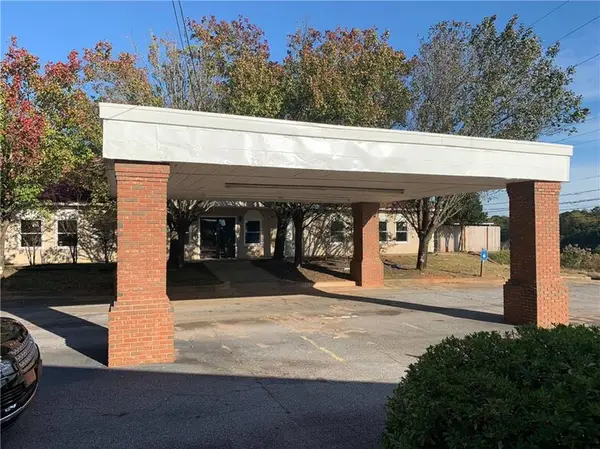 $1,299,000Active13 beds 12 baths13,278 sq. ft.
3180 Atlanta Highway, Athens, GA 30606
MLS# 7847702Listed by: HOMESMART REALTY PARTNERS  $289,900Active3 beds 3 baths1,514 sq. ft.
108 Alice Walker Drive, Athens, GA 30607
MLS# 7804710Listed by: ICON REAL ESTATE GROUP, LLC- New
 $199,000Active2 beds 3 baths1,216 sq. ft.
139 Sleepy Creek Drive, Athens, GA 30606
MLS# 10856587Listed by: Athens Real Estate Associates - New
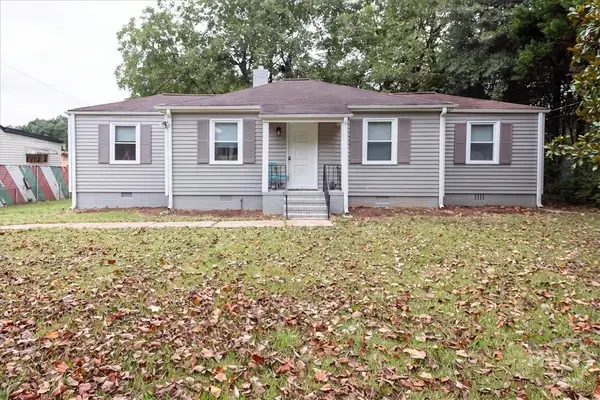 $319,000Active2 beds 2 baths1,264 sq. ft.
480 Clover Street, Athens, GA 30606
MLS# CL365107Listed by: JOINER & ASSOCIATES, REALTORS - New
 $565,000Active4 beds 4 baths4,427 sq. ft.
160 Lake Forest Drive, ATHENS, GA 30607
MLS# 10856192Listed by: Our Town Realty Inc. - New
 $110,000Active1.14 Acres
0 Macon Highway, Athens, GA 30606
MLS# 10855942Listed by: Coldwell Banker Upchurch Realty - New
 $439,000Active2 beds 2 baths1,878 sq. ft.
8421 Macon Highway, Athens, GA 30606
MLS# 10855953Listed by: Coldwell Banker Upchurch Realty


Protect your home and budget from life's surprises with an Assurant Home Warranty, backed by a partner that supports you through every step of homeownership. Explore Plans.
© 2023 - 2026 ERA Franchise Systems LLC. All rights reserved. ERA Franchise Systems LLC fully supports the principles of the Fair Housing Act and the Equal Opportunity Act. ERA, ERA Real Estate powered, and their respective logos are registered service marks of ERA Franchise Systems LLC. Each office is independently owned and operated.