
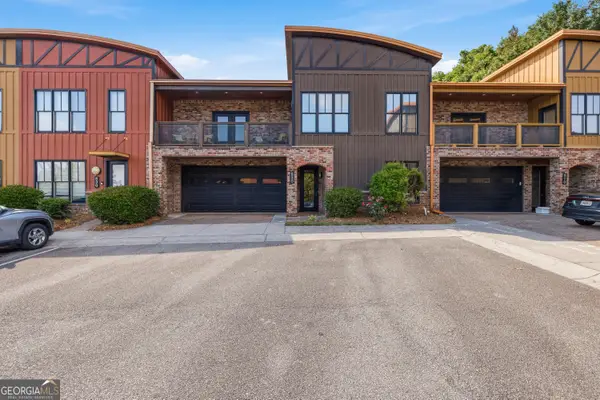
206 Morning Drive, Athens, GA 30606
Local realty services provided by:ERA Kings Bay Realty
Listed by: john sliman
Office: homes usa
MLS#:10728728
Source:METROMLS
Price summary
- Price:$334,900
- Price per sq. ft.:$209.18
- Monthly HOA dues:$33.33
About this home
Welcome to the Buckhorn Floor Plan at Creekside Manor! SELLER will credit $4000 towards the buyers closing costs. This beautifully designed 3-bedroom, 2.5-bath home offers the perfect combination of style, comfort, and efficiency. The main level features an open-concept layout with a grand foyer that flows seamlessly into the spacious living room, dining area, and kitchen-creating an ideal space for entertaining and everyday living. The kitchen also features a convenient mobile island, adding extra workspace and flexibility for cooking or gathering. The refrigerator, washer and dryer are included in the sale. Upstairs, you'll find two generously sized bedrooms along with a private owner's suite complete with a relaxing bathroom featuring a large soaking tub and a walk-in closet. Enjoy outdoor living with a screened-in rear patio and a fenced backyard, perfect for relaxing or entertaining. Additional features include all window blinds remaining with the home, a glass front door with half screen, and a freshly painted exterior in 2024. Located in the desirable Creekside Manor community, residents enjoy a neighborhood playground along with convenient access to nearby shopping, dining, and outdoor recreation-offering the perfect balance of relaxation and accessibility....
Contact an agent
Home facts
- Year built:2018
- Listing ID #:10728728
- Updated:May 20, 2026 at 10:57 AM
Rooms and interior
- Bedrooms:3
- Total bathrooms:3
- Full bathrooms:2
- Half bathrooms:1
- Flooring:Carpet, Laminate, Tile
- Dining Description:Living Room/Dining Room Combo
- Bathrooms Description:Soaking Tub
- Kitchen Description:Dishwasher, Disposal, Microwave, Oven/Range (Combo), Refrigerator
- Bedroom Description:Split Bedroom Plan, Walk-In Closet(s)
- Living area:1,601 sq. ft.
Heating and cooling
- Cooling:Central Air
- Heating:Central
- Central air:Yes
Structure and exterior
- Roof:Composition
- Year built:2018
- Building area:1,601 sq. ft.
- Lot area:0.15 Acres
- Lot Features:Level
- Architectural Style:Traditional
- Construction Materials:Concrete
- Exterior Features:Deck/Patio, Screened
- Foundation Description:Slab
- Levels:2 Story
Schools
- High school:Clarke Central
- Middle school:Burney Harris Lyons
- Elementary school:Cleveland Road
Utilities
- Water:Public, Water Available
- Sewer:Public Sewer, Sewer Connected
Finances and disclosures
- Price:$334,900
- Price per sq. ft.:$209.18
- Tax amount:$3,515 (24)
Features and amenities
- Appliances:Dishwasher, Disposal, Dryer, Electric Water Heater, Microwave, Oven/Range (Combo), Refrigerator, Washer
- Laundry features:Dryer, Laundry, Laundry Closet, Washer
- Amenities:Electric Water Heater, Pulldown Attic Stairs, Window Treatments
Parking
- Parking description:Attached, Garage, Garage Door Opener
- Garage:Yes
 2026 Georgia MLS. All rights reserved. Information Deem Reliable But Not Guaranteed May 20, 2026
New listings near 206 Morning Drive
- New
 $1,350,000Active5 beds 4 baths4,747 sq. ft.
1040 Thornwell Court, Athens, GA 30606
MLS# 10767857Listed by: Drake Realty Lake Area - New
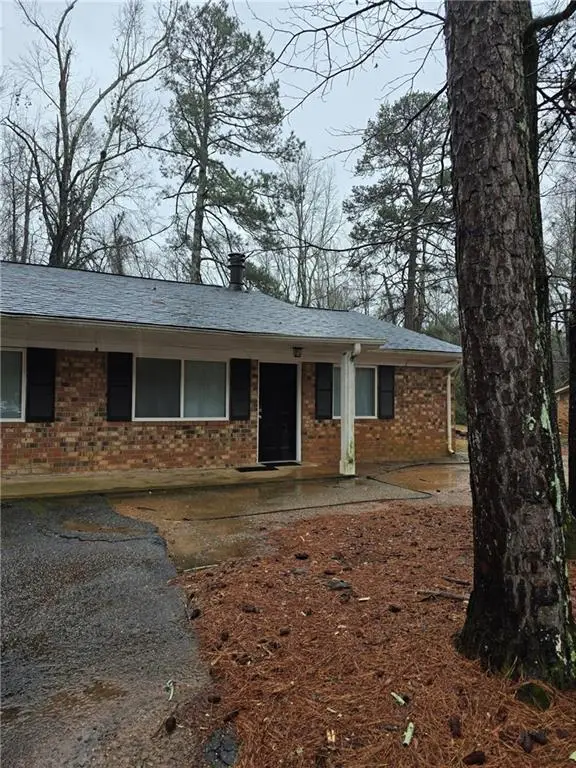 $311,000Active-- beds -- baths
145 Ramble Hills Circle, Athens, GA 30606
MLS# 7773305Listed by: SIMPLY LIST - New
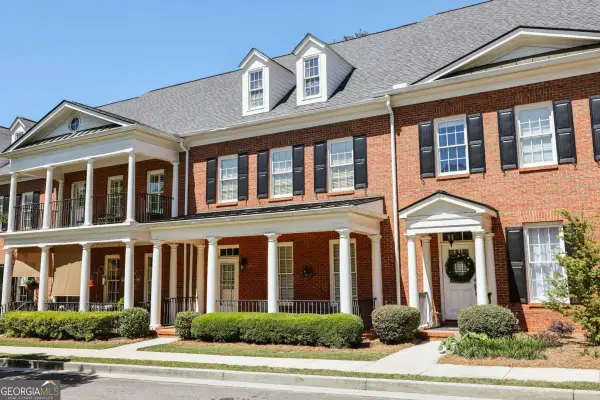 $499,900Active4 beds 4 baths2,936 sq. ft.
100 Ansonborough Lane #407, Athens, GA 30605
MLS# 10767762Listed by: Coldwell Banker Upchurch Realty - New
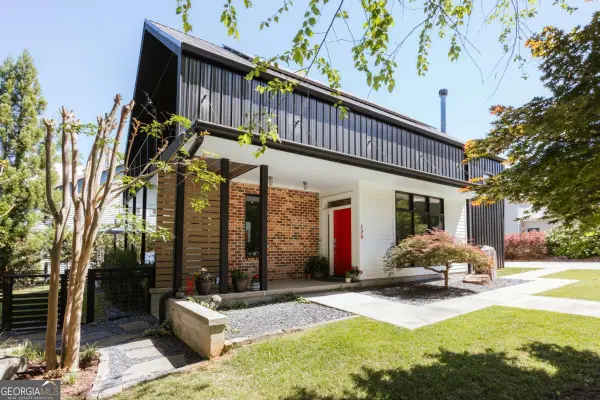 $865,000Active2 beds 2 baths1,724 sq. ft.
175 Hendrix Avenue, Athens, GA 30601
MLS# 10767400Listed by: Corcoran Classic Living - New
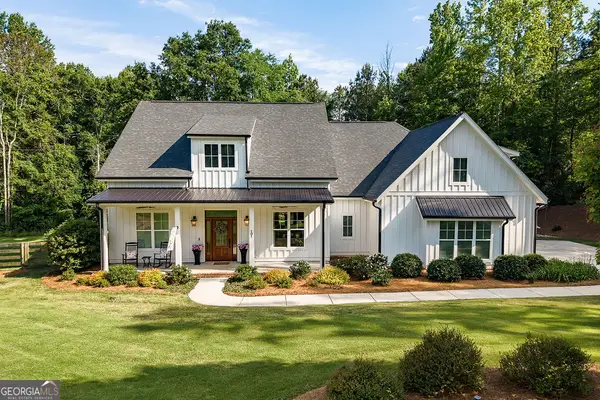 $750,000Active4 beds 3 baths2,698 sq. ft.
101 Inverness Road, Athens, GA 30606
MLS# 10767448Listed by: Greater Athens Properties - New
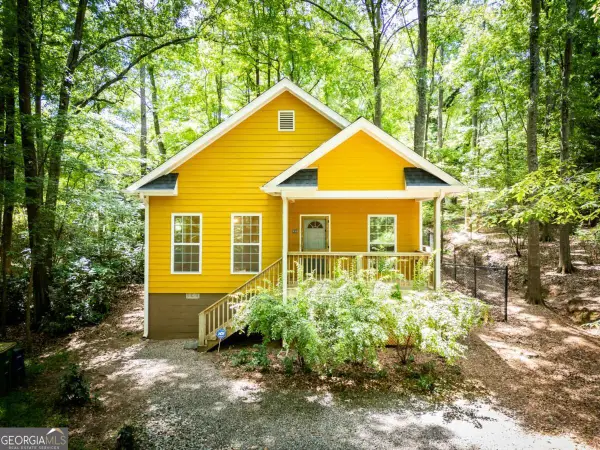 $285,000Active2 beds 1 baths1,008 sq. ft.
940 Forest Heights Drive, Athens, GA 30606
MLS# 10767475Listed by: BHHS Georgia Properties - New
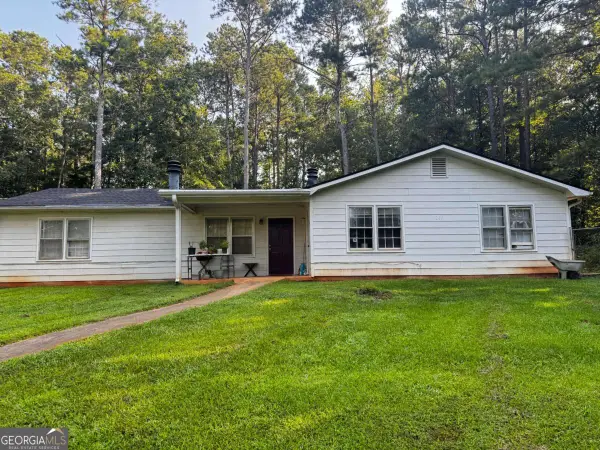 $295,000Active4 beds 2 baths
260 Park Ridge Dr, Athens, GA 30605
MLS# 10767275Listed by: Greater Athens Properties - New
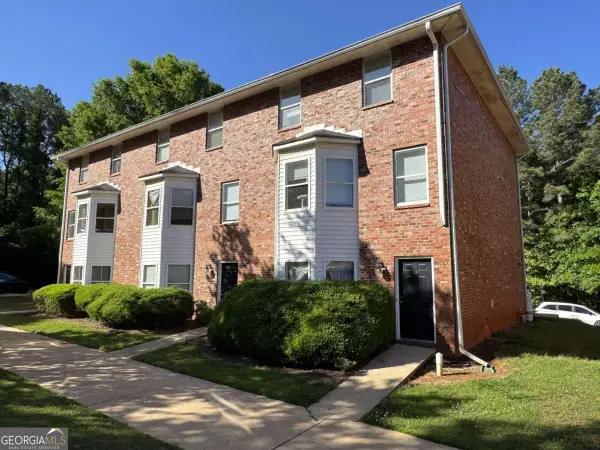 $275,000Active5 beds 4 baths3,692 sq. ft.
1850 Cedar Shoals Drive #A3, Athens, GA 30605
MLS# 10767269Listed by: Carriage House Realty, Inc. - New
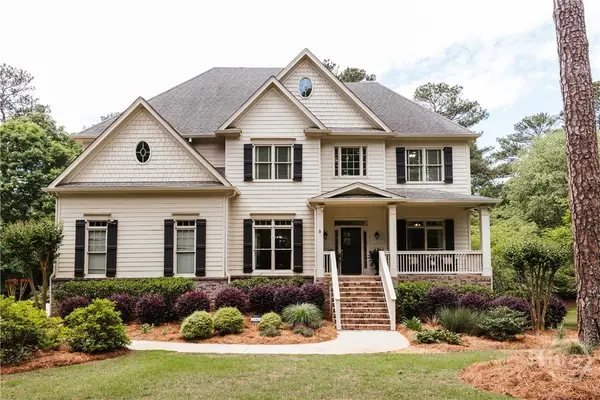 $1,125,000Active4 beds 4 baths3,396 sq. ft.
240 Beech Creek Road, Athens, GA 30606
MLS# CL354145Listed by: CORCORAN CLASSIC LIVING - New
 $490,000Active4 beds 3 baths2,137 sq. ft.
118 Ruth Drive #520, Athens, GA 30601
MLS# 10766981Listed by: Keller Williams Lake Oconee


Protect your home and budget from life's surprises with an Assurant Home Warranty, backed by a partner that supports you through every step of homeownership. Explore Plans.
© 2023 - 2026 ERA Franchise Systems LLC. All rights reserved. ERA Franchise Systems LLC fully supports the principles of the Fair Housing Act and the Equal Opportunity Act. ERA, ERA Real Estate powered, and their respective logos are registered service marks of ERA Franchise Systems LLC. Each office is independently owned and operated.