
224 Westpark Drive, Athens, GA 30606
Local realty services provided by:ERA Strother Real Estate
224 Westpark Drive,Athens, GA 30606
$489,900
- 4 Beds
- 4 Baths
- 2,576 sq. ft.
- Single family
- Active
Listed by: jason bernstein, lisa bernstein
Office: exp realty llc.
MLS#:CL365703
Source:NC_CCAR
Price summary
- Price:$489,900
- Price per sq. ft.:$190.18
About this home
Looking for convenient west side living? Love the idea of a virtually maintenance-free yard? Want a home that feels better than new? Then 224 Westpark Dr is the home for you. Thoughtful upgrades, quality finishes, and an easy-living floor plan come together in a sought-after setting.
This 4-bedroom, 3.5-bath home features a spacious main-level primary suite with a beautifully tiled bathroom and a generous walk-in closet. Throughout the home, 4-inch wood plantation shutters add a classic, custom touch, while the kitchen stands out with quartz countertops, custom cabinetry, and a 5-burner gas range designed for both everyday cooking and entertaining.
Upstairs, the bonus room adds valuable flex space and opens directly to a covered porch, creating a great spot to relax, entertain, or enjoy some fresh air. With multiple living spaces and a well-planned layout, the home offers plenty of room to spread out without sacrificing comfort or function.
Outside, the low-maintenance yard makes ownership easy, while the detached two-car garage offers additional storage and flexibility. The garage is insulated and features an insulated garage door, making it even more functional year-round.
The HOA-maintained setting helps keep outdoor upkeep to a minimum, giving you more time to enjoy the home and the surrounding west side location. Combined with its upgrades, custom touches, and move-in-ready condition, 224 Westpark Dr delivers the ease of newer construction with plenty of character already in place....
Contact an agent
Home facts
- Year built:2023
- Subdivision & Development:Summerville
- Listing ID #:CL365703
- Added:2 day(s) ago
- Updated:October 04, 2026 at 08:58 PM
Rooms and interior
- Bedrooms:4
- Total bathrooms:4
- Full bathrooms:3
- Half bathrooms:1
- Kitchen Description:Dishwasher, Disposal, Kitchen Island, Microwave, Pantry
- Living area:2,576 sq. ft.
Heating and cooling
- Cooling:Central Air, Heat Pump
- Heating:Heat Pump, Heating
- Central air:Yes
Structure and exterior
- Roof:Composition
- Year built:2023
- Building area:2,576 sq. ft.
- Lot area:0.13 Acres
- Lot Features:Level
- Exterior Features:Covered, Patio, Porch
- Foundation Description:Slab
Finances and disclosures
- Price:$489,900
- Price per sq. ft.:$190.18
Features and amenities
- Appliances:Dishwasher, Disposal
- Laundry features:Laundry Room
- Amenities:Ceiling Fan(s), Tray Ceiling(s)
Parking
- Parking description:Detached, Garage Door Opener, On Street
- Garage:Yes
- Garage spaces:2

New listings near 224 Westpark Drive
- Coming Soon
 $489,900Coming Soon4 beds 4 baths2,576 sq. ft.
224 Westpark Drive, Athens, GA 30606
MLS# 10857637Listed by: eXp Realty - Coming Soon
 $150,000Coming Soon3 beds 1 baths1,284 sq. ft.
130 Canady Drive, Athens, GA 30607
MLS# 7320480Listed by: MARK SPAIN REAL ESTATE - New
 $289,000Active-- beds -- baths
144 W Paces Drive, Athens, GA 30605
MLS# 7848831Listed by: SIMPLY HOMES ATL, LLC - New
 $289,000Active-- beds -- baths
144-146 W Paces Drive, Athens, GA 30605
MLS# 10866492Listed by: Simply Homes ATL - New
 $500,000Active2 beds 2 baths1,410 sq. ft.
279 Yonah Avenue, Athens, GA 30601
MLS# 10858350Listed by: Greater Athens Properties - New
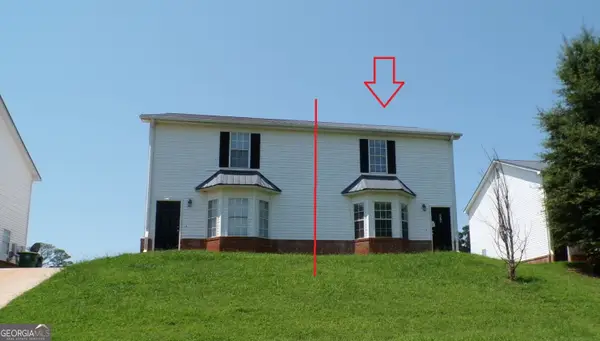 $179,000Active4 beds 3 baths1,524 sq. ft.
275 Westchester Circle, Athens, GA 30606
MLS# 10858268Listed by: Heritage Realty - New
 $329,115Active4 beds 2 baths1,482 sq. ft.
215 Villa Drive, Athens, GA 30605
MLS# 7848607Listed by: D.R.. HORTON REALTY OF GEORGIA, INC - New
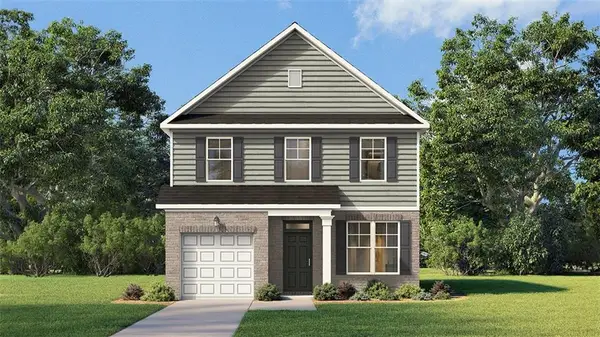 $344,115Active3 beds 3 baths1,663 sq. ft.
217 Villa Drive, Athens, GA 30605
MLS# 7848633Listed by: D.R.. HORTON REALTY OF GEORGIA, INC - New
 $330,205Active3 beds 3 baths1,518 sq. ft.
213 Villa Drive, Athens, GA 30605
MLS# 7848654Listed by: D.R.. HORTON REALTY OF GEORGIA, INC - New
 $374,000Active3 beds 3 baths1,531 sq. ft.
146 Dennis Drive, Athens, GA 30605
MLS# 10858004Listed by: Broad & Main Real Estate Group


Protect your home and budget from life's surprises with an Assurant Home Warranty, backed by a partner that supports you through every step of homeownership. Explore Plans.
© 2023 - 2026 ERA Franchise Systems LLC. All rights reserved. ERA Franchise Systems LLC fully supports the principles of the Fair Housing Act and the Equal Opportunity Act. ERA, ERA Real Estate powered, and their respective logos are registered service marks of ERA Franchise Systems LLC. Each office is independently owned and operated.