
228 Westpark Drive, Athens, GA 30606
Local realty services provided by:ERA Hirsch Real Estate Team
228 Westpark Drive,Athens, GA 30606
$487,000
- 3 Beds
- 3 Baths
- 2,101 sq. ft.
- Single family
- Active
Listed by: dean weaver
Office: keller williams greater athens
MLS#:10816756
Source:METROMLS
Price summary
- Price:$487,000
- Price per sq. ft.:$231.79
- Monthly HOA dues:$125
About this home
Welcome to Summerville - where Charleston charm meets modern luxury in this nearly new SR Homes Whitney plan along the convenient Jennings Mill Road corridor. Built in 2023, this beautifully maintained home is perfectly situated on a picturesque Charleston-style street and offers the ideal blend of style, comfort, and convenience. A welcoming front porch leads into an open-concept floor plan featuring engineered hardwoods throughout the main level, a 42" cozy brick-faced gas fireplace, and abundant natural light. The chef-inspired kitchen impresses with granite countertops, a large island with bar seating, shaker-style cabinetry, stainless steel appliances, a gas cooktop, subway tile backsplash, and a spacious dining area. A convenient mud locker adds everyday functionality. Upstairs, youll find three bedrooms, including a spacious Owners Suite with a trey ceiling, large walk-in closet, and spa-like bath featuring a double vanity and an oversized floor-to-ceiling tiled shower with a frameless glass door and rain shower head. Two additional bedrooms and a full bath offer flexibility for family, guests, or a home office. Step outside to enjoy the fenced backyard with a grilling patio, perfect for entertaining, relaxing, or pets. A detached two-car garage completes the property while preserving the neighborhoods charming streetscape. Residents enjoy a neighborhood greenspace, and the HOA covers lawn maintenance and trash service for easy, low-maintenance living. Prime location just over one mile from Costco, Epps Bridge Shopping Centre, restaurants, grocery stores, and entertainment, with the vibrant dining, shopping, and excitement of Downtown Athens only 12 minutes away. Skip the wait for new construction and move right into a home that still feels brand new. With exceptional craftsmanship, designer finishes, and an unbeatable location, this home is truly move-in ready!...
Contact an agent
Home facts
- Year built:2023
- Subdivision & Development:Summerville
- Listing ID #:10816756
- Updated:September 28, 2026 at 12:21 PM
Rooms and interior
- Bedrooms:3
- Total bathrooms:3
- Full bathrooms:2
- Half bathrooms:1
- Flooring:Carpet, Hardwood, Tile
- Dining Description:Living Room/Dining Room Combo
- Kitchen Description:Cooktop, Dishwasher, Kitchen Island, Microwave, Oven (Wall), Pantry, Refrigerator, Walk-in Pantry
- Living area:2,101 sq. ft.
Heating and cooling
- Cooling:Ceiling Fan(s), Central Air, Electric
- Heating:Central, Forced Air
- Central air:Yes
Structure and exterior
- Year built:2023
- Building area:2,101 sq. ft.
- Lot area:0.14 Acres
- Architectural Style:Traditional
- Exterior Features:Deck/Patio
- Foundation Description:Slab
- Levels:2 Story
Schools
- High school:Clarke Central
- Middle school:Clarke
- Elementary school:Timothy
Utilities
- Water:Public
- Sewer:Public Sewer
Finances and disclosures
- Price:$487,000
- Price per sq. ft.:$231.79
- Tax amount:$6,172 (2025)
Features and amenities
- Appliances:Cooktop, Dishwasher, Microwave, Oven (Wall), Refrigerator
- Laundry features:In Hall, Upper Level
- Amenities:Double Pane Windows, High Ceilings, Security System, Tray Ceiling(s)
Parking
- Total parking spaces:2
- Parking description:1+ Parking Space/Unit, Detached Parking, Garage, Garage Door Opener
- Garage:Yes
 2026 Georgia MLS. All rights reserved. Information Deem Reliable But Not Guaranteed September 28, 2026
New listings near 228 Westpark Drive
- Coming Soon
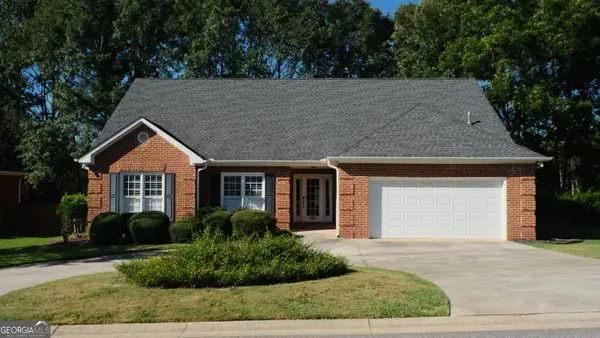 $495,000Coming Soon4 beds 3 baths2,724 sq. ft.
850 Saint Ives Lane, Athens, GA 30606
MLS# 10845066Listed by: Greater Athens Properties - Coming Soon
 $150,000Coming Soon3 beds 1 baths1,284 sq. ft.
130 Canady Drive, Athens, GA 30607
MLS# 7320480Listed by: MARK SPAIN REAL ESTATE - New
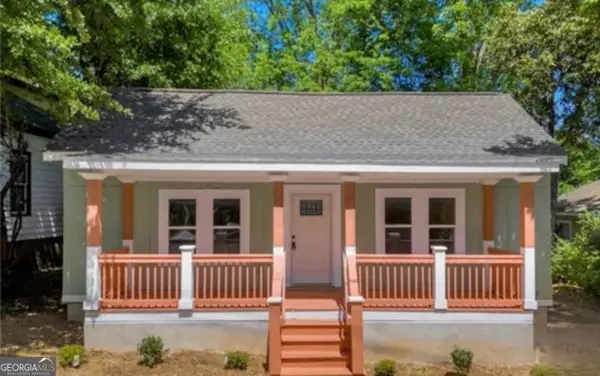 $440,000Active3 beds 3 baths1,300 sq. ft.
442 Cleveland Avenue, Athens, GA 30601
MLS# 10854107Listed by: The Collective | RE - New
 $285,000Active3 beds 2 baths1,527 sq. ft.
278 Rhodes Drive, Athens, GA 30606
MLS# 10853984Listed by: Keller Williams Greater Athens - New
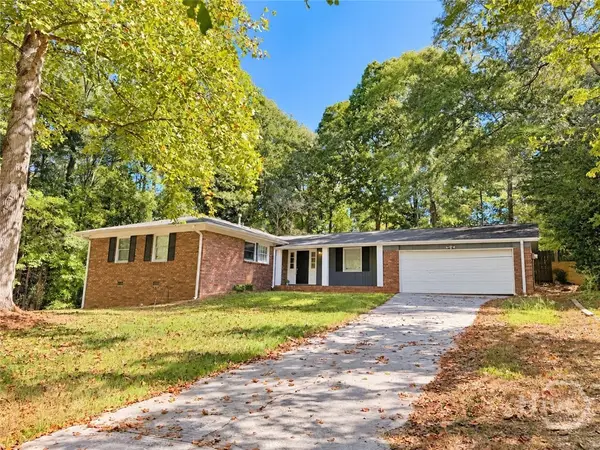 $285,000Active3 beds 2 baths1,527 sq. ft.
278 Rhodes Drive, Athens, GA 30606
MLS# CL363640Listed by: KELLER WILLIAMS GREATER ATHENS - New
 $265,000Active3 beds 1 baths1,050 sq. ft.
2755 Cherokee Road, Athens, GA 30605
MLS# 10853704Listed by: Keller Williams Greater Athens - New
 $1,200,000Active2.06 Acres
155 Whit Davis Road, Athens, GA 30605
MLS# 10853667Listed by: Chapman Hall Realtors Professionals - New
 $309,990Active4 beds 2 baths1,444 sq. ft.
5025 Smokey Road, Athens, GA 30601
MLS# CL364057Listed by: RAC PROPERTIES OF ATHENS, INC. - New
 $280,000Active3 beds 3 baths1,717 sq. ft.
172 Dans Way, Athens, GA 30606
MLS# 10853370Listed by: 3tree Realty - New
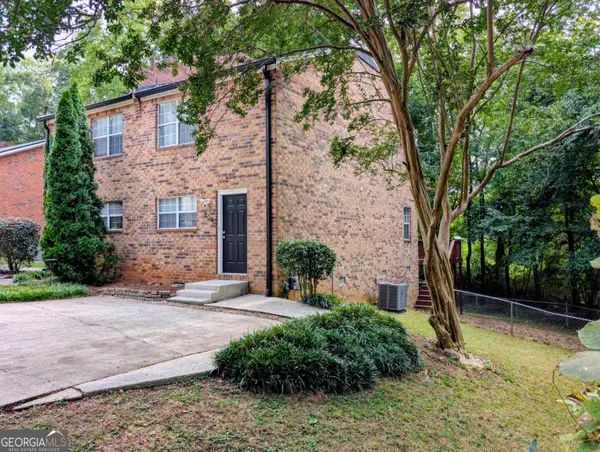 $259,900Active2 beds 3 baths1,088 sq. ft.
200 Sleepy Creek Drive, Athens, GA 30606
MLS# 10853461Listed by: Beycome Brokerage Realty LLC


Protect your home and budget from life's surprises with an Assurant Home Warranty, backed by a partner that supports you through every step of homeownership. Explore Plans.
© 2023 - 2026 ERA Franchise Systems LLC. All rights reserved. ERA Franchise Systems LLC fully supports the principles of the Fair Housing Act and the Equal Opportunity Act. ERA, ERA Real Estate powered, and their respective logos are registered service marks of ERA Franchise Systems LLC. Each office is independently owned and operated.