
255 Pine Valley Drive, Athens, GA 30606
Local realty services provided by:ERA Sunrise Realty
255 Pine Valley Drive,Athens, GA 30606
$449,500
- 3 Beds
- 2 Baths
- 1,461 sq. ft.
- Single family
- Active
Listed by: nancy peterson
Office: five market realty llc
MLS#:10712248
Source:METROMLS
Price summary
- Price:$449,500
- Price per sq. ft.:$307.67
About this home
Meticulously maintained! Flexible living in convenient Beechwood Hills! FULLY FURNISHED home, NEW roof (2025), NEW Hardi siding (2026), NEW concrete parking pad, NEW exterior paint, NEW master bedroom flooring (2026). Home includes on each level: washer/dryer, cutlery, glassware, and new televisions. This unique layout offers multiple living options, making it ideal for homeowners seeking extra space for guests, extended family, or potential rental income. The main level features a large private bedroom, bath, walk-in closet, living room and kitchen, while the lower level includes a 2 bedroom, 1 bath in-law/teen suite with its own kitchenette providing comfortable and flexible living arrangements. Recent improvements include a BRAND NEW ROOF (2025) and exterior paint (2025). 255 Pine Valleys location is hard to beat - just minutes from Beechwood shopping, restaurants, UGA, downtown Athens, and major conveniences. Whether you're looking for a primary residence with an in-law suite, income-producing opportunity, or multi-generational living, this property offers endless flexibility. See Private Remarks for showing information....
Contact an agent
Home facts
- Year built:1998
- Subdivision & Development:Beechwood Hills
- Listing ID #:10712248
- Updated:August 20, 2026 at 10:56 AM
Rooms and interior
- Bedrooms:3
- Total bathrooms:2
- Full bathrooms:2
- Flooring:Laminate
- Bathrooms Description:Tile Bath
- Kitchen Description:Breakfast Area, Dishwasher, Microwave, Oven/Range (Combo), Refrigerator, Second Kitchen
- Bedroom Description:Master On Main Level, Walk-In Closet(s)
- Living area:1,461 sq. ft.
Heating and cooling
- Cooling:Central Air, Electric
- Heating:Central, Electric
- Central air:Yes
Structure and exterior
- Year built:1998
- Building area:1,461 sq. ft.
- Lot area:0.61 Acres
- Lot Features:Sloped
- Architectural Style:Traditional
- Construction Materials:Vinyl Siding
- Exterior Features:Deck
- Foundation Description:Block
- Levels:2 Story
Schools
- High school:Clarke Central
- Middle school:Clarke
- Elementary school:Holston
Utilities
- Water:Public
- Sewer:Public Sewer, Sewer Connected
Finances and disclosures
- Price:$449,500
- Price per sq. ft.:$307.67
- Tax amount:$4,856 (2025)
Features and amenities
- Appliances:Dishwasher, Dryer, Electric Water Heater, Microwave, Oven/Range (Combo), Refrigerator, Washer
- Laundry features:Dryer, Laundry, Laundry Closet, Washer
- Amenities:Electric Water Heater
Parking
- Total parking spaces:3
- Parking description:Attached
 2026 Georgia MLS. All rights reserved. Information Deem Reliable But Not Guaranteed August 20, 2026
New listings near 255 Pine Valley Drive
- Coming Soon
 $150,000Coming Soon3 beds 1 baths
130 Canady Drive, Athens, GA 30607
MLS# 7320480Listed by: MARK SPAIN REAL ESTATE - New
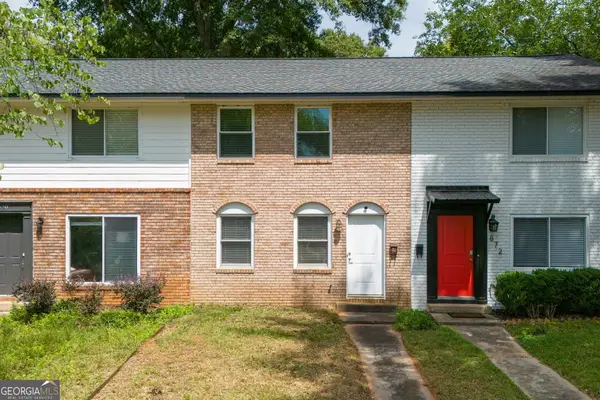 $350,000Active2 beds 2 baths1,174 sq. ft.
876 College Avenue, Athens, GA 30601
MLS# 10829291Listed by: HomeSmart - New
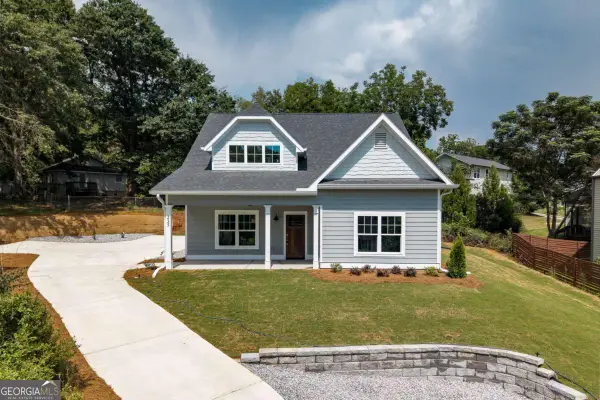 $695,000Active6 beds 6 baths2,655 sq. ft.
235 Pearl Street, Athens, GA 30601
MLS# 10828805Listed by: Corcoran Classic Living - New
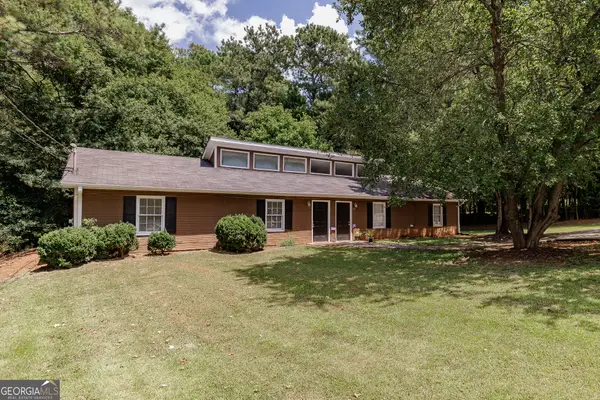 $300,000Active-- beds -- baths
110/112 Loblolly Drive, Athens, GA 30601
MLS# 10828848Listed by: Broad & Main Real Estate Group - New
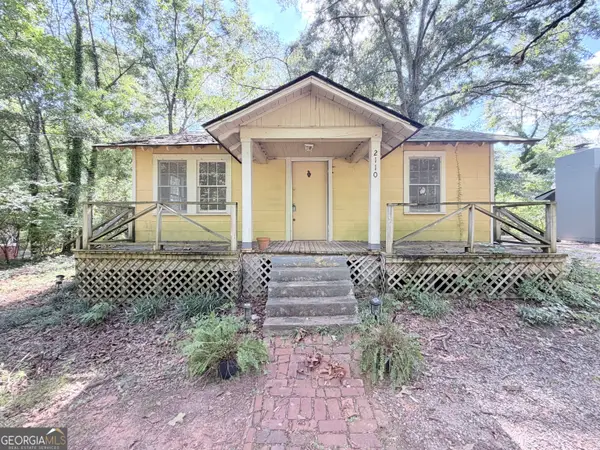 $245,000Active2 beds 1 baths876 sq. ft.
2110 S Lumpkin Street, Athens, GA 30606
MLS# 10828901Listed by: Keller Williams Greater Athens - New
 $114,995Active2 beds 1 baths831 sq. ft.
195 Sycamore Drive #APT B14, Athens, GA 30606
MLS# 10828754Listed by: Virtual Properties Realty.com - New
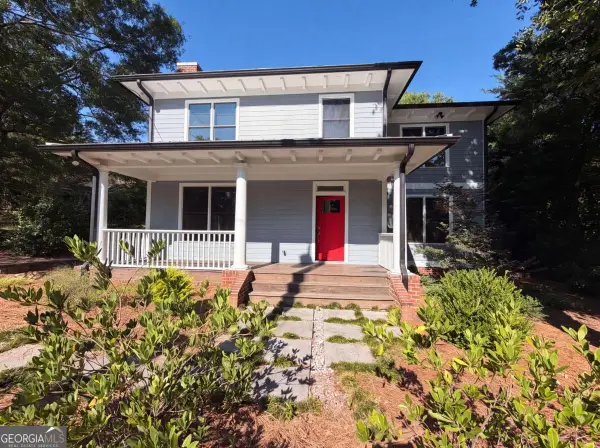 $699,000Active4 beds 3 baths2,163 sq. ft.
365 Barber Street, Athens, GA 30601
MLS# 10828702Listed by: Opendoor Brokerage - New
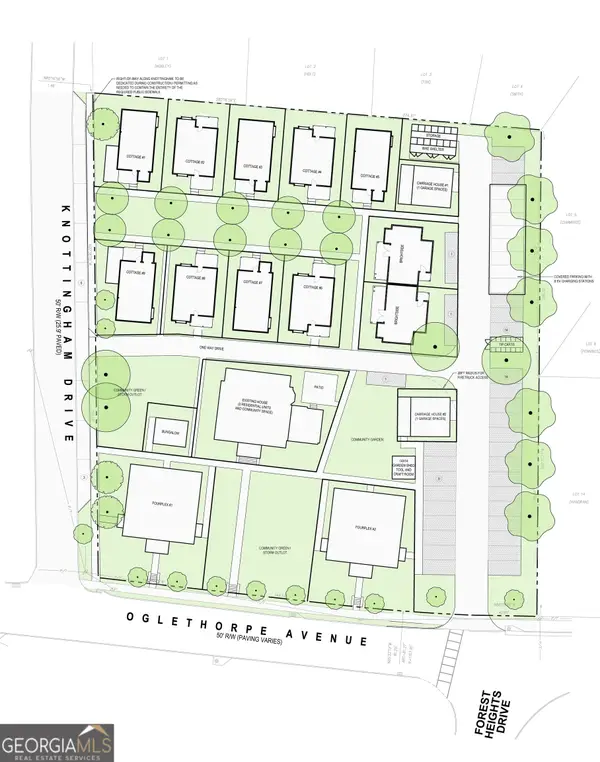 $1,090,000Active1.85 Acres
1010 Oglethorpe Avenue, Athens, GA 30606
MLS# 10828651Listed by: Cardinal Real Estate Advisors - New
 $1,199,000Active3 beds 3 baths
495 Woodlawn Avenue, Athens, GA 30606
MLS# 10828089Listed by: Dwell Real Estate - New
 $475,000Active2 beds 2 baths1,088 sq. ft.
1515 S Lumpkin Street #222, Athens, GA 30605
MLS# CL362821Listed by: ANSLEY REAL ESTATE CHRISTIE'S


Protect your home and budget from life's surprises with an Assurant Home Warranty, backed by a partner that supports you through every step of homeownership. Explore Plans.
© 2023 - 2026 ERA Franchise Systems LLC. All rights reserved. ERA Franchise Systems LLC fully supports the principles of the Fair Housing Act and the Equal Opportunity Act. ERA, ERA Real Estate powered, and their respective logos are registered service marks of ERA Franchise Systems LLC. Each office is independently owned and operated.