
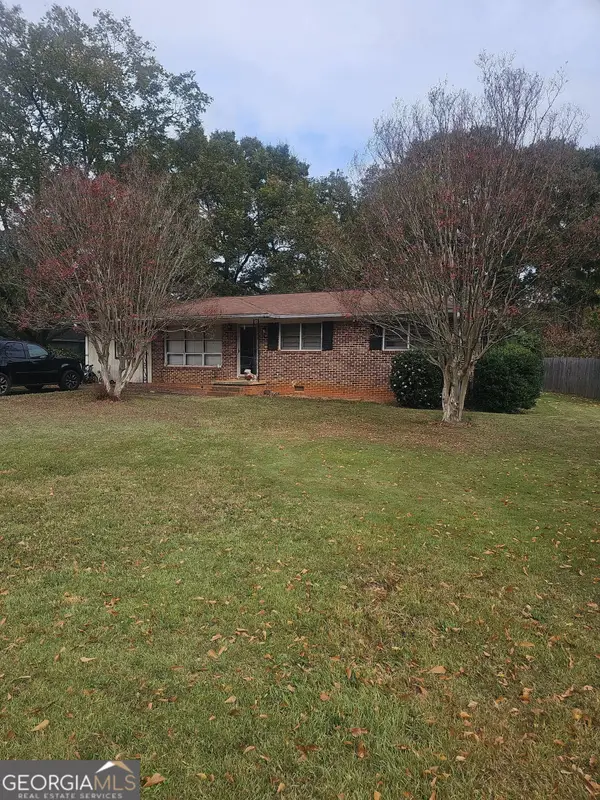
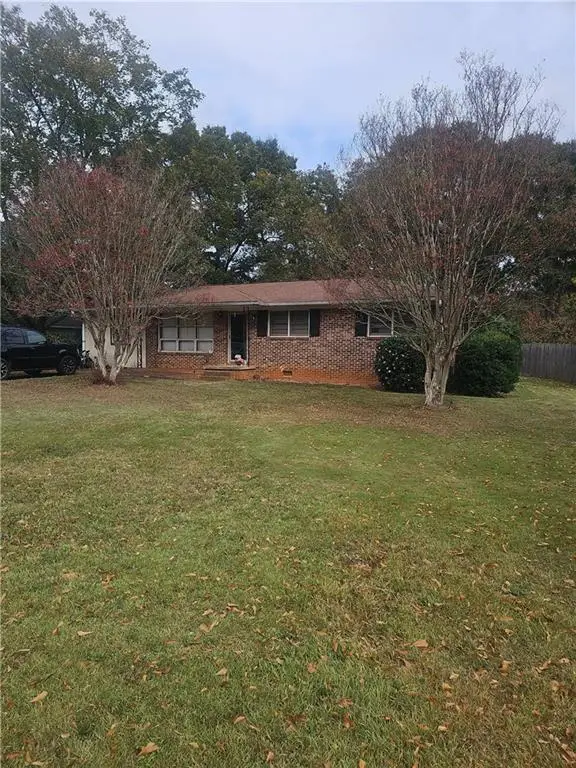
280 Stonehenge Way, Athens, GA 30606
Local realty services provided by:ERA Towne Square Realty, Inc.
280 Stonehenge Way,Athens, GA 30606
$219,000
- 3 Beds
- 1 Baths
- 1,000 sq. ft.
- Single family
- Active
Listed by: mark spain, sandra clonts
Office: mark spain real estate
MLS#:7840527
Source:FIRSTMLS
Price summary
- Price:$219,000
- Price per sq. ft.:$219
About this home
Welcome to this renovated ranch-style home in the established Stonehenge subdivision of Athens! Featuring 3 bedrooms
and an updated bathroom, this home offers a comfortable layout with refreshed finishes and everyday functionality. The
kitchen is equipped with crisp white cabinetry and stainless steel appliances, creating a bright and inviting space for
preparing meals and entertaining. A 1-car garage provides convenient parking or storage, while the additional parking pad
offers extra space for guests or multiple vehicles. Enjoy the convenience of a location near the University of Georgia,
Downtown Athens, and the shopping and dining options at Epps Bridge. With easy access to Highway 78 and Highway
316, this home offers a convenient connection to surrounding areas while keeping you close to the best of Athens.
Whether you are a first-time buyer, student, investor, or anyone seeking an updated home in a convenient location, this
property is ready to welcome you.
Contact an agent
Home facts
- Year built:1971
- Subdivision & Development:Stonehenge
- Listing ID #:7840527
- Updated:November 18, 2026 at 03:17 PM
Rooms and interior
- Bedrooms:3
- Total bathrooms:1
- Full bathrooms:1
- Flooring:Carpet, Vinyl
- Dining Description:Open Concept
- Bathrooms Description:Tub/Shower Combo
- Kitchen Description:Cabinets White, Dishwasher, Electric Cooktop, Laminate Counters, Microwave, Pantry, Refrigerator
- Bedroom Description:Master on Main
- Living area:1,000 sq. ft.
Heating and cooling
- Cooling:Ceiling Fan(s)
- Heating:Forced Air
Structure and exterior
- Roof:Metal
- Year built:1971
- Building area:1,000 sq. ft.
- Lot area:0.33 Acres
- Lot Features:Back Yard, Front Yard, Level, Wooded
- Architectural Style:Ranch
- Construction Materials:Frame
- Levels:1 Story
Schools
- High school:Clarke Central
- Middle school:Burney-Harris-Lyons
- Elementary school:Cleveland Road
Utilities
- Water:Public, Water Available
- Sewer:Public Sewer, Sewer Available
Finances and disclosures
- Price:$219,000
- Price per sq. ft.:$219
- Tax amount:$1,990 (2025)
Features and amenities
- Laundry features:In Hall
- Amenities:High Speed Internet
Parking
- Parking description:Attached, Driveway, Garage, Garage Faces Front, Kitchen Level, Parking Pad
- Garage spaces:1
 Listings identified with the FMLS IDX logo come from FMLS and are held by brokerage firms other than the owner of this website. The listing brokerage is identified in any listing details. Information is deemed reliable but is not guaranteed. If you believe any FMLS listing contains material that infringes your copyrighted work please click here (https://www.fmls.com/dmca) to review our DMCA policy and learn how to submit a takedown request. ©2026 First Multiple Listing Service, Inc.
New listings near 280 Stonehenge Way
- Coming Soon
 $225,000Coming Soon3 beds 2 baths1,008 sq. ft.
135 Morningview Drive, Athens, GA 30605
MLS# 10890295Listed by: Mark Spain Real Estate - Coming Soon
 $225,000Coming Soon3 beds 2 baths1,008 sq. ft.
135 Morningview Drive, Athens, GA 30605
MLS# 7868177Listed by: MARK SPAIN REAL ESTATE - Coming Soon
 $150,000Coming Soon3 beds 1 baths1,284 sq. ft.
130 Canady Drive, Athens, GA 30607
MLS# 7320480Listed by: MARK SPAIN REAL ESTATE - New
 $250,000Active3 beds 1 baths1,074 sq. ft.
230 Nellie B Avenue, Athens, GA 30601
MLS# CL368349Listed by: L. C. FORT & ASSOCIATES, INC. - New
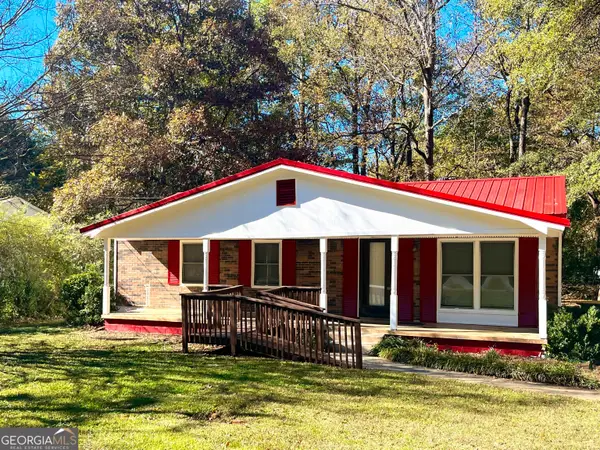 $197,000Active4 beds 1 baths1,050 sq. ft.
137 Washington Drive, Athens, GA 30601
MLS# 10892006Listed by: Beycome Brokerage Realty LLC - New
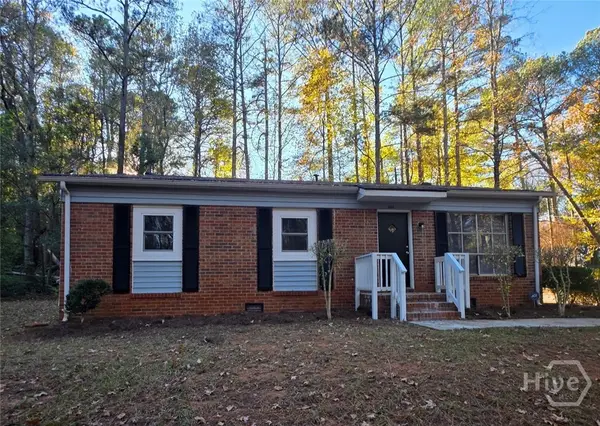 $229,990Active3 beds 1 baths1,000 sq. ft.
455 Washington Drive, Athens, GA 30601
MLS# CL368028Listed by: RAC PROPERTIES OF ATHENS, INC. - New
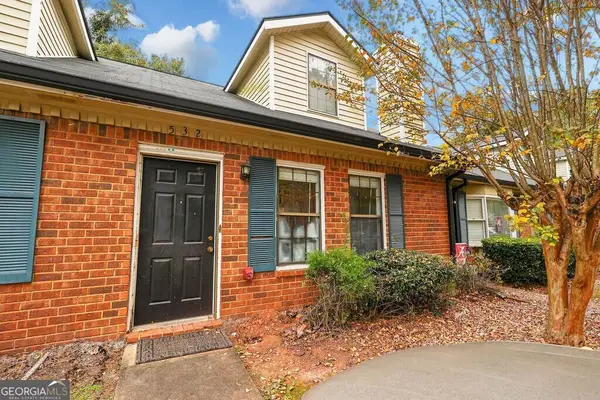 $120,000Active2 beds 2 baths
532 Huntington Road, Athens, GA 30606
MLS# 10891597Listed by: Greater Athens Properties - New
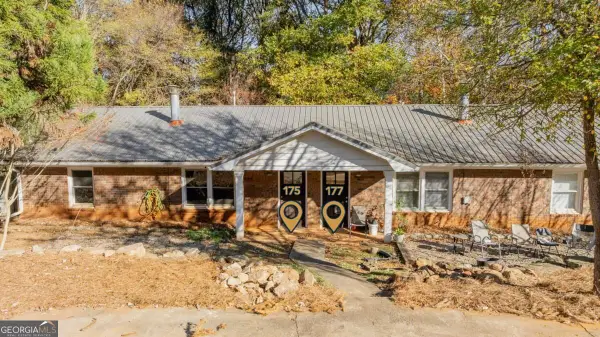 $285,000Active4 beds 2 baths
175 Sayemore Drive, Athens, GA 30601
MLS# 10891370Listed by: Woodall Realty Group - New
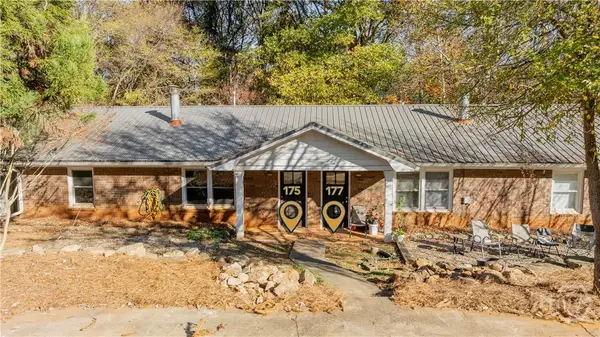 $285,000Active4 beds 2 baths1,960 sq. ft.
175/177 Sayemore Drive, Athens, GA 30601
MLS# CL367938Listed by: WOODALL REALTY GROUP - New
 $450,000Active2 beds 1 baths894 sq. ft.
489 S Rocksprings Street, Athens, GA 30606
MLS# 10891252Listed by: Estate Georgia Inc


Protect your home and budget from life's surprises with an Assurant Home Warranty, backed by a partner that supports you through every step of homeownership. Explore Plans.
© 2023 - 2026 ERA Franchise Systems LLC. All rights reserved. ERA Franchise Systems LLC fully supports the principles of the Fair Housing Act and the Equal Opportunity Act. ERA, ERA Real Estate powered, and their respective logos are registered service marks of ERA Franchise Systems LLC. Each office is independently owned and operated.