
310 Research Drive #703, Athens, GA 30605
Local realty services provided by:ERA Towne Square Realty, Inc.
Listed by: ross vaughn
Office: coldwell banker upchurch realty
MLS#:10822675
Source:METROMLS
Price summary
- Price:$350,000
- Price per sq. ft.:$230.26
- Monthly HOA dues:$416.67
About this home
Welcome to Unit 703 at The Seasons, an elevated townhouse condominium community tucked away right off Research Drive. This impressive 2 BR 2.5 BA end unit offers elegant scale and proportion with an easy light and bright floor plan including a multitude of windows on three sides. Lovely and warm oak hardwood floors run throughout the first floor. A sweet front porch leads to the lighted front door, foyer area with office nook and half-bath for guests featuring an upgraded chandelier. Roomy kitchen with solid surface counter tops, large bar area for eating, socializing, working and a detailed tile backsplash. Additionally, gas stove top, plenty of quality built cabinetry for storage and thoughtful lighting options. Large pantry or flex closet. Spacious living / dining area with a high ceiling and a multitude of light-filled windows. Gas burning fireplace and handy built-ins for books or art as well as space for TV. Oversized French doors lead to private back deck area overlooking naturalized back yard. Under stairs closet for storage. Upstairs full laundry closet off the landing. Two generous light and bright bedrooms with brand new installed carpet. Primary bedroom has walk-in closet and incredibly generous ensuite bathroom with jetted tub and roomy step-in shower. The second bedroom has two closets and ensuite bathroom with shower / tub combination. Serene wooded grounds and secure parking spaces in front of unit. This development is very close to The University of Georgia main campus as well as Vet School location. Shopping and dining are just a few blocks away as is downtown Athens....
Contact an agent
Home facts
- Year built:2006
- Subdivision & Development:The Seasons
- Listing ID #:10822675
- Updated:September 28, 2026 at 12:21 PM
Rooms and interior
- Bedrooms:2
- Total bathrooms:3
- Full bathrooms:2
- Half bathrooms:1
- Flooring:Carpet, Hardwood
- Kitchen Description:Breakfast Bar, Dishwasher, Microwave, Oven/Range (Combo), Pantry, Refrigerator
- Living area:1,520 sq. ft.
Heating and cooling
- Cooling:Central Air, Electric
- Heating:Central, Electric
- Central air:Yes
Structure and exterior
- Roof:Composition
- Year built:2006
- Building area:1,520 sq. ft.
- Architectural Style:Traditional
- Construction Materials:Wood Siding
- Levels:2 Story
Schools
- High school:Cedar Shoals
- Middle school:Hilsman
- Elementary school:Barnett Shoals
Utilities
- Water:Public
- Sewer:Public Sewer
Finances and disclosures
- Price:$350,000
- Price per sq. ft.:$230.26
Features and amenities
- Appliances:Dishwasher, Dryer, Microwave, Oven/Range (Combo), Refrigerator, Washer
- Laundry features:Dryer, Upper Level, Washer
- Amenities:Bookcases, High Ceilings, Two Story Foyer
Parking
- Total parking spaces:2
- Parking description:Off Street Parking
 2026 Georgia MLS. All rights reserved. Information Deem Reliable But Not Guaranteed September 28, 2026
New listings near 310 Research Drive #703
- Coming SoonOpen Sun, 2 to 4pm
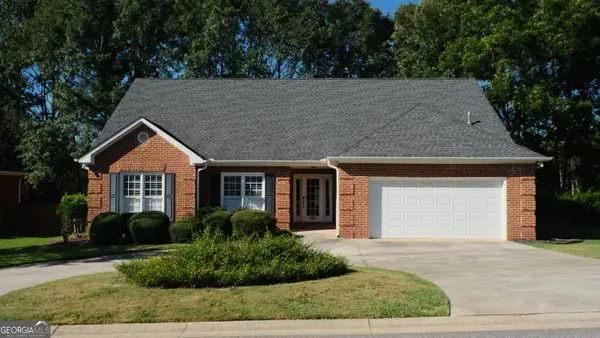 $495,000Coming Soon4 beds 3 baths2,724 sq. ft.
850 Saint Ives Lane, Athens, GA 30606
MLS# 10845066Listed by: Greater Athens Properties - Coming Soon
 $150,000Coming Soon3 beds 1 baths1,284 sq. ft.
130 Canady Drive, Athens, GA 30607
MLS# 7320480Listed by: MARK SPAIN REAL ESTATE - New
 $309,990Active4 beds 2 baths1,444 sq. ft.
5025 Smokey Road, Athens, GA 30601
MLS# 10854410Listed by: RAC Properties of Athens, Inc. - New
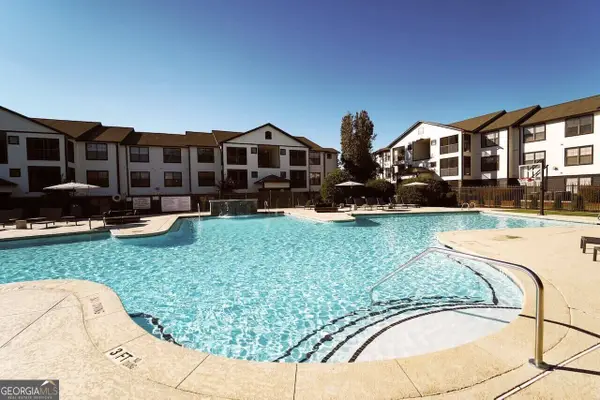 $219,500Active2 beds 2 baths799 sq. ft.
211 North Avenue #1328 LODGE OF ATHENS, Athens, GA 30602
MLS# 10854392Listed by: Georgia Land Brokerage - New
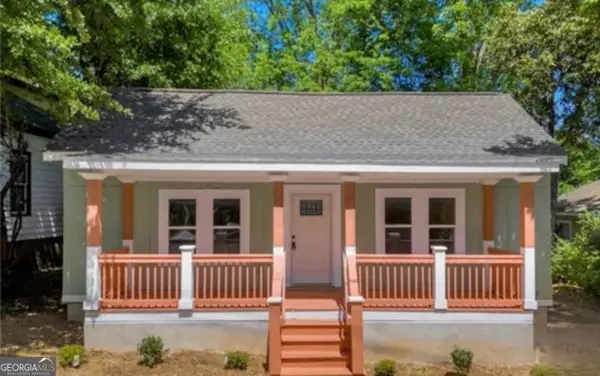 $440,000Active3 beds 3 baths1,300 sq. ft.
442 Cleveland Avenue, Athens, GA 30601
MLS# 10854107Listed by: The Collective | RE - New
 $285,000Active3 beds 2 baths1,527 sq. ft.
278 Rhodes Drive, Athens, GA 30606
MLS# 10853984Listed by: Keller Williams Greater Athens - New
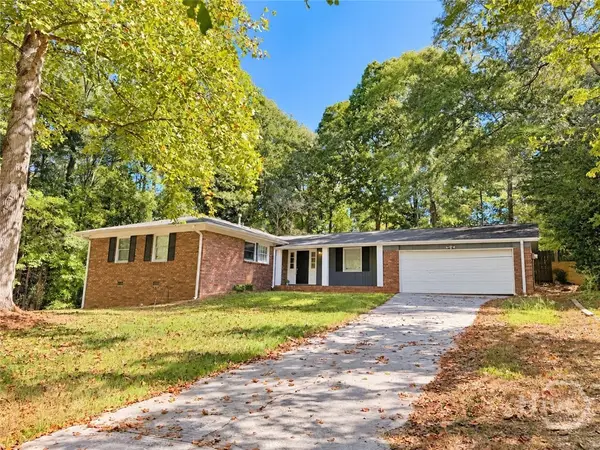 $285,000Active3 beds 2 baths1,527 sq. ft.
278 Rhodes Drive, Athens, GA 30606
MLS# CL363640Listed by: KELLER WILLIAMS GREATER ATHENS - New
 $265,000Active3 beds 1 baths1,050 sq. ft.
2755 Cherokee Road, Athens, GA 30605
MLS# 10853704Listed by: Keller Williams Greater Athens - New
 $1,200,000Active2.06 Acres
155 Whit Davis Road, Athens, GA 30605
MLS# 10853667Listed by: Chapman Hall Realtors Professionals - New
 $309,990Active4 beds 2 baths1,444 sq. ft.
5025 Smokey Road, Athens, GA 30601
MLS# CL364057Listed by: RAC PROPERTIES OF ATHENS, INC.


Protect your home and budget from life's surprises with an Assurant Home Warranty, backed by a partner that supports you through every step of homeownership. Explore Plans.
© 2023 - 2026 ERA Franchise Systems LLC. All rights reserved. ERA Franchise Systems LLC fully supports the principles of the Fair Housing Act and the Equal Opportunity Act. ERA, ERA Real Estate powered, and their respective logos are registered service marks of ERA Franchise Systems LLC. Each office is independently owned and operated.