
315 Forest Heights Drive, Athens, GA 30606
Local realty services provided by:ERA Kings Bay Realty
315 Forest Heights Drive,Athens, GA 30606
$325,000
- 3 Beds
- 2 Baths
- 1,682 sq. ft.
- Single family
- Active
Listed by: jared marsden
Office: keller williams greater athens
MLS#:10855992
Source:METROMLS
Price summary
- Price:$325,000
- Price per sq. ft.:$193.22
About this home
Set within the established Forest Heights community, this classic brick ranch delivers the convenience of single-level living within an inviting setting. DETAILS:*3 Bedrooms/2 Full Baths *1,682 Sq.Ft. *Year Built - 1967 *.63 Acre Lot. SPECIAL FEATURES: -Luxury Vinyl Plank Floors, -Masonry Wood-burning Fireplaces, -Multiple Living Areas. FLOOR PLAN: -Formal layout. -Inviting Foyer. -Gracious Formal Living Room that effortlessly flows to the formal Dining Room -The Kitchen is placed right off the dining room allowing for easy serving and guest interaction. -The kitchen is equipped with ample white cabinets for optimal storage options, subway tile backsplash, ample counter space and double-basin stainless sink. APPLIANCES: *Smooth-top Stove/Oven *Dishwasher *Vent-hood Microwave. -Just off the kitchen is the rear foyer accessing the garage and Laundry Room -Centrally located is the spacious Great Room appointed with a masonry fireplace and access to the Screened Porch. -The Bedrooms are grouped together down the left hallway, with the the Owner's suite found tucked away at the end. -The Primary Bedroom offers multiple closets, durable LVP floors and a private ensuite Full Bath. -Each of the accessory Bedrooms are complete with ample closet space, double window providing ample natural light and quick access to the Hall Full Bath. EXTERIOR: ~Covered Front Porch ~Spacious Screened Porch with Grilling Deck extension.~Partially Fenced Yard ~Concrete Driveway 2-Car Carport with storage. EXTRAS: -Electric AC -Gas Heat -City Water and sewer -Brick and cedar exterior LOCATION: -Located off the Oglethorpe Avenue Corridor in the Pine Forest neighborhood. - .5 Mile to Loop 10. - Within 2.5 miles to Downtown Athens and UGA. If you've been on the search for a home with the perfect footprint, and ready for your personal touch; yet provides superior, in-town convenience, this Pine Forest property is ready to serve. *Property is a Short Sale. Contact agent for details....
Contact an agent
Home facts
- Year built:1967
- Subdivision & Development:Forest Heights
- Listing ID #:10855992
- Updated:October 01, 2026 at 04:27 AM
Rooms and interior
- Bedrooms:3
- Total bathrooms:2
- Full bathrooms:2
- Flooring:Vinyl
- Dining Description:Separate Room
- Bathrooms Description:Tile Bath
- Kitchen Description:Cooktop, Dishwasher, Oven/Range (Combo), Refrigerator
- Bedroom Description:Master On Main Level
- Basement Description:Crawl Space
- Living area:1,682 sq. ft.
Heating and cooling
- Cooling:Central Air
- Heating:Central
- Central air:Yes
Structure and exterior
- Roof:Composition
- Year built:1967
- Building area:1,682 sq. ft.
- Lot area:0.63 Acres
- Lot Features:Level
- Architectural Style:Traditional
- Construction Materials:Brick
- Exterior Features:Deck, Screened
- Foundation Description:Block
- Levels:1 Story
Schools
- High school:Clarke Central
- Middle school:Burney Harris Lyons
- Elementary school:Oglethorpe Avenue
Utilities
- Water:Public, Water Available
- Sewer:Public Sewer, Sewer Connected
Finances and disclosures
- Price:$325,000
- Price per sq. ft.:$193.22
- Tax amount:$4,029 (2025)
Features and amenities
- Appliances:Cooktop, Dishwasher, Oven/Range (Combo), Refrigerator
- Laundry features:Common Area
Parking
- Total parking spaces:2
- Parking description:Attached, Carport, Guest, Kitchen Level, Off Street Parking, Parking Pad, Storage
 2026 Georgia MLS. All rights reserved. Information Deem Reliable But Not Guaranteed October 1, 2026
New listings near 315 Forest Heights Drive
- Coming SoonOpen Sun, 2 to 4pm
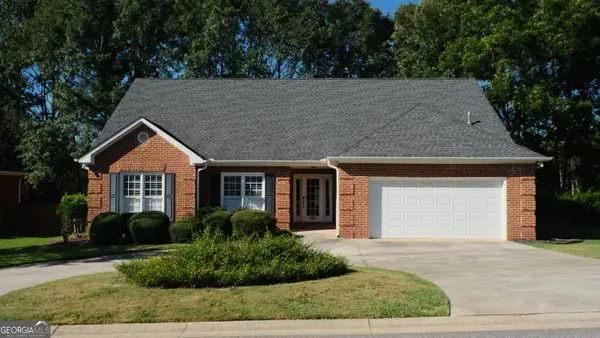 $495,000Coming Soon4 beds 3 baths2,724 sq. ft.
850 Saint Ives Lane, Athens, GA 30606
MLS# 10845066Listed by: Greater Athens Properties - Coming Soon
 $150,000Coming Soon3 beds 1 baths1,284 sq. ft.
130 Canady Drive, Athens, GA 30607
MLS# 7320480Listed by: MARK SPAIN REAL ESTATE - New
 $110,000Active1.14 Acres
0 Macon Highway, Athens, GA 30606
MLS# 10855942Listed by: Coldwell Banker Upchurch Realty - New
 $439,000Active2 beds 2 baths1,878 sq. ft.
8421 Macon Highway, Athens, GA 30606
MLS# 10855953Listed by: Coldwell Banker Upchurch Realty - New
 $125,000Active3.41 Acres
100 Red Fox Run, Athens, GA 30605
MLS# CL365611Listed by: 5MARKET REALTY - New
 $350,000Active3 beds 3 baths1,720 sq. ft.
106 Berkeshire Court, Athens, GA 30606
MLS# CL365652Listed by: GREATER ATHENS PROPERTIES - New
 $200,000Active2 beds 3 baths1,088 sq. ft.
105 Whitehead Road #23, Athens, GA 30606
MLS# 7845684Listed by: RED 1 REALTY, LLC - New
 $605,000Active4 beds 4 baths4,220 sq. ft.
112 Annas Walk, Athens, GA 30606
MLS# 10855843Listed by: Dwell Real Estate - New
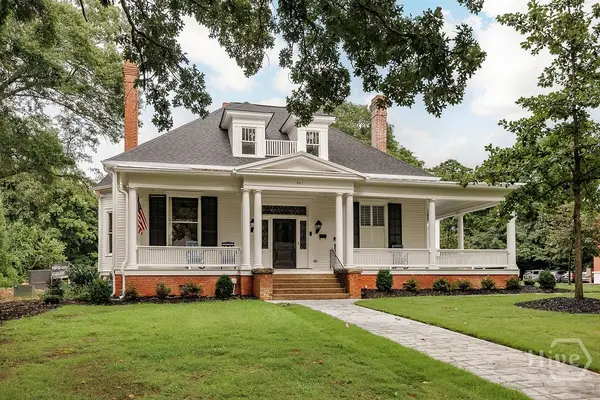 $784,900Active1 beds 1 baths893 sq. ft.
997 S Milledge Avenue #5, Athens, GA 30605
MLS# CL365446Listed by: 5MARKET REALTY


Protect your home and budget from life's surprises with an Assurant Home Warranty, backed by a partner that supports you through every step of homeownership. Explore Plans.
© 2023 - 2026 ERA Franchise Systems LLC. All rights reserved. ERA Franchise Systems LLC fully supports the principles of the Fair Housing Act and the Equal Opportunity Act. ERA, ERA Real Estate powered, and their respective logos are registered service marks of ERA Franchise Systems LLC. Each office is independently owned and operated.