
345 Jefferson River Road, Athens, GA 30606
Local realty services provided by:ERA Kings Bay Realty
345 Jefferson River Road,Athens, GA 30606
$375,000
- 4 Beds
- 2 Baths
- 2,114 sq. ft.
- Single family
- Active
Listed by: jarrett martin
Office: corcoran classic living
MLS#:10825148
Source:METROMLS
Price summary
- Price:$375,000
- Price per sq. ft.:$177.39
About this home
Back on Market at No Fault of Seller! This charming four-side brick home sited on just over 1.5 acres is perfect for having a little more room to roam but not being far from town. Start a vegetable garden, care for some extra critters, and enjoy all the outdoor entertainment space like the huge screened porch or the gazebo and patio. Not to mention the hot tub! Inside, the home still has its charm but with thoughtful updates like refinished hardwood flooring and a remodeled bathroom on the main level. The basement level could be utilized as an income suite and features a full bathroom, two bedrooms, and new LVP flooring. Other bonuses include a lifetime metal roof, detached carport with workshop/ electricity, a fenced area for pets, and two lovely magnolia trees in the front yard. Call to see this charmer today!
Contact an agent
Home facts
- Year built:1960
- Subdivision & Development:None
- Listing ID #:10825148
- Updated:September 28, 2026 at 12:21 PM
Rooms and interior
- Bedrooms:4
- Total bathrooms:2
- Full bathrooms:2
- Flooring:Hardwood, Tile
- Kitchen Description:Dishwasher, Oven/Range (Combo), Refrigerator
- Bedroom Description:Master On Main Level, Split Bedroom Plan
- Basement Description:Bath Finished, Exterior Entry, Finished, Full, Interior Entry
- Living area:2,114 sq. ft.
Heating and cooling
- Cooling:Central Air, Electric
- Heating:Central
- Central air:Yes
Structure and exterior
- Roof:Composition
- Year built:1960
- Building area:2,114 sq. ft.
- Lot area:1.56 Acres
- Lot Features:Level, Open Lot
- Architectural Style:Ranch, Traditional
- Construction Materials:Brick
- Exterior Features:Garden, Screened
- Foundation Description:Slab
- Levels:1 Story
Schools
- High school:Clarke Central
- Middle school:Burney Harris Lyons
- Elementary school:Whitehead Road
Utilities
- Water:Public
- Sewer:Public Sewer, Septic Tank
Finances and disclosures
- Price:$375,000
- Price per sq. ft.:$177.39
- Tax amount:$2,950 (2025)
Features and amenities
- Appliances:Dishwasher, Oven/Range (Combo), Refrigerator
- Laundry features:In Basement
Parking
- Total parking spaces:4
- Parking description:Carport, Detached Parking, Off Street Parking
 2026 Georgia MLS. All rights reserved. Information Deem Reliable But Not Guaranteed September 28, 2026
New listings near 345 Jefferson River Road
- Coming SoonOpen Sun, 2 to 4pm
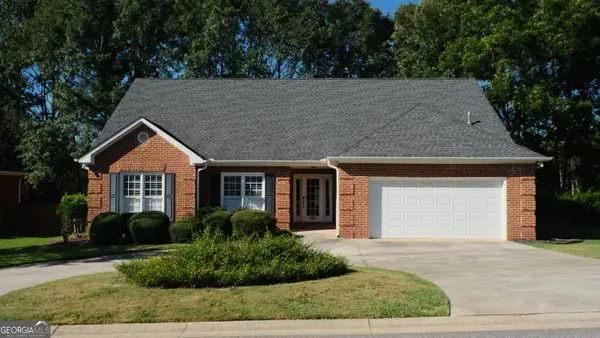 $495,000Coming Soon4 beds 3 baths2,724 sq. ft.
850 Saint Ives Lane, Athens, GA 30606
MLS# 10845066Listed by: Greater Athens Properties - Coming Soon
 $150,000Coming Soon3 beds 1 baths1,284 sq. ft.
130 Canady Drive, Athens, GA 30607
MLS# 7320480Listed by: MARK SPAIN REAL ESTATE - New
 $309,990Active4 beds 2 baths1,444 sq. ft.
5025 Smokey Road, Athens, GA 30601
MLS# 10854410Listed by: RAC Properties of Athens, Inc. - New
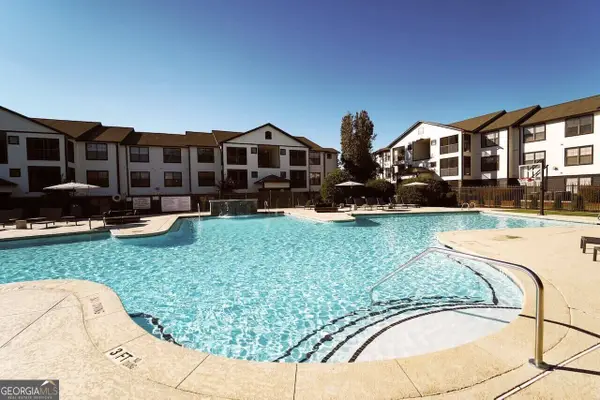 $219,500Active2 beds 2 baths799 sq. ft.
211 North Avenue #1328 LODGE OF ATHENS, Athens, GA 30602
MLS# 10854392Listed by: Georgia Land Brokerage - New
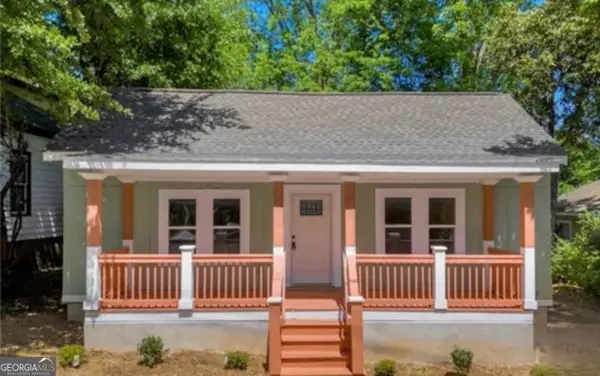 $440,000Active3 beds 3 baths1,300 sq. ft.
442 Cleveland Avenue, Athens, GA 30601
MLS# 10854107Listed by: The Collective | RE - New
 $285,000Active3 beds 2 baths1,527 sq. ft.
278 Rhodes Drive, Athens, GA 30606
MLS# 10853984Listed by: Keller Williams Greater Athens - New
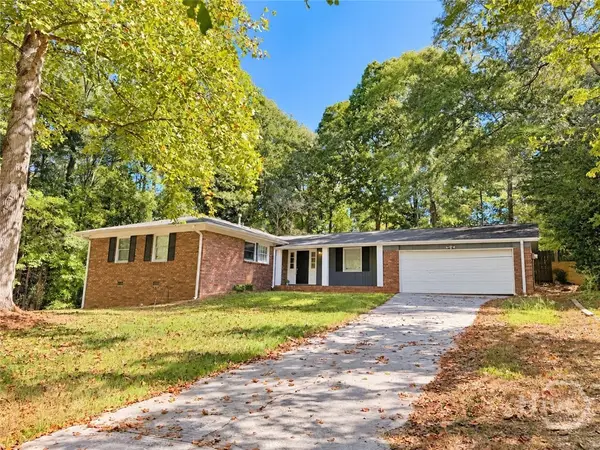 $285,000Active3 beds 2 baths1,527 sq. ft.
278 Rhodes Drive, Athens, GA 30606
MLS# CL363640Listed by: KELLER WILLIAMS GREATER ATHENS - New
 $265,000Active3 beds 1 baths1,050 sq. ft.
2755 Cherokee Road, Athens, GA 30605
MLS# 10853704Listed by: Keller Williams Greater Athens - New
 $1,200,000Active2.06 Acres
155 Whit Davis Road, Athens, GA 30605
MLS# 10853667Listed by: Chapman Hall Realtors Professionals - New
 $309,990Active4 beds 2 baths1,444 sq. ft.
5025 Smokey Road, Athens, GA 30601
MLS# CL364057Listed by: RAC PROPERTIES OF ATHENS, INC.


Protect your home and budget from life's surprises with an Assurant Home Warranty, backed by a partner that supports you through every step of homeownership. Explore Plans.
© 2023 - 2026 ERA Franchise Systems LLC. All rights reserved. ERA Franchise Systems LLC fully supports the principles of the Fair Housing Act and the Equal Opportunity Act. ERA, ERA Real Estate powered, and their respective logos are registered service marks of ERA Franchise Systems LLC. Each office is independently owned and operated.