
360 Ansley, Athens, GA 30605
Local realty services provided by:ERA Hirsch Real Estate Team
360 Ansley,Athens, GA 30605
$574,900
- 3 Beds
- 3 Baths
- 2,000 sq. ft.
- Single family
- Active
Listed by: denise beck, nikki nguyen
Office: coldwell banker upchurch realty
MLS#:10869397
Source:METROMLS
Price summary
- Price:$574,900
- Price per sq. ft.:$287.45
- Monthly HOA dues:$12.5
About this home
LOCATION, LOCATION, LOCATION!! Close to UGA, Botanical Gardens, Wire Park, shopping & restaurants. Beautiful RANCH new construction with Open flow Living room, Breakfast room, separate dining room or flex living space. This wonderful home has overlooks the 13 acre GREENSPACE Nature Trails with access to the Oconee River Greenway. 2000 square foot daylight basement ready for finish plus an EV charger & other luxury finishes. Great DECK overlooking the beautiful hardwood trees in this convenient location makes you think you are in your resort home with peaceful views & luxury finishes all at an affordable price. MEET THE BUILDER to learn about our tailored builder INCENTIVES & terms. LEASE PURCHASE AVAILABLE, MOVE IN READY & QUICK CLOSE BEFORE YOU SELL YOUR CURRENT HOME. CALL NOW!!
Contact an agent
Home facts
- Year built:2026
- Subdivision & Development:River Ridge
- Listing ID #:10869397
- Updated:October 09, 2026 at 04:34 AM
Rooms and interior
- Bedrooms:3
- Total bathrooms:3
- Full bathrooms:2
- Half bathrooms:1
- Kitchen Description:Breakfast Room, Convection Oven, Dishwasher, Kitchen Island, Microwave, Oven/Range (Combo), Pantry
- Bedroom Description:Master On Main Level
- Basement Description:Bath/Stubbed, Exterior Entry, Interior Entry
- Living area:2,000 sq. ft.
Heating and cooling
- Cooling:Electric, Heat Pump
- Heating:Forced Air
Structure and exterior
- Roof:Composition
- Year built:2026
- Building area:2,000 sq. ft.
- Lot area:0.4 Acres
- Lot Features:Level
- Architectural Style:Ranch
- Construction Materials:Concrete, Stone
- Exterior Features:Deck
- Levels:1 Story
Schools
- High school:Cedar Shoals
- Middle school:Hilsman
- Elementary school:Barnett Shoals
Utilities
- Water:Public
- Sewer:Public Sewer
Finances and disclosures
- Price:$574,900
- Price per sq. ft.:$287.45
Features and amenities
- Appliances:Convection Oven, Dishwasher, Microwave, Oven/Range (Combo)
- Laundry features:Laundry
- Amenities:Split Foyer, Two Story Foyer
Parking
- Total parking spaces:2
- Parking description:Attached, Garage, Garage Door Opener
- Garage:Yes
 2026 Georgia MLS. All rights reserved. Information Deem Reliable But Not Guaranteed October 9, 2026
New listings near 360 Ansley
- Coming Soon
 $150,000Coming Soon3 beds 1 baths1,284 sq. ft.
130 Canady Drive, Athens, GA 30607
MLS# 7320480Listed by: MARK SPAIN REAL ESTATE - New
 $298,000Active4 beds 2 baths1,768 sq. ft.
122 Park Ridge Court, Athens, GA 30605
MLS# CL366156Listed by: GREATER ATHENS PROPERTIES - New
 $589,500Active4 beds 2 baths1,964 sq. ft.
122 Jones Court, Athens, GA 30606
MLS# CL366139Listed by: COLDWELL BANKER UPCHURCH REALTY - New
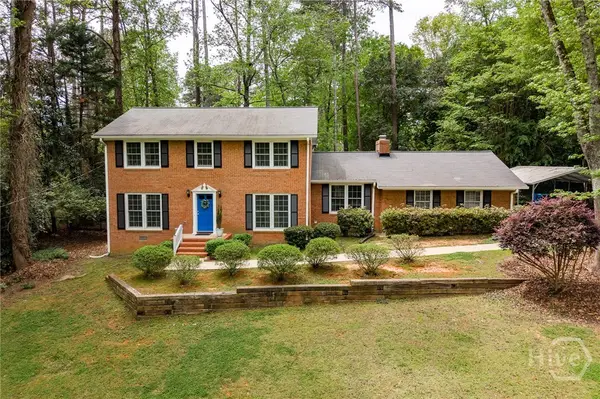 $419,000Active4 beds 3 baths2,890 sq. ft.
140 Rollingwood Drive, Athens, GA 30605
MLS# CL366087Listed by: COLDWELL BANKER UPCHURCH REALTY - New
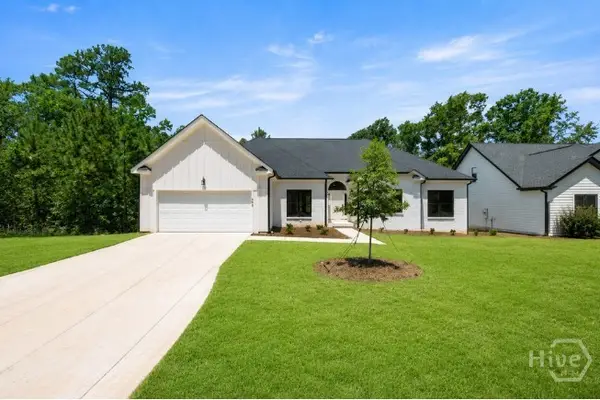 $569,900Active3 beds 2 baths1,992 sq. ft.
400 Ansley, Athens, GA 30605
MLS# CL366054Listed by: COLDWELL BANKER UPCHURCH REALTY - New
 $11,500,000Active66 beds 68 baths1,232 sq. ft.
1580 Barnett Shoals Road, Athens, GA 30605
MLS# CL366123Listed by: COLLEGETOWN PROPERTIES LLC - New
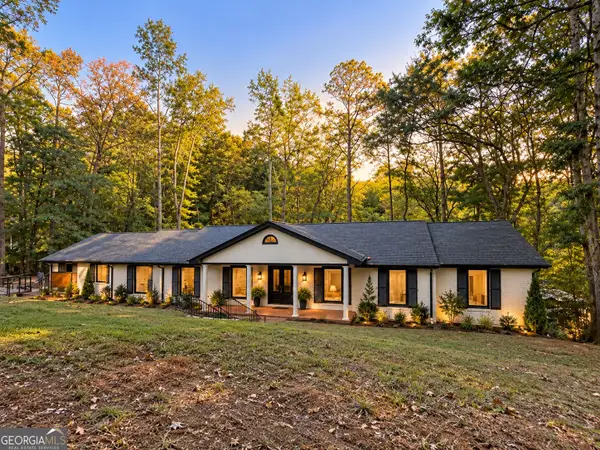 $1,375,000Active5 beds 4 baths4,226 sq. ft.
360 Glenwood, Athens, GA 30606
MLS# 10869562Listed by: Refined Real Estate - New
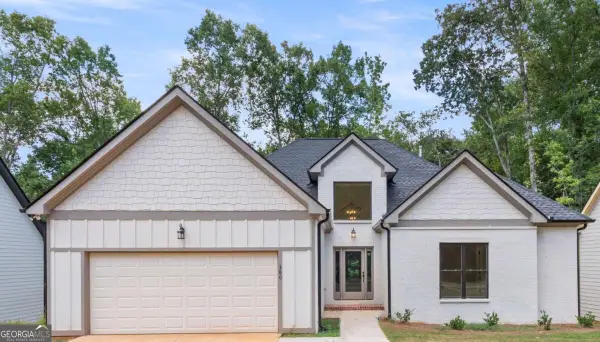 $564,900Active3 beds 3 baths2,009 sq. ft.
380 Ansley Drive, Athens, GA 30605
MLS# 10869349Listed by: Coldwell Banker Upchurch Realty  $1,300,000Pending1 beds 2 baths1,586 sq. ft.
283 E Clayton Street #401, Athens, GA 30601
MLS# CL366112Listed by: COLLEGETOWN PROPERTIES LLC


Protect your home and budget from life's surprises with an Assurant Home Warranty, backed by a partner that supports you through every step of homeownership. Explore Plans.
© 2023 - 2026 ERA Franchise Systems LLC. All rights reserved. ERA Franchise Systems LLC fully supports the principles of the Fair Housing Act and the Equal Opportunity Act. ERA, ERA Real Estate powered, and their respective logos are registered service marks of ERA Franchise Systems LLC. Each office is independently owned and operated.