
364 Summerville Lane, Athens, GA 30606
Local realty services provided by:ERA Kings Bay Realty
364 Summerville Lane,Athens, GA 30606
$512,434
- 4 Beds
- 4 Baths
- 2,586 sq. ft.
- Single family
- Active
Listed by: tanja coon
Office: ansley re|christie's int'l re
MLS#:10831291
Source:METROMLS
Price summary
- Price:$512,434
- Price per sq. ft.:$198.16
- Monthly HOA dues:$129.17
About this home
Welcome to Summerville, a charming new construction neighborhood located off of Jennings Mill Rd - just minutes from shopping, dining, UGA Campus, and bustling downtown Athens. **$10,000 closing costs incentive with preferred lenders. Traditionally-inspired, these watercolor homes echo the easy appeal of the coast with welcoming porches and rear garages. Step into our Harper floorplan and find yourself immersed in modern elegance. To your left, you are welcomed by a roomy formal dining room, perfect for throwing dinner parties. Continue down the foyer and find an open-concept kitchen and living space. Your gourmet kitchen is a chef's dream with granite countertops, stainless steel appliances, a gas cooktop, a generous walk-in pantry, and an oversized kitchen island. Entertain in your spacious great room, beautifully designed with plenty of natural light and a 42" fireplace. To your right is your luxurious owner's suite with a large walk-in closet and spa-like ensuite. Upstairs you will find a generously sized loft flanking 3 more bedrooms, your laundry room, and two additional bathrooms. With ample space and storage throughout, these new builds will not last long! Tour today to find your little piece of paradise. * Actual front exterior / interior stock images* Home under construction, estimated closing October 2026....
Contact an agent
Home facts
- Year built:2026
- Subdivision & Development:Summerville
- Listing ID #:10831291
- Updated:October 09, 2026 at 11:32 AM
Rooms and interior
- Bedrooms:4
- Total bathrooms:4
- Full bathrooms:3
- Half bathrooms:1
- Flooring:Carpet, Hardwood, Tile
- Dining Description:Separate Room
- Kitchen Description:Cooktop, Dishwasher, Disposal, Kitchen Island, Microwave, Oven (Wall), Solid Surface Counters, Stainless Steel Appliance(s), Walk-in Pantry
- Bedroom Description:Master On Main Level, Walk-In Closet(s)
- Living area:2,586 sq. ft.
Heating and cooling
- Cooling:Central Air, Dual, Electric, Zoned
- Heating:Heat Pump, Natural Gas, Zoned
- Central air:Yes
Structure and exterior
- Roof:Composition
- Year built:2026
- Building area:2,586 sq. ft.
- Lot area:0.14 Acres
- Lot Features:Level
- Architectural Style:Traditional
- Construction Materials:Concrete
- Exterior Features:Balcony, Deck/Patio
- Foundation Description:Slab
- Levels:2 Story
Schools
- High school:Clarke Central
- Middle school:Clarke
- Elementary school:Timothy
Utilities
- Water:Public
- Sewer:Public Sewer, Sewer Connected
Finances and disclosures
- Price:$512,434
- Price per sq. ft.:$198.16
- Tax amount:$4,831 (2024)
Features and amenities
- Appliances:Cooktop, Dishwasher, Disposal, Microwave, Oven (Wall), Stainless Steel Appliance(s), Tankless Water Heater
- Laundry features:Laundry, Upper Level
- Amenities:Carbon Monoxide Detector(s), Double Pane Windows, High Ceilings, Pulldown Attic Stairs, Smoke Detector(s), Tankless Water Heater, Tray Ceiling(s)
Parking
- Total parking spaces:2
- Parking description:Detached Parking, Garage, Garage Door Opener, Kitchen Level
- Garage:Yes
 2026 Georgia MLS. All rights reserved. Information Deem Reliable But Not Guaranteed October 9, 2026
New listings near 364 Summerville Lane
- Coming Soon
 $150,000Coming Soon3 beds 1 baths1,284 sq. ft.
130 Canady Drive, Athens, GA 30607
MLS# 7320480Listed by: MARK SPAIN REAL ESTATE - New
 $298,000Active4 beds 2 baths1,768 sq. ft.
122 Park Ridge Court, Athens, GA 30605
MLS# CL366156Listed by: GREATER ATHENS PROPERTIES - New
 $589,500Active4 beds 2 baths1,964 sq. ft.
122 Jones Court, Athens, GA 30606
MLS# CL366139Listed by: COLDWELL BANKER UPCHURCH REALTY - New
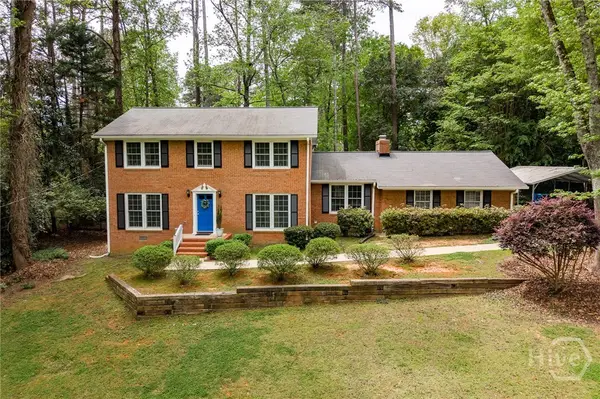 $419,000Active4 beds 3 baths2,890 sq. ft.
140 Rollingwood Drive, Athens, GA 30605
MLS# CL366087Listed by: COLDWELL BANKER UPCHURCH REALTY - New
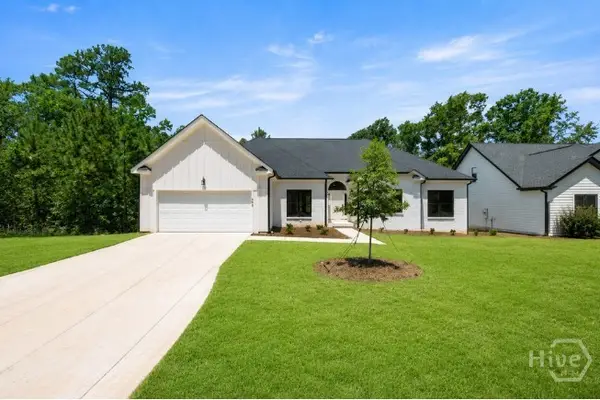 $569,900Active3 beds 2 baths1,992 sq. ft.
400 Ansley, Athens, GA 30605
MLS# CL366054Listed by: COLDWELL BANKER UPCHURCH REALTY - New
 $11,500,000Active66 beds 68 baths1,232 sq. ft.
1580 Barnett Shoals Road, Athens, GA 30605
MLS# CL366123Listed by: COLLEGETOWN PROPERTIES LLC - New
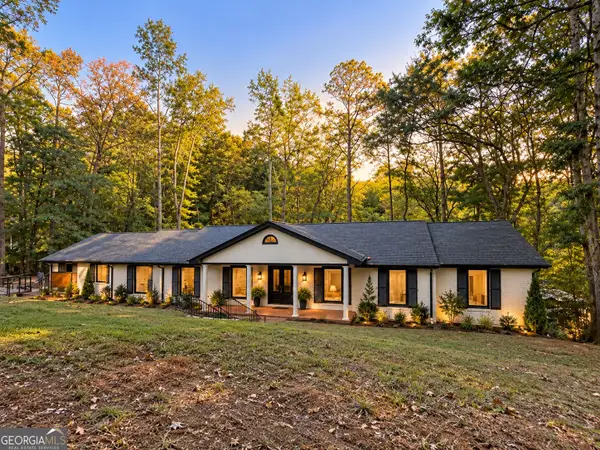 $1,375,000Active5 beds 4 baths4,226 sq. ft.
360 Glenwood, Athens, GA 30606
MLS# 10869562Listed by: Refined Real Estate - New
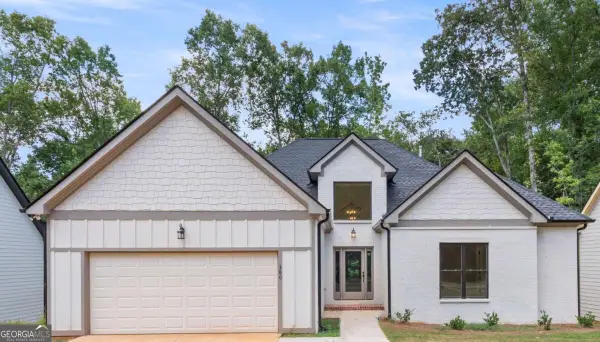 $564,900Active3 beds 3 baths2,009 sq. ft.
380 Ansley Drive, Athens, GA 30605
MLS# 10869349Listed by: Coldwell Banker Upchurch Realty  $1,300,000Pending1 beds 2 baths1,586 sq. ft.
283 E Clayton Street #401, Athens, GA 30601
MLS# CL366112Listed by: COLLEGETOWN PROPERTIES LLC- New
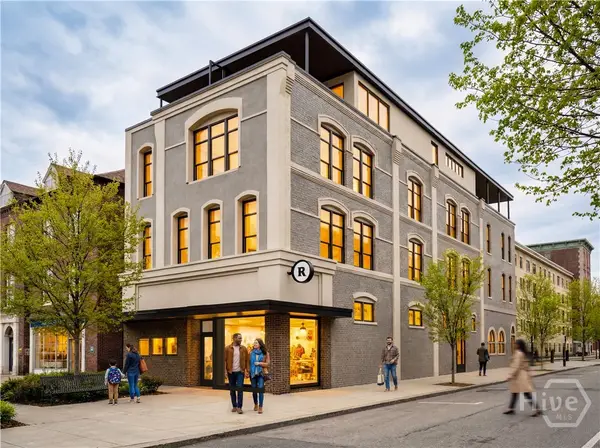 $1,500,000Active1 beds 2 baths1,586 sq. ft.
283 E Clayton Street #402, Athens, GA 30601
MLS# CL366115Listed by: COLLEGETOWN PROPERTIES LLC


Protect your home and budget from life's surprises with an Assurant Home Warranty, backed by a partner that supports you through every step of homeownership. Explore Plans.
© 2023 - 2026 ERA Franchise Systems LLC. All rights reserved. ERA Franchise Systems LLC fully supports the principles of the Fair Housing Act and the Equal Opportunity Act. ERA, ERA Real Estate powered, and their respective logos are registered service marks of ERA Franchise Systems LLC. Each office is independently owned and operated.