
365 Barber Street, Athens, GA 30601
Local realty services provided by:ERA Strother Real Estate
365 Barber Street,Athens, GA 30601
$598,800
- 4 Beds
- 3 Baths
- - sq. ft.
- Single family
- Sold
Listed by: mark spain, carla pennell
Office: mark spain real estate
MLS#:CL357033
Source:NC_CCAR
Sorry, we are unable to map this address
Price summary
- Price:$598,800
About this home
365 Barber Street sits in the heart of the Boulevard Historic District, one of Athens' most sought-after in-town neighborhoods, less than a mile from UGA and minutes from Prince Avenue dining, downtown, and the medical corridor. Located one block from Burke Elementary formerly Chase Elementary.
Built in 2020 by Structure Athens, this four-bedroom, 2.5-bath home offers modern construction in a neighborhood where most of the housing stock is decades older, with none of the deferred maintenance that comes with it. The main level features an open floor plan with hardwood floors, nine-foot-plus ceilings, a gas fireplace, and a well-appointed kitchen with quartz counters and white cabinetry. The primary suite is on the main level with a double vanity and walk-in closet. Three additional bedrooms and a full bath are upstairs. A front porch overlooks the tree canopy from an elevated grade; a rear porch and landscaped yard complete the outdoor space. Tucked away for maximum curb appeal, the home features private rear parking complete with a dedicated EV charging station.
The mechanical systems have been systematically upgraded. Both HVAC units are variable-stage. The crawl space is fully encapsulated with a dedicated dehumidifier. A whole-house gas generator was installed in 2026 with a nine-year transferable warranty. A new gas water heater was installed in 2024. This is a home a buyer can move into without a punch list....
Contact an agent
Home facts
- Year built:2020
- Listing ID #:CL357033
- Added:53 day(s) ago
- Updated:July 21, 2026 at 07:12 AM
Rooms and interior
- Bedrooms:4
- Total bathrooms:3
- Full bathrooms:2
- Half bathrooms:1
Structure and exterior
- Year built:2020
- Architectural Style:Traditional
Finances and disclosures
- Price:$598,800
Features and amenities
- Laundry features:Laundry Room

New listings near 365 Barber Street
- New
 $409,000Active4 beds 3 baths2,727 sq. ft.
184 Bonita Hills Road, Athens, GA 30605
MLS# 10809323Listed by: Greater Athens Properties - New
 $575,000Active4 beds 3 baths1,932 sq. ft.
655 Oglethorpe Avenue, Athens, GA 30606
MLS# 10809179Listed by: Corcoran Classic Living - New
 $359,000Active4 beds 3 baths2,596 sq. ft.
167 Spalding Court, Athens, GA 30605
MLS# CL360817Listed by: 214 REALTY COMPANY - New
 $325,000Active7.41 Acres
4820 Lexington Road, Athens, GA 30605
MLS# 10809024Listed by: Coldwell Banker Upchurch Realty - New
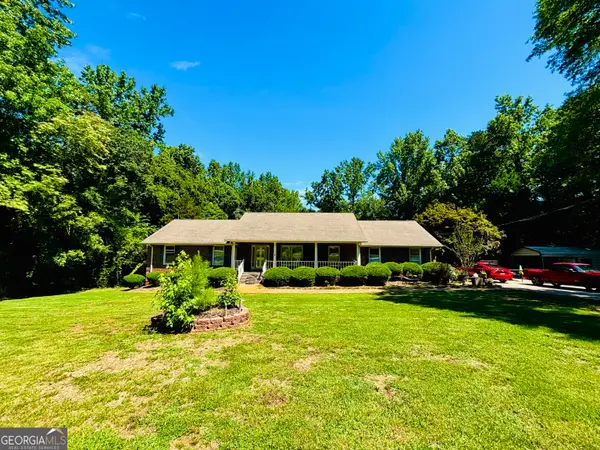 $354,000Active3 beds 3 baths2,098 sq. ft.
110 Saxon Woods Drive, Athens, GA 30607
MLS# 10809025Listed by: Trestle Town Realty - New
 $422,000Active0.49 Acres
104 West Lake Court, Athens, GA 30606
MLS# CL360803Listed by: ATHENS CLASSIC PROPERTIES, INC. - New
 $969,000Active4 beds 4 baths3,187 sq. ft.
205 Highpointe Lane, Athens, GA 30606
MLS# 10808933Listed by: Coldwell Banker Upchurch Realty - New
 $250,000Active2 beds 3 baths1,332 sq. ft.
205 Woodstone Drive #APT 8, Athens, GA 30605
MLS# 10808978Listed by: Keller Williams Greater Athens 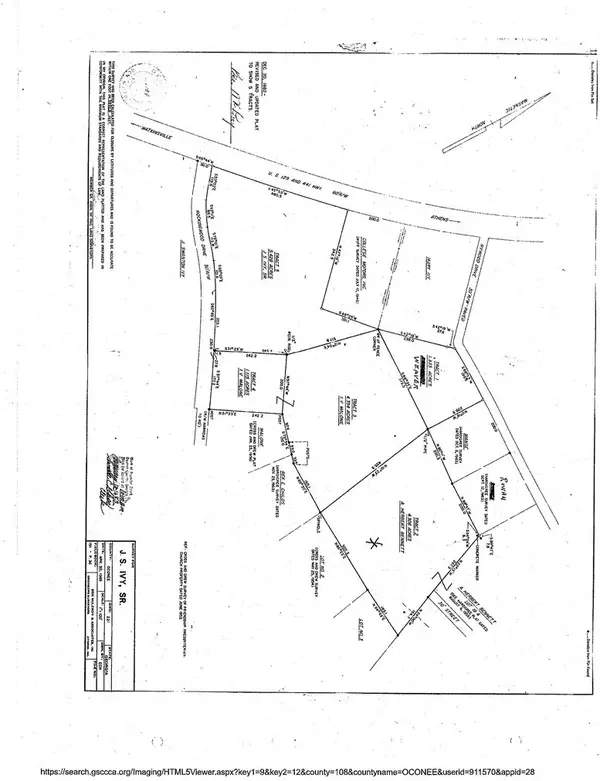 $759,000Active6.26 Acres
1310 B Ivywood Drive, Athens, GA 30606
MLS# CL354155Listed by: UNIVERSAL REALTY SOLUTIONS, IN- New
 $214,500Active2 beds 2 baths799 sq. ft.
211 North Avenue #1328, Athens, GA 30601
MLS# 10808486Listed by: Georgia Land Brokerage


Protect your home and budget from life's surprises with an Assurant Home Warranty, backed by a partner that supports you through every step of homeownership. Explore Plans.
© 2023 - 2026 ERA Franchise Systems LLC. All rights reserved. ERA Franchise Systems LLC fully supports the principles of the Fair Housing Act and the Equal Opportunity Act. ERA, ERA Real Estate powered, and their respective logos are registered service marks of ERA Franchise Systems LLC. Each office is independently owned and operated.