
475 Somerset Drive, Athens, GA 30606
Local realty services provided by:ERA Kings Bay Realty
475 Somerset Drive,Athens, GA 30606
$469,990
- 4 Beds
- 5 Baths
- 2,717 sq. ft.
- Single family
- Active
Listed by: ellen west
Office: rac properties of athens, inc.
MLS#:10829717
Source:METROMLS
Price summary
- Price:$469,990
- Price per sq. ft.:$172.98
About this home
Welcome home to the perfect blend of modern comfort, charm, and exceptional living space! This beautifully designed new construction home offers the ideal combination of style, functionality, and flexibility with 3 bedrooms, 2.5 baths, plus a fully finished 1,000 sq. ft. basement. Featuring an additional bedroom with a walk-in closet, full bath, half bath, and kitchenette--the basement is perfectly positioned for a second living suite. Step inside from the inviting front porch and fall in love with the bright design highlighted by gorgeous 100% LVP flooring and quality finishes throughout. The stunning kitchen is sure to impress with granite countertops, stainless steel appliances, a spacious walk-in pantry, and bar seating perfect for gathering with family and friends. You can't miss the main-level laundry room that makes everyday living effortless. Don't forget the primary suite on the main floor offers a peaceful retreat with a spacious walk-in closet and a spa-inspired ensuite complete with double vanities, a relaxing soaking tub, and a separate shower. Upstairs, you'll find two generously sized bedrooms, a full bath, and an oversized walk-in closet that provides incredible storage space. Enjoy seamless indoor-outdoor living as you step from the dining area onto your private back sun deck, the perfect setting for weekend cookouts, morning coffee, or relaxing evenings under the stars. Located in the Classic City, this home is approximately 5 miles from UGA and Downtown Athens, offering convenient access to shopping, dining, entertainment, and everything the area has to offer. Your next chapter starts here. Schedule your showing today and experience the beauty, versatility, and potential of this exceptional home in person!...
Contact an agent
Home facts
- Year built:2026
- Subdivision & Development:Timothy Estates
- Listing ID #:10829717
- Updated:October 05, 2026 at 10:59 AM
Rooms and interior
- Bedrooms:4
- Total bathrooms:5
- Full bathrooms:3
- Half bathrooms:2
- Flooring:Laminate
- Bathrooms Description:Separate Shower, Soaking Tub
- Kitchen Description:Dishwasher, Kitchen Island, Microwave, Oven/Range (Combo), Stainless Steel Appliance(s), Walk-in Pantry
- Bedroom Description:Master On Main Level, Walk-In Closet(s)
- Basement Description:Bath Finished, Exterior Entry, Finished, Interior Entry
- Living area:2,717 sq. ft.
Heating and cooling
- Cooling:Central Air, Electric, Heat Pump
- Heating:Central, Electric, Heat Pump
- Central air:Yes
Structure and exterior
- Roof:Composition
- Year built:2026
- Building area:2,717 sq. ft.
- Lot area:0.64 Acres
- Lot Features:Sloped
- Architectural Style:Cape Cod, Craftsman
- Construction Materials:Press Board
- Exterior Features:Deck
- Levels:2 Story
Schools
- High school:Clarke Central
- Middle school:Clarke
- Elementary school:Timothy
Utilities
- Water:Public, Water Available
- Sewer:Public Sewer, Sewer Connected
Finances and disclosures
- Price:$469,990
- Price per sq. ft.:$172.98
- Tax amount:$515 (25)
Features and amenities
- Appliances:Dishwasher, Electric Water Heater, Microwave, Oven/Range (Combo), Stainless Steel Appliance(s)
- Laundry features:Laundry
- Amenities:Electric Water Heater
Parking
- Total parking spaces:4
- Parking description:Attached, Parking Pad
 2026 Georgia MLS. All rights reserved. Information Deem Reliable But Not Guaranteed October 5, 2026
New listings near 475 Somerset Drive
- Coming Soon
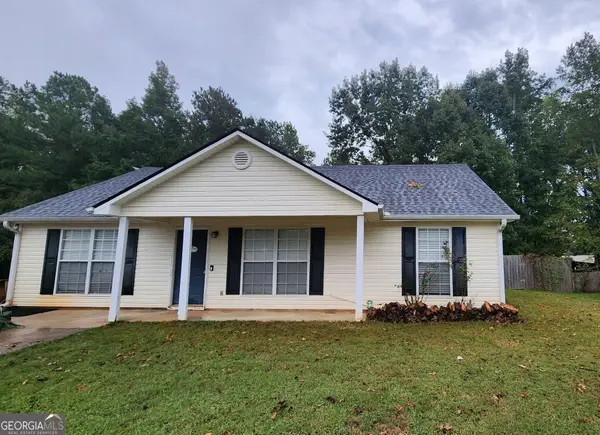 $250,000Coming Soon3 beds 2 baths1,320 sq. ft.
208 Winery Way, Athens, GA 30607
MLS# 10866934Listed by: Titan Realty Advisors - Coming Soon
 $489,900Coming Soon4 beds 4 baths2,576 sq. ft.
224 Westpark Drive, Athens, GA 30606
MLS# 10857637Listed by: eXp Realty - Coming Soon
 $150,000Coming Soon3 beds 1 baths1,284 sq. ft.
130 Canady Drive, Athens, GA 30607
MLS# 7320480Listed by: MARK SPAIN REAL ESTATE - New
 $289,000Active-- beds -- baths
144 W Paces Drive, Athens, GA 30605
MLS# 7848831Listed by: SIMPLY HOMES ATL, LLC - New
 $289,000Active-- beds -- baths
144-146 W Paces Drive, Athens, GA 30605
MLS# 10866492Listed by: Simply Homes ATL - New
 $500,000Active2 beds 2 baths1,410 sq. ft.
279 Yonah Avenue, Athens, GA 30601
MLS# 10858350Listed by: Greater Athens Properties - New
 $330,205Active3 beds 3 baths
213 Villa Drive, Athens, GA 30605
MLS# 10858236Listed by: D.R. Horton Realty of Georgia, Inc. - New
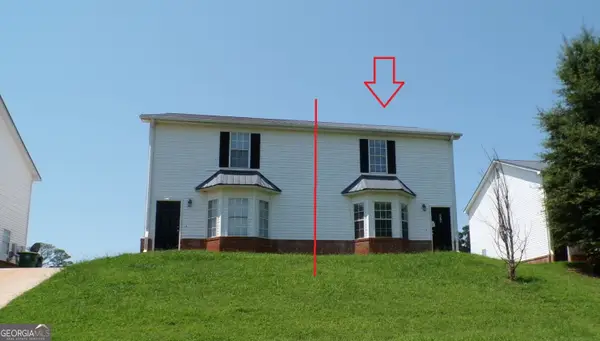 $179,000Active4 beds 3 baths1,524 sq. ft.
275 Westchester Circle, Athens, GA 30606
MLS# 10858268Listed by: Heritage Realty - New
 $374,000Active3 beds 3 baths1,531 sq. ft.
146 Dennis Drive, Athens, GA 30605
MLS# 10858004Listed by: Broad & Main Real Estate Group - New
 $379,000Active3 beds 3 baths1,642 sq. ft.
148 Dennis Drive, Athens, GA 30605
MLS# 10858009Listed by: Broad & Main Real Estate Group


Protect your home and budget from life's surprises with an Assurant Home Warranty, backed by a partner that supports you through every step of homeownership. Explore Plans.
© 2023 - 2026 ERA Franchise Systems LLC. All rights reserved. ERA Franchise Systems LLC fully supports the principles of the Fair Housing Act and the Equal Opportunity Act. ERA, ERA Real Estate powered, and their respective logos are registered service marks of ERA Franchise Systems LLC. Each office is independently owned and operated.