
595 Macon Highway #APT 41, Athens, GA 30606
Local realty services provided by:ERA Hirsch Real Estate Team
595 Macon Highway #APT 41,Athens, GA 30606
$244,900
- 2 Beds
- 2 Baths
- 1,290 sq. ft.
- Condominium
- Active
Listed by: chasity tillman
Office: pend realty, llc
MLS#:10793046
Source:METROMLS
Price summary
- Price:$244,900
- Price per sq. ft.:$189.84
- Monthly HOA dues:$195
About this home
Welcome home to this beautifully maintained 2-bedroom, 2-bath brick ranch condominium in the desirable Windsor Place community! This one-level home offers 1,290 square feet of comfortable living including a functional roommate floor plan and spacious open living area featuring vaulted ceilings and a stunning stone, wood-burning fireplace. The separate dining room flows into a bright kitchen with white cabinetry and included appliances, making move-in a breeze. Luxury vinyl flooring adds style and durability throughout, while the private fenced backyard with patio provides the perfect space for relaxing, entertaining, or enjoying your morning coffee. Assigned parking and low-maintenance living make this home ideal for first-time buyers, downsizers, students, or investors where permitted. Residents enjoy community amenities including a swimming pool, sidewalks, and streetlights, all in a convenient Athens location just minutes from the University of Georgia, shopping, dining, parks, and major commuter routes. Don't miss this opportunity to own an affordable, move-in-ready home in one of Athens' most convenient locations!...
Contact an agent
Home facts
- Year built:1983
- Subdivision & Development:Windsor Place
- Listing ID #:10793046
- Updated:August 20, 2026 at 10:56 AM
Rooms and interior
- Bedrooms:2
- Total bathrooms:2
- Full bathrooms:2
- Flooring:Vinyl
- Dining Description:Separate Room
- Kitchen Description:Dishwasher, Microwave, Oven/Range (Combo), Solid Surface Counters
- Bedroom Description:Master On Main Level, Roommate Plan
- Living area:1,290 sq. ft.
Heating and cooling
- Cooling:Ceiling Fan(s), Central Air
- Heating:Central
- Central air:Yes
Structure and exterior
- Roof:Composition
- Year built:1983
- Building area:1,290 sq. ft.
- Architectural Style:Brick 4 Side, Ranch
- Construction Materials:Brick
- Exterior Features:Deck/Patio
- Foundation Description:Slab
- Levels:1 Story
Schools
- High school:Clarke Central
- Middle school:Clarke
- Elementary school:Timothy
Utilities
- Water:Public, Water Available
- Sewer:Public Sewer, Sewer Connected
Finances and disclosures
- Price:$244,900
- Price per sq. ft.:$189.84
- Tax amount:$2,522 (25)
Features and amenities
- Appliances:Dishwasher, Microwave, Oven/Range (Combo)
- Laundry features:Laundry Closet
- Amenities:High Ceilings, Smoke Detector(s), Vaulted Ceiling(s)
Parking
- Total parking spaces:2
- Parking description:Assigned, Kitchen Level
 2026 Georgia MLS. All rights reserved. Information Deem Reliable But Not Guaranteed August 20, 2026
New listings near 595 Macon Highway #APT 41
- Coming Soon
 $150,000Coming Soon3 beds 1 baths
130 Canady Drive, Athens, GA 30607
MLS# 7320480Listed by: MARK SPAIN REAL ESTATE - New
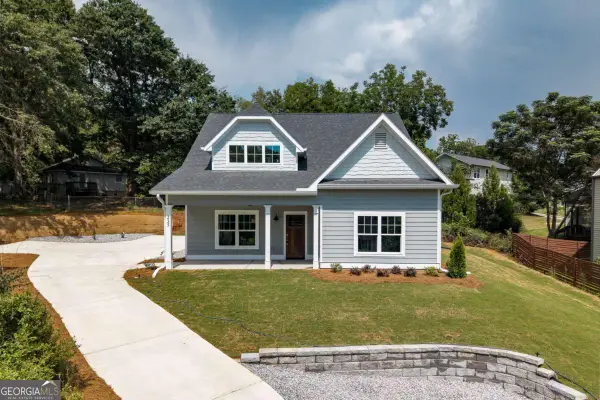 $695,000Active6 beds 6 baths2,655 sq. ft.
235 Pearl Street, Athens, GA 30601
MLS# 10828805Listed by: Corcoran Classic Living - New
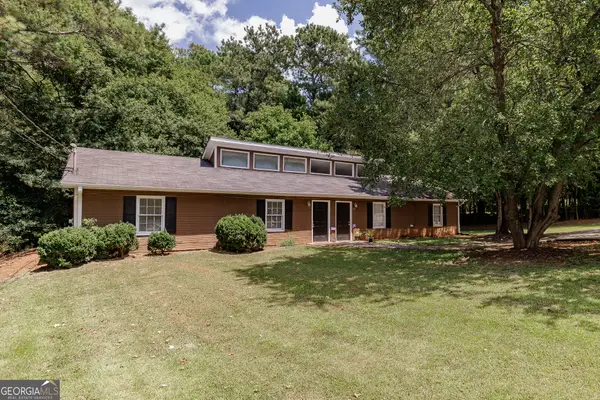 $300,000Active-- beds -- baths
110/112 Loblolly Drive, Athens, GA 30601
MLS# 10828848Listed by: Broad & Main Real Estate Group - New
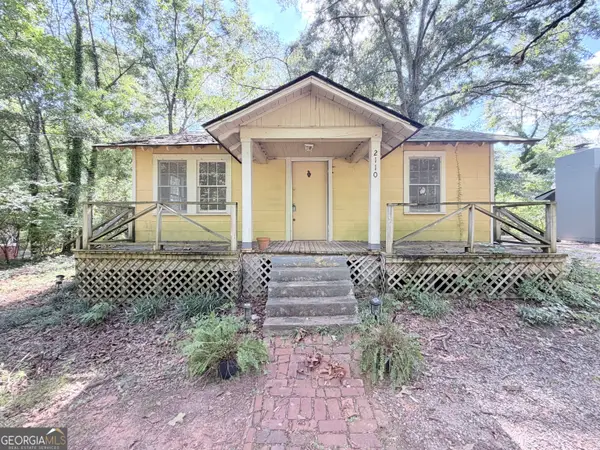 $245,000Active2 beds 1 baths876 sq. ft.
2110 S Lumpkin Street, Athens, GA 30606
MLS# 10828901Listed by: Keller Williams Greater Athens - New
 $114,995Active2 beds 1 baths831 sq. ft.
195 Sycamore Drive #APT B14, Athens, GA 30606
MLS# 10828754Listed by: Virtual Properties Realty.com - New
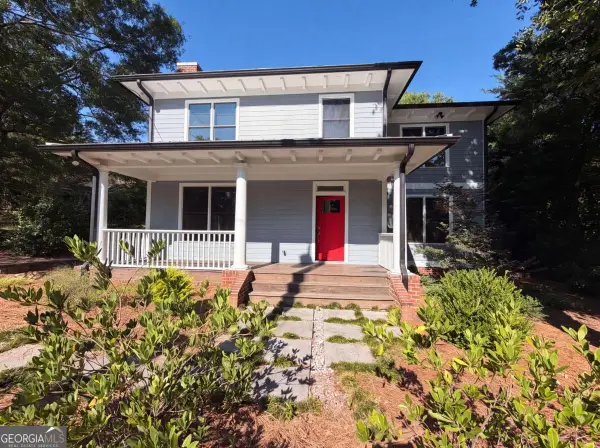 $699,000Active4 beds 3 baths2,163 sq. ft.
365 Barber Street, Athens, GA 30601
MLS# 10828702Listed by: Opendoor Brokerage - New
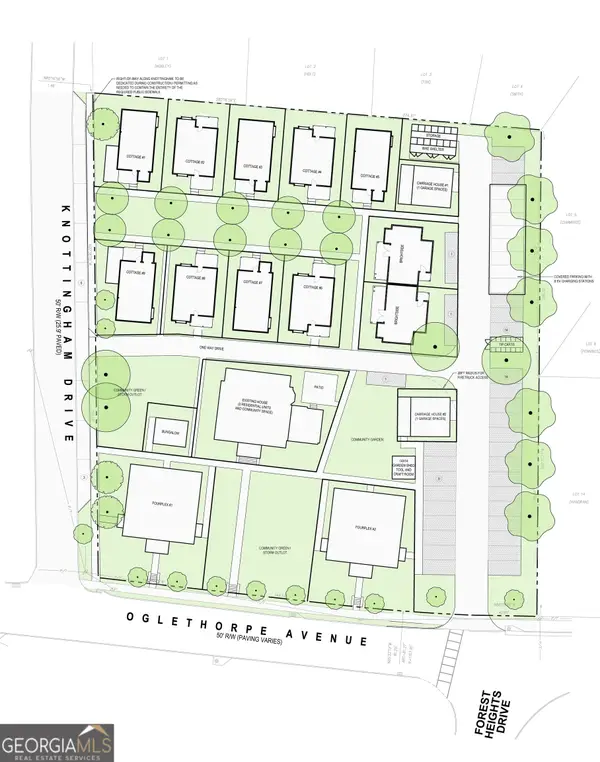 $1,090,000Active1.85 Acres
1010 Oglethorpe Avenue, Athens, GA 30606
MLS# 10828651Listed by: Cardinal Real Estate Advisors - New
 $1,199,000Active3 beds 3 baths
495 Woodlawn Avenue, Athens, GA 30606
MLS# 10828089Listed by: Dwell Real Estate - New
 $475,000Active2 beds 2 baths1,088 sq. ft.
1515 S Lumpkin Street #222, Athens, GA 30605
MLS# CL362821Listed by: ANSLEY REAL ESTATE CHRISTIE'S - New
 $569,900Active3 beds 3 baths2,611 sq. ft.
1010 Double Bridges Road, Winterville, GA 30683
MLS# CL362750Listed by: WILLIAMSON BROS. REALTY & AUCT


Protect your home and budget from life's surprises with an Assurant Home Warranty, backed by a partner that supports you through every step of homeownership. Explore Plans.
© 2023 - 2026 ERA Franchise Systems LLC. All rights reserved. ERA Franchise Systems LLC fully supports the principles of the Fair Housing Act and the Equal Opportunity Act. ERA, ERA Real Estate powered, and their respective logos are registered service marks of ERA Franchise Systems LLC. Each office is independently owned and operated.