
6090 Smokey Road, Athens, GA 30601
Local realty services provided by:ERA Towne Square Realty, Inc.
Listed by: tanya pickens, jason whitmore
Office: opendoor brokerage, llc.
MLS#:7859619
Source:FIRSTMLS
Price summary
- Price:$420,000
- Price per sq. ft.:$149.84
About this home
INCREDIBLE BUYER INCENTIVES: $6,000 MORTGAGE CONCESSION. Opendoor Home Loans will contribute up to $6,000 towards a permanent interest rate buy-down if you finance with Opendoor Home Loans LLC.
6090 Smokey Rd is a historic Athens residence situated on over two private acres, featuring an expansive layout anchored by a floor-to-ceiling masonry stone fireplace wall and refinished hardwood flooring. The kitchen provides white cabinetry, stainless steel appliances, and generous counter space adjoining an open dining area. The main-level primary bedroom suite offers a serene retreat with rustic wood-paneled ceilings and a private ensuite bathroom. Versatile secondary bedrooms, bright sunlit living areas, and a spacious unfinished basement and outbuilding provide flexible living and extensive storage options. Substantial capital improvements include an updated 2024 central HVAC system, a 2024 water heater, and recently installed energy-efficient windows. Included 100-Day Home Warranty with buyer activation...
Contact an agent
Home facts
- Year built:1915
- Subdivision & Development:Hanley James E
- Listing ID #:7859619
- Updated:October 28, 2026 at 01:29 PM
Rooms and interior
- Bedrooms:5
- Total bathrooms:4
- Full bathrooms:4
- Flooring:Carpet, Ceramic Tile, Hardwood
- Bathrooms Description:Separate Tub/Shower
- Kitchen Description:Dishwasher, Electric Range, Microwave, Pantry, Stone Counters
- Living area:2,803 sq. ft.
Heating and cooling
- Cooling:Central Air
- Heating:Central
- Central air:Yes
Structure and exterior
- Roof:Metal
- Year built:1915
- Building area:2,803 sq. ft.
- Lot area:2.15 Acres
- Construction Materials:Block, Concrete, Wood Siding
- Exterior Features:Deck, Patio, Rear Porch
- Levels:2 Story
Schools
- High school:Cedar Shoals
- Middle school:Coile
- Elementary school:Judia Jackson Harris
Utilities
- Water:Public
- Sewer:Septic Tank
Finances and disclosures
- Price:$420,000
- Price per sq. ft.:$149.84
- Tax amount:$3,896 (2026)
 Listings identified with the FMLS IDX logo come from FMLS and are held by brokerage firms other than the owner of this website. The listing brokerage is identified in any listing details. Information is deemed reliable but is not guaranteed. If you believe any FMLS listing contains material that infringes your copyrighted work please click here (https://www.fmls.com/dmca) to review our DMCA policy and learn how to submit a takedown request. ©2026 First Multiple Listing Service, Inc.
New listings near 6090 Smokey Road
- Coming Soon
 $150,000Coming Soon3 beds 1 baths1,284 sq. ft.
130 Canady Drive, Athens, GA 30607
MLS# 7320480Listed by: MARK SPAIN REAL ESTATE - New
 $2,250,000Active15 beds 10 baths8,946 sq. ft.
250 Carriage Lane, Athens, GA 30605
MLS# CL367208Listed by: ATHENS REAL ESTATE ASSOCIATES, INC. - New
 $349,000Active3 beds 2 baths1,680 sq. ft.
125 Wood Lake Drive, Athens, GA 30606
MLS# 10879997Listed by: Coldwell Banker Upchurch Realty - New
 $362,850Active3 beds 3 baths1,762 sq. ft.
383 Summerville Lane #10C, Athens, GA 30606
MLS# CL367191Listed by: ANSLEY REAL ESTATE CHRISTIE'S - New
 $249,900Active3 beds 2 baths2,240 sq. ft.
176 Fernwood Court, Athens, GA 30601
MLS# 10879774Listed by: eXp Realty - New
 $369,900Active3 beds 2 baths2,696 sq. ft.
130 Slick Rock Court, Athens, GA 30606
MLS# 10879554Listed by: First United Realty 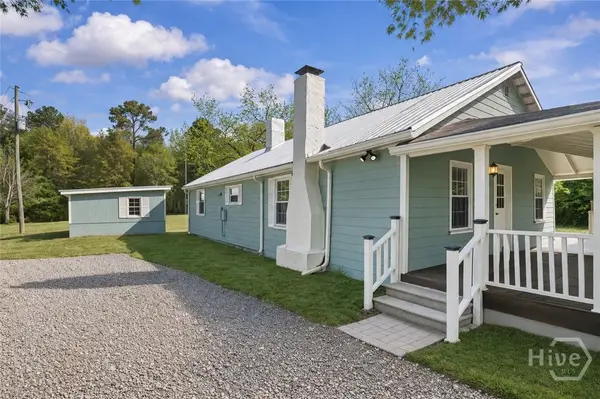 $299,750Active3 beds 2 baths1,519 sq. ft.
841 Crooked Creek Road, Athens, GA 30607
MLS# CL352798Listed by: COMPASS GEORGIA, LLC- New
 $385,000Active3 beds 2 baths2,163 sq. ft.
602 Trellis Court, Athens, GA 30605
MLS# 10879384Listed by: Keller Williams Greater Athens - New
 $665,000Active3 beds 2 baths2,325 sq. ft.
1 Royal Oak Drive, Athens, GA 30607
MLS# CL367043Listed by: 5MARKET REALTY


Protect your home and budget from life's surprises with an Assurant Home Warranty, backed by a partner that supports you through every step of homeownership. Explore Plans.
© 2023 - 2026 ERA Franchise Systems LLC. All rights reserved. ERA Franchise Systems LLC fully supports the principles of the Fair Housing Act and the Equal Opportunity Act. ERA, ERA Real Estate powered, and their respective logos are registered service marks of ERA Franchise Systems LLC. Each office is independently owned and operated.