
660 Barnett Shoals Road #220, Athens, GA 30605
Local realty services provided by:ERA Towne Square Realty, Inc.
660 Barnett Shoals Road #220,Athens, GA 30605
$239,500
- 2 Beds
- 3 Baths
- 1,168 sq. ft.
- Condominium
- Active
Listed by: nelli sarkuchikova
Office: virtual properties realty. biz
MLS#:7800895
Source:FIRSTMLS
Price summary
- Price:$239,500
- Price per sq. ft.:$205.05
- Monthly HOA dues:$220
About this home
Welcome to this charming townhouse-style condo in the highly sought-after gated community of Brookewood Mill! Ideally situated just minutes from the University of Georgia campus, downtown Athens, shopping, and the UGA Vet School, this property offers the perfect blend of convenience and low-maintenance living. The multi-level floor plan provides a spacious living area on the main level, complete with an eat-in kitchen, a convenient half-bath, and laundry closet. Upstairs, you will find two generous bedrooms, each featuring its own private en-suite bathroom—making it an exceptional layout for roommates, students, or guests. Enjoy peaceful mornings on the private patio or take advantage of the excellent community amenities, including a neighborhood pool. HOA fees cover exterior maintenance, trash, and community upkeep, offering a truly lock-and-leave lifestyle. Whether you are looking for a reliable investment property, a primary residence close to the university, or a game-day getaway, this Athens gem is a must-see. Schedule your tour today!...
Contact an agent
Home facts
- Year built:2002
- Subdivision & Development:Brookewood Mill
- Listing ID #:7800895
- Updated:October 05, 2026 at 01:33 PM
Rooms and interior
- Bedrooms:2
- Total bathrooms:3
- Full bathrooms:2
- Half bathrooms:1
- Flooring:Hardwood
- Bathrooms Description:Tub/Shower Combo
- Kitchen Description:Breakfast Bar, Cabinets Other, Dishwasher, Electric Oven, Pantry, Refrigerator, Solid Surface Counters, Stone Counters, View to Family Room
- Bedroom Description:Roommate Floor Plan
- Living area:1,168 sq. ft.
Heating and cooling
- Cooling:Ceiling Fan(s), Central Air
- Heating:Central, Electric
- Central air:Yes
Structure and exterior
- Roof:Composition
- Year built:2002
- Building area:1,168 sq. ft.
- Lot area:0.01 Acres
- Architectural Style:Traditional
- Construction Materials:HardiPlank Type
- Exterior Features:Balcony, Front Porch
- Levels:2 Story
Schools
- High school:Cedar Shoals
- Middle school:Hilsman
- Elementary school:Barnett Shoals
Utilities
- Water:Public, Water Available
- Sewer:Public Sewer, Sewer Available
Finances and disclosures
- Price:$239,500
- Price per sq. ft.:$205.05
- Tax amount:$2,432 (2025)
Features and amenities
- Laundry features:Dryer, Washer
- Amenities:Bookcases, Electric Water Heater
- Pool features:In Ground
Parking
- Total parking spaces:1
- Parking description:Unassigned
 Listings identified with the FMLS IDX logo come from FMLS and are held by brokerage firms other than the owner of this website. The listing brokerage is identified in any listing details. Information is deemed reliable but is not guaranteed. If you believe any FMLS listing contains material that infringes your copyrighted work please click here (https://www.fmls.com/dmca) to review our DMCA policy and learn how to submit a takedown request. ©2026 First Multiple Listing Service, Inc.
New listings near 660 Barnett Shoals Road #220
- Coming Soon
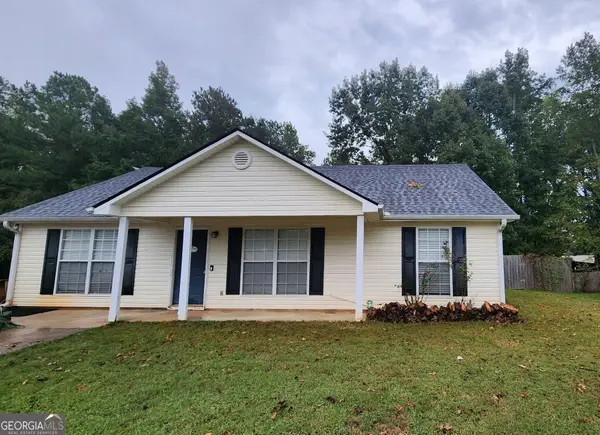 $250,000Coming Soon3 beds 2 baths1,320 sq. ft.
208 Winery Way, Athens, GA 30607
MLS# 10866934Listed by: Titan Realty Advisors - Coming Soon
 $489,900Coming Soon4 beds 4 baths2,576 sq. ft.
224 Westpark Drive, Athens, GA 30606
MLS# 10857637Listed by: eXp Realty - Coming Soon
 $150,000Coming Soon3 beds 1 baths1,284 sq. ft.
130 Canady Drive, Athens, GA 30607
MLS# 7320480Listed by: MARK SPAIN REAL ESTATE - New
 $289,000Active-- beds -- baths
144 W Paces Drive, Athens, GA 30605
MLS# 7848831Listed by: SIMPLY HOMES ATL, LLC - New
 $289,000Active-- beds -- baths
144-146 W Paces Drive, Athens, GA 30605
MLS# 10866492Listed by: Simply Homes ATL - New
 $500,000Active2 beds 2 baths1,410 sq. ft.
279 Yonah Avenue, Athens, GA 30601
MLS# 10858350Listed by: Greater Athens Properties - New
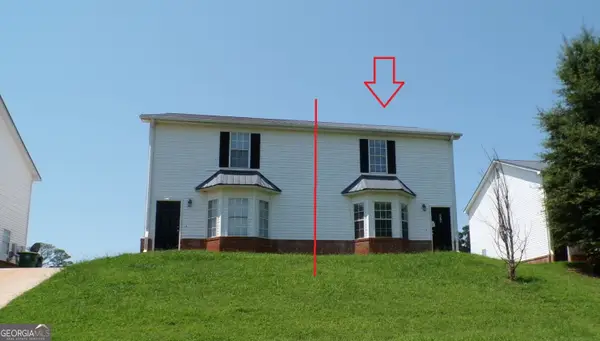 $179,000Active4 beds 3 baths1,524 sq. ft.
275 Westchester Circle, Athens, GA 30606
MLS# 10858268Listed by: Heritage Realty - New
 $329,115Active4 beds 2 baths1,482 sq. ft.
215 Villa Drive, Athens, GA 30605
MLS# 7848607Listed by: D.R.. HORTON REALTY OF GEORGIA, INC - New
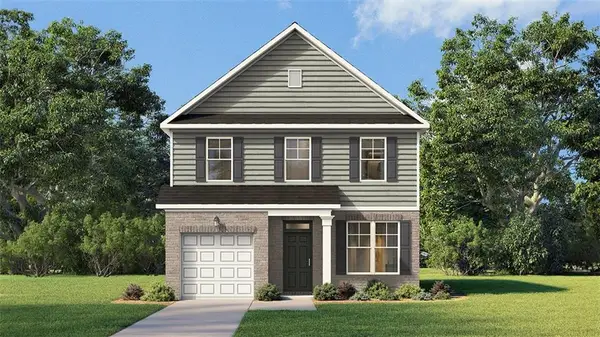 $344,115Active3 beds 3 baths1,663 sq. ft.
217 Villa Drive, Athens, GA 30605
MLS# 7848633Listed by: D.R.. HORTON REALTY OF GEORGIA, INC - New
 $330,205Active3 beds 3 baths1,518 sq. ft.
213 Villa Drive, Athens, GA 30605
MLS# 7848654Listed by: D.R.. HORTON REALTY OF GEORGIA, INC


Protect your home and budget from life's surprises with an Assurant Home Warranty, backed by a partner that supports you through every step of homeownership. Explore Plans.
© 2023 - 2026 ERA Franchise Systems LLC. All rights reserved. ERA Franchise Systems LLC fully supports the principles of the Fair Housing Act and the Equal Opportunity Act. ERA, ERA Real Estate powered, and their respective logos are registered service marks of ERA Franchise Systems LLC. Each office is independently owned and operated.