
795 Mitchell Bridge Road, Athens, GA 30606
Local realty services provided by:ERA Hirsch Real Estate Team
795 Mitchell Bridge Road,Athens, GA 30606
$439,900
- 4 Beds
- 3 Baths
- 2,246 sq. ft.
- Single family
- Active
Listed by: anne-marie jacobs
Office: virtual properties realty.com
MLS#:10882196
Source:METROMLS
Price summary
- Price:$439,900
- Price per sq. ft.:$195.86
About this home
Built in 2022, this move-in-ready home in The Village at Kay Place offers the feel of newer construction without the wait! Set on a corner lot near the neighborhood entrance, the home provides easy access to Mitchell Bridge Road, with Epps Bridge shopping and dining, Highway 316, and downtown Athens within easy reach. Inside, four bedrooms, 2.5 baths, and 2,246 square feet give you plenty of room to gather and spread out. The open kitchen overlooks the family room, keeping you connected while cooking or entertaining, and counter seating offers a casual spot to pull up a chair. Large windows bring in natural light, while an electric fireplace adds a cozy focal point. The main-level primary suite features a spacious en suite bathroom and an oversized walk-in closet. A half bath, laundry room just off the kitchen, and two-car garage make everyday routines a little easier. Upstairs, three generously sized bedrooms share a full bathroom, while a spacious bonus room gives you options for a media room, playroom, home office, gym, or additional gathering space. Enjoy your morning coffee on the covered front porch, or make the patio near the garage your own with a bistro table, comfortable chairs, and a few potted plants. Offered at $439,900, this home brings together newer construction, a main-level primary suite, and flexible living space in a convenient Athens location....
Contact an agent
Home facts
- Year built:2022
- Subdivision & Development:The Village at Kay Place
- Listing ID #:10882196
- Updated:November 01, 2026 at 05:19 PM
Rooms and interior
- Bedrooms:4
- Total bathrooms:3
- Full bathrooms:2
- Half bathrooms:1
- Bathrooms Description:Double Vanity, Separate Shower, Soaking Tub
- Kitchen Description:Dishwasher, Microwave, Oven/Range (Combo), Refrigerator, Stainless Steel Appliance(s)
- Bedroom Description:Master On Main Level, Walk-In Closet(s)
- Living area:2,246 sq. ft.
Heating and cooling
- Cooling:Central Air
- Heating:Central
- Central air:Yes
Structure and exterior
- Roof:Composition
- Year built:2022
- Building area:2,246 sq. ft.
- Lot area:0.13 Acres
- Lot Features:Corner Lot, Level
- Levels:2 Story
Schools
- High school:Clarke Central
- Middle school:Clarke
- Elementary school:Timothy
Utilities
- Water:Public
- Sewer:Public Sewer
Finances and disclosures
- Price:$439,900
- Price per sq. ft.:$195.86
- Tax amount:$4,365 (2026)
Features and amenities
- Appliances:Dishwasher, Microwave, Oven/Range (Combo), Refrigerator, Stainless Steel Appliance(s)
- Laundry features:In Mud Room, Laundry
- Amenities:Two Story Foyer
Parking
- Parking description:Garage, Garage Door Opener
- Garage:Yes
 2026 Georgia MLS. All rights reserved. Information Deem Reliable But Not Guaranteed November 1, 2026
New listings near 795 Mitchell Bridge Road
- Coming Soon
 $150,000Coming Soon3 beds 1 baths1,284 sq. ft.
130 Canady Drive, Athens, GA 30607
MLS# 7320480Listed by: MARK SPAIN REAL ESTATE - New
 $3,150,000Active7 beds 9 baths5,900 sq. ft.
480 Stanton Way, Athens, GA 30606
MLS# CL367156Listed by: ANSLEY REAL ESTATE CHRISTIE'S - New
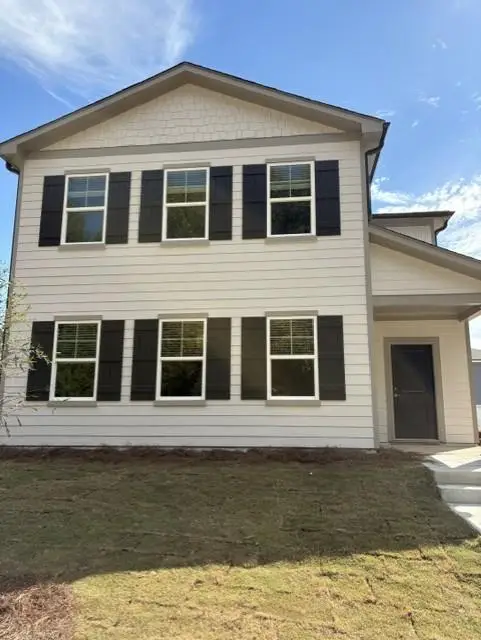 $349,900Active4 beds 1 baths2,289 sq. ft.
3668 Old Lexington Road, Athens, GA 30605
MLS# 7861422Listed by: LENNAR REALTY INC. - New
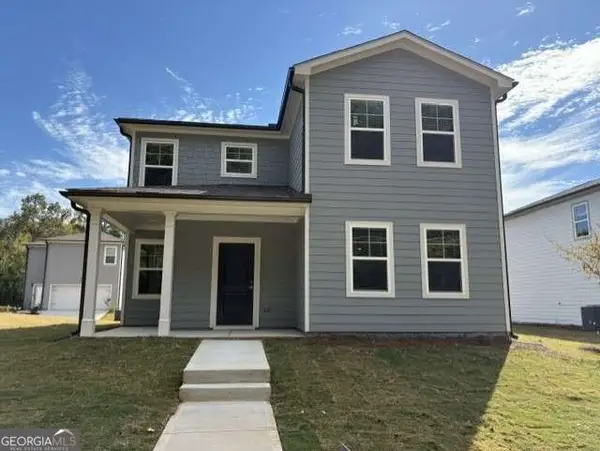 $339,950Active3 beds 3 baths2,212 sq. ft.
3680 Old Lexington Road, Athens, GA 30605
MLS# 10881762Listed by: Lennar Realty Inc. - New
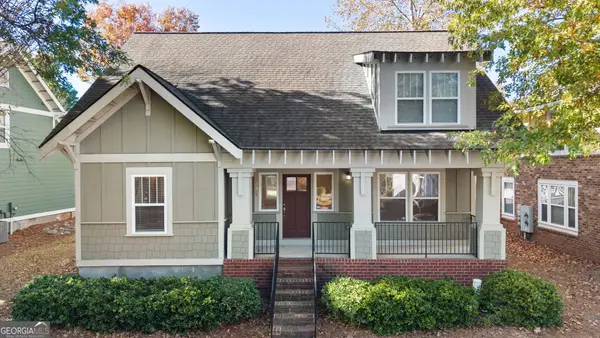 $315,000Active3 beds 3 baths1,151 sq. ft.
490 Barnett Shoals Road #APT 415, Athens, GA 30605
MLS# 10881729Listed by: Keller Williams Greater Athens - New
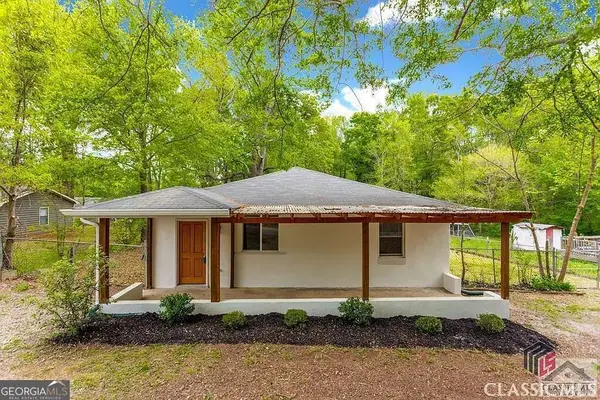 $229,900Active2 beds 2 baths1,041 sq. ft.
130 Woody Lane, Athens, GA 30605
MLS# 10881735Listed by: 3tree Realty - New
 $270,000Active3 beds 3 baths1,406 sq. ft.
1035 Barnett Shoals Road #1110, Athens, GA 30605
MLS# CL367257Listed by: KELLER WILLIAMS GREATER ATHENS - New
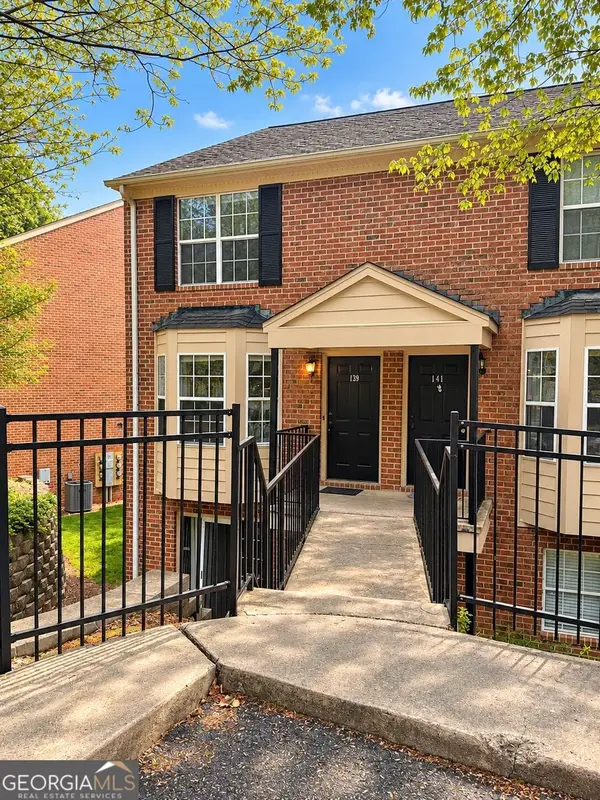 $240,000Active2 beds 3 baths1,216 sq. ft.
139 Sleepy Creek Drive #139, Athens, GA 30606
MLS# 10881606Listed by: Athens Real Estate Associates - New
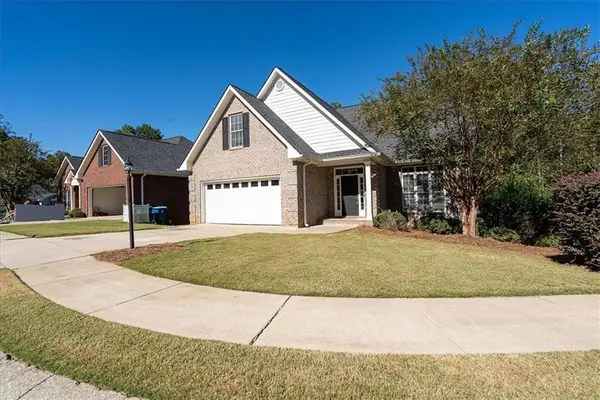 $399,000Active4 beds 3 baths2,568 sq. ft.
115 Slick Rock Court, Athens, GA 30606
MLS# 7861169Listed by: VIRTUAL PROPERTIES REALTY.COM


Protect your home and budget from life's surprises with an Assurant Home Warranty, backed by a partner that supports you through every step of homeownership. Explore Plans.
© 2023 - 2026 ERA Franchise Systems LLC. All rights reserved. ERA Franchise Systems LLC fully supports the principles of the Fair Housing Act and the Equal Opportunity Act. ERA, ERA Real Estate powered, and their respective logos are registered service marks of ERA Franchise Systems LLC. Each office is independently owned and operated.