
1004 Westmoor Drive Nw, Atlanta, GA 30314
Local realty services provided by:ERA Towne Square Realty, Inc.
1004 Westmoor Drive Nw,Atlanta, GA 30314
$419,000
- 3 Beds
- 2 Baths
- 1,500 sq. ft.
- Single family
- Active
Listed by: phillip dunphy
Office: uncommon property realty, inc.
MLS#:7811490
Source:FIRSTMLS
Price summary
- Price:$419,000
- Price per sq. ft.:$279.33
About this home
*Ask about Closing cost and FHA Down Payment Assistance *Recently renovated this beautifully historic bungalow offers the perfect blend of classic character and modern updates in one of Atlanta’s most connected neighborhoods. This unique house features original architectural details such as a cast-iron window at the sunroom/ office, original hardwood floors, refinished deep cast iron bathtub, combined with interior designer finishes such as spa inspired bathroom and modern open kitchen. Another unique feature is the detached structure that can be an extension of the home; like office space, gym or studio space.
Just one block from the BeltLine entrance, Washington Park, Ashby MARTA, and minutes from Mercedes Benz Stadium, and downtown developments.
Featuring 3 bedrooms, 2 bathrooms, open floor plan and a detached structure, the home has been thoughtfully updated for today’s lifestyle. The open kitchen showcases contemporary cabinetry, quartz countertops, and a modern range hood. New mechanicals, blown insulation in the walls and attic, new windows, roof, and gutters, provide comfort and peace of mind for years to come.
Enjoy a fenced backyard ideal for relaxing, entertaining, or creating a private retreat. The detached structure offers flexible space for a home office, gym, studio, or quiet sanctuary. Move-in ready and built to last, this Washington Park gem is ready to welcome its next owner home....
Contact an agent
Home facts
- Year built:1935
- Subdivision & Development:Washington Park
- Listing ID #:7811490
- Updated:September 17, 2026 at 01:42 PM
Rooms and interior
- Bedrooms:3
- Total bathrooms:2
- Full bathrooms:2
- Flooring:Hardwood
- Bathrooms Description:Shower Only
- Kitchen Description:Cabinets Stain, Eat-in Kitchen, Stone Counters
- Bedroom Description:Master on Main
- Living area:1,500 sq. ft.
Heating and cooling
- Cooling:Central Air
- Heating:Central, Forced Air
- Central air:Yes
Structure and exterior
- Roof:Composition
- Year built:1935
- Building area:1,500 sq. ft.
- Lot area:0.13 Acres
- Lot Features:Back Yard, Front Yard
- Architectural Style:Bungalow
- Construction Materials:Cement Siding, Frame
- Exterior Features:Side Porch
- Levels:1 Story
Schools
- High school:Booker T. Washington
- Middle school:Herman J. Russell West End Academy
- Elementary school:M. A. Jones
Utilities
- Water:Public, Water Available
- Sewer:Public Sewer, Sewer Available
Finances and disclosures
- Price:$419,000
- Price per sq. ft.:$279.33
- Tax amount:$4,903 (2025)
Features and amenities
- Laundry features:Laundry Room, Main Level
- Amenities:Disappearing Attic Stairs
Parking
- Total parking spaces:2
- Parking description:Driveway
 Listings identified with the FMLS IDX logo come from FMLS and are held by brokerage firms other than the owner of this website. The listing brokerage is identified in any listing details. Information is deemed reliable but is not guaranteed. If you believe any FMLS listing contains material that infringes your copyrighted work please click here (https://www.fmls.com/dmca) to review our DMCA policy and learn how to submit a takedown request. ©2026 First Multiple Listing Service, Inc.
New listings near 1004 Westmoor Drive Nw
- Coming Soon
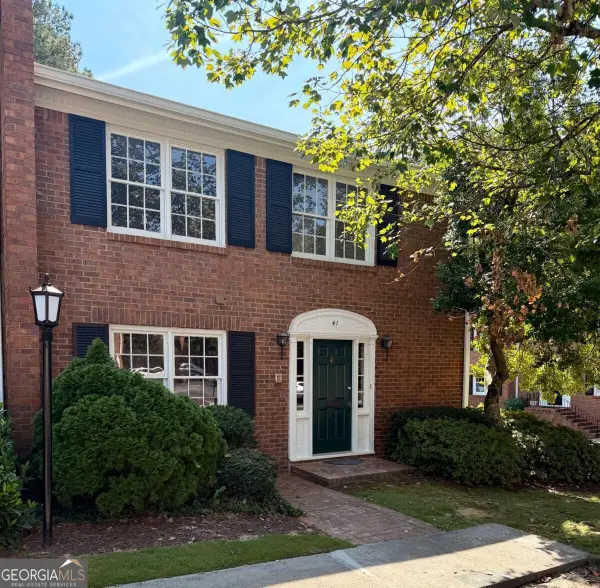 $489,900Coming Soon3 beds 3 baths2,164 sq. ft.
4620 Wieuca Road Ne #41, Atlanta, GA 30342
MLS# 10847076Listed by: Keller Williams Realty Consultants - Coming Soon
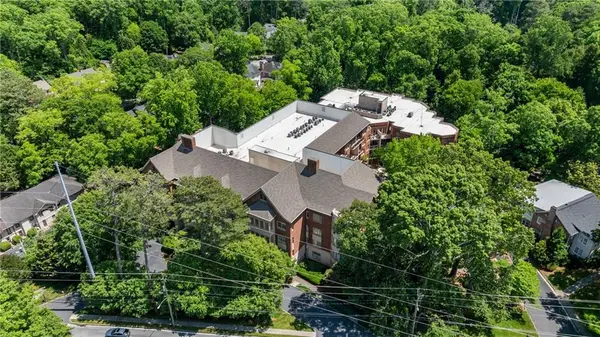 $775,000Coming Soon2 beds 2 baths1,632 sq. ft.
1717 N Decatur Road Ne #T20, Atlanta, GA 30307
MLS# 7834139Listed by: ATLANTA FINE HOMES SOTHEBY'S INTERNATIONAL - Coming Soon
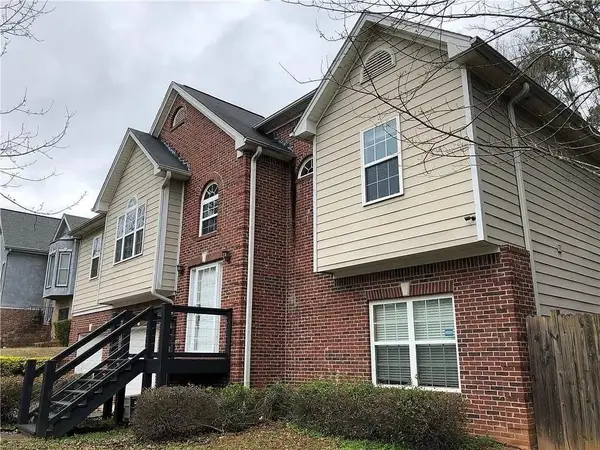 $325,000Coming Soon3 beds 2 baths1,604 sq. ft.
2815 Emerald Court Sw, Atlanta, GA 30311
MLS# 7828579Listed by: KELLER WILLIAMS RLTY, FIRST ATLANTA - Coming Soon
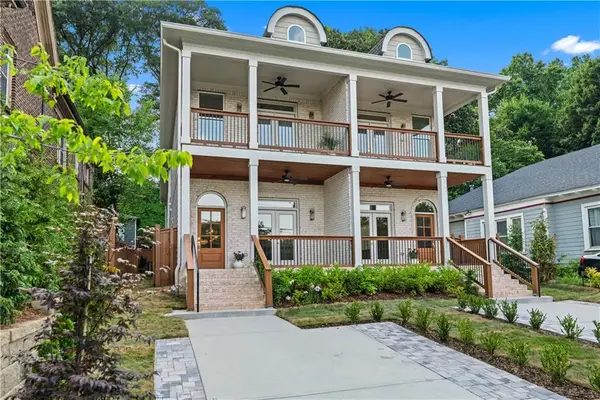 $999,999Coming Soon3 beds 3 baths2,500 sq. ft.
722 Lakeview Avenue Ne #A, Atlanta, GA 30308
MLS# 7838534Listed by: SIMPLE SHOWING, INC. - Coming Soon
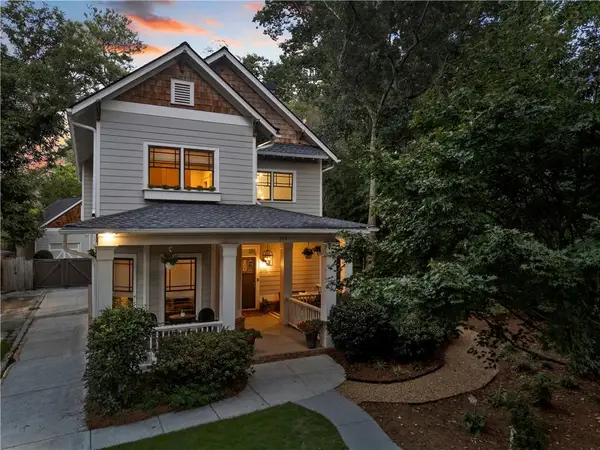 $1,050,000Coming Soon4 beds 4 baths2,970 sq. ft.
744 E Side Avenue Se, Atlanta, GA 30316
MLS# 7838362Listed by: KELLER WILLIAMS PREMIER - Coming Soon
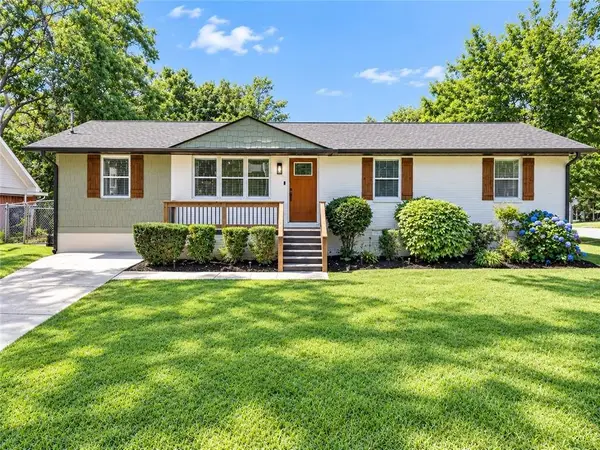 $284,900Coming Soon3 beds 2 baths1,300 sq. ft.
2266 Carver Drive, Atlanta, GA 30314
MLS# 7838396Listed by: KELLER WILLIAMS REALTY WEST ATLANTA - Coming Soon
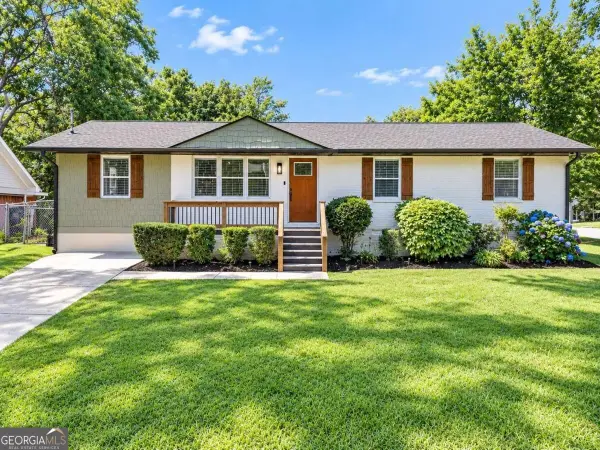 $284,900Coming Soon3 beds 2 baths1,300 sq. ft.
2266 Carver Drive, Atlanta, GA 30314
MLS# 10846630Listed by: Keller Williams West Atlanta - Coming Soon
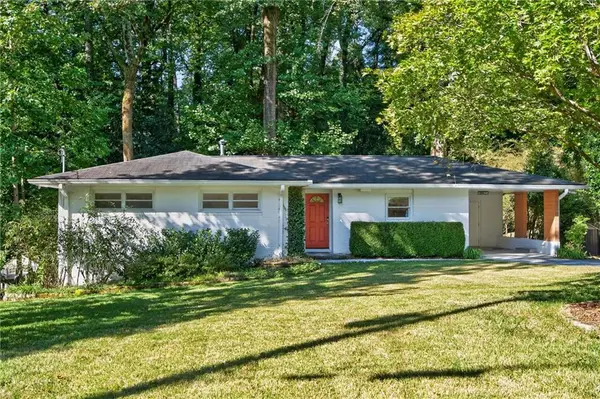 $750,000Coming Soon5 beds 3 baths1,813 sq. ft.
1631 Tryon Road Ne, Atlanta, GA 30319
MLS# 7837841Listed by: VIRTUAL PROPERTIES REALTY. BIZ - Coming Soon
 $750,000Coming Soon2 beds 3 baths
1418 Dresden Drive Ne #300, Atlanta, GA 30319
MLS# 10846192Listed by: Compass - Coming Soon
 $750,000Coming Soon2 beds 3 baths2,188 sq. ft.
1418 Dresden Drive Ne #300, Atlanta, GA 30319
MLS# 7836698Listed by: COMPASS


Protect your home and budget from life's surprises with an Assurant Home Warranty, backed by a partner that supports you through every step of homeownership. Explore Plans.
© 2023 - 2026 ERA Franchise Systems LLC. All rights reserved. ERA Franchise Systems LLC fully supports the principles of the Fair Housing Act and the Equal Opportunity Act. ERA, ERA Real Estate powered, and their respective logos are registered service marks of ERA Franchise Systems LLC. Each office is independently owned and operated.