
1021 Riverbend Club Drive Se, Atlanta, GA 30339
Local realty services provided by:ERA Sunrise Realty
1021 Riverbend Club Drive Se,Atlanta, GA 30339
$410,000
- 2 Beds
- 3 Baths
- 1,352 sq. ft.
- Townhouse
- Active
Listed by: kelly faris
Office: atlanta fine homes sotheby's international
MLS#:7845430
Source:FIRSTMLS
Price summary
- Price:$410,000
- Price per sq. ft.:$303.25
- Monthly HOA dues:$371
About this home
Nestled in a gated townhome community along the Chattahoochee River inside Interstate 285 is Atlanta's best kept secret neighborhood. "Shoot the Hooch" from Chattahoochee Trail. This riverside enclave is the perfect off-grid restoration to counter digital burnout. Wade out and launch your river raft or canoe from your own neighborhood. Natural light fills the space. Tiled floor throughout first level with double French doors that opens onto expansive deck for grilling, entertaining and relaxing. HOA is reasonable to work with to modify deck into your own style including adding a second level to extend the living space off the primary bedroom. Kitchen has updated shaker style white cabinet fronts, updated pull out drawers were added to lowers and granite countertops. Updated subway tile backsplash. Main level half bath has an updated pedestal sink. Foyer has a great built in multi drawer chest for storage in addition to a roomy deep coat closet. Two bedrooms with an oversized upstairs bathroom with two entrances including double vanities. Primary bedroom has double closets. Unit has permission from HOA to add a large picture window in primary bedroom to take in more of the river view. Updated cherry vanities in upstairs bathroom. Cobb County with an Atlanta address inside 285. Great room has a wood burning fireplace flanked by built in bookshelves and cabinets for storage. Wood burning fireplace was cleaned and inspected. HVAC has had regular servicing. New dryer venter installed venting to exterior. Reasonable low monthly $370 HOA includes newer roof, gutters and hardi siding. New plumbing lines installed neighborhood wide. Recent community landscaping improvements completed. Neighborhood landscape company is eco friendly and uses all electric tools so great for those working from home. Only 66 townhomes in this gated community. Riverside community fire pit and chairs encourage socializing. Community is very dog friendly and no pesticides are applied in the common areas - a unique feature that is environmentally important. This is not the community right next to 285 - this is a gated neighborhood further past the bend in the river that enjoys the peace and tranquility across from the Chattahoochee National Forest. Two dedicated parking spaces in front of unit and close to visitor parking. Convenient to famous Heirloom BBQ, Rays on the River, Chattahoochee Coffee and all the parks and trails of the Chattahoochee National Forest. Very close to The Battery and Braves games, concerts, dining and entertainment. The Akers Mill Trail is a multi-use paved connection in the Cobb County Trail System. Neighborhood has a fun slice of history connected to the Ramblin' Raft Race founded by Georgia Tech Students. Flood Insurance not required by lender as neighborhood is not in a flood zone. Preferred lender is offering Buyer an interest rate buy down....
Contact an agent
Home facts
- Year built:1972
- Subdivision & Development:Chattahoochee Trail
- Listing ID #:7845430
- Updated:October 05, 2026 at 01:33 PM
Rooms and interior
- Bedrooms:2
- Total bathrooms:3
- Full bathrooms:1
- Half bathrooms:2
- Flooring:Carpet, Ceramic Tile
- Dining Description:Open Concept
- Bathrooms Description:Double Vanity
- Kitchen Description:Cabinets White, Dishwasher, Disposal, Electric Range, Solid Surface Counters
- Living area:1,352 sq. ft.
Heating and cooling
- Cooling:Ceiling Fan(s), Central Air
- Heating:Central
- Central air:Yes
Structure and exterior
- Roof:Composition
- Year built:1972
- Building area:1,352 sq. ft.
- Lot area:0.13 Acres
- Lot Features:Level
- Construction Materials:HardiPlank Type
- Exterior Features:Deck, Front Porch, Rain Gutters
- Levels:2 Story
Schools
- High school:Wheeler
- Middle school:East Cobb
- Elementary school:Brumby
Utilities
- Water:Public
- Sewer:Public Sewer
Finances and disclosures
- Price:$410,000
- Price per sq. ft.:$303.25
- Tax amount:$4,580 (2024)
Features and amenities
- Laundry features:In Hall
- Amenities:Bookcases, Electric Water Heater, Entrance Foyer, High Speed Internet, His and Hers Closets
Parking
- Total parking spaces:2
- Parking description:Assigned
 Listings identified with the FMLS IDX logo come from FMLS and are held by brokerage firms other than the owner of this website. The listing brokerage is identified in any listing details. Information is deemed reliable but is not guaranteed. If you believe any FMLS listing contains material that infringes your copyrighted work please click here (https://www.fmls.com/dmca) to review our DMCA policy and learn how to submit a takedown request. ©2026 First Multiple Listing Service, Inc.
New listings near 1021 Riverbend Club Drive Se
- Coming Soon
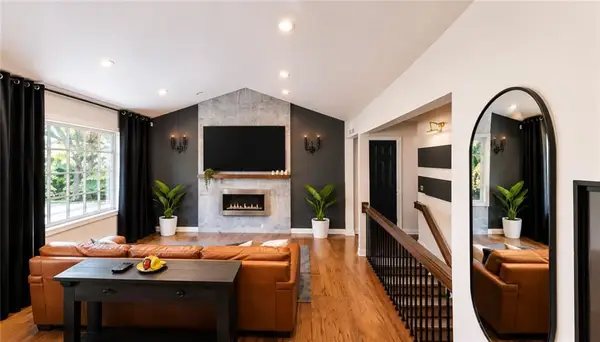 $575,000Coming Soon4 beds 3 baths1,523 sq. ft.
2033 Bencal Drive Se, Atlanta, GA 30316
MLS# 7849199Listed by: KELLER WILLIAMS REALTY PEACHTREE RD. - Coming Soon
 $1,100,000Coming Soon3 beds 3 baths2,431 sq. ft.
3626 Kingsboro Road Ne, Atlanta, GA 30319
MLS# 7836345Listed by: KELLER WILLIAMS NORTH ATLANTA - Coming Soon
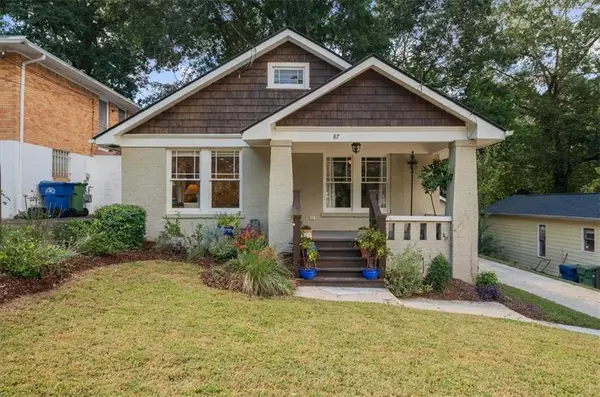 $474,900Coming Soon2 beds 2 baths990 sq. ft.
87 Warren Street Se, Atlanta, GA 30317
MLS# 7849176Listed by: HOMESTEAD REALTORS, LLC. - Coming Soon
 $399,000Coming Soon4 beds 3 baths1,163 sq. ft.
1677 M L King Jr Drive Sw, Atlanta, GA 30314
MLS# 7849188Listed by: KELLER WILLIAMS REALTY ATL NORTH - Coming Soon
 $549,000Coming Soon4 beds 3 baths2,216 sq. ft.
2777 Briarlake Woods Way Ne, Atlanta, GA 30345
MLS# 7846970Listed by: DOMO REALTY - Coming Soon
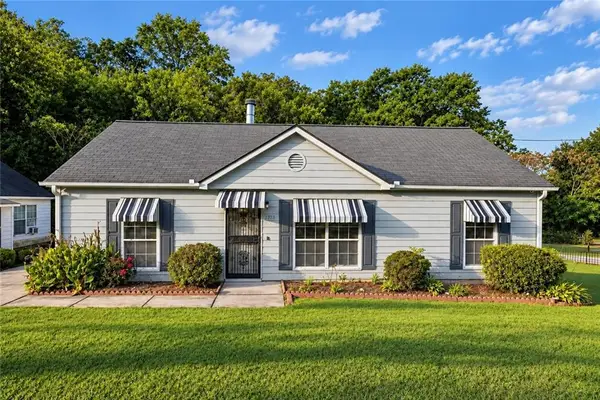 $190,000Coming Soon3 beds 2 baths1,118 sq. ft.
2373 Semmes Street, Atlanta, GA 30344
MLS# 7846862Listed by: BOLST - Coming Soon
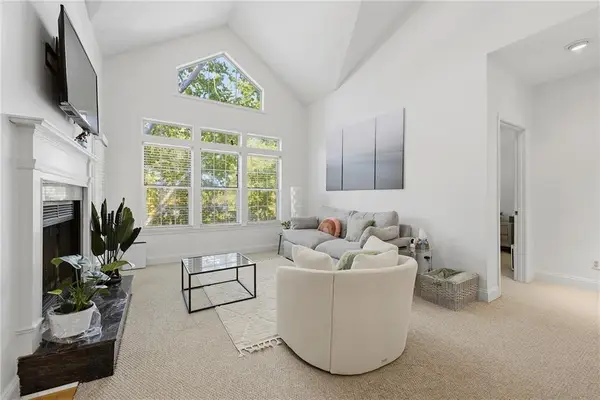 $255,900Coming Soon1 beds 1 baths873 sq. ft.
240 Renaissance Parkway Ne #108, Atlanta, GA 30308
MLS# 7847636Listed by: ATLANTA FINE HOMES SOTHEBY'S INTERNATIONAL - Coming Soon
 $1,275,000Coming Soon5 beds 4 baths3,664 sq. ft.
576 Pelham Road Ne, Atlanta, GA 30324
MLS# 7848669Listed by: COMPASS - Coming Soon
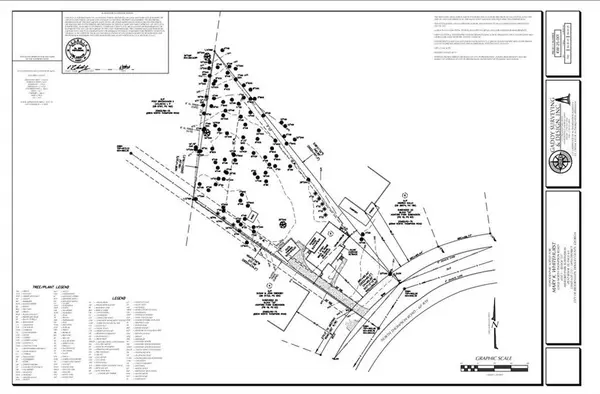 $900,000Coming Soon0.67 Acres
2838 N Thompson Road Ne, Atlanta, GA 30319
MLS# 7848444Listed by: DORSEY ALSTON REALTORS - Coming Soon
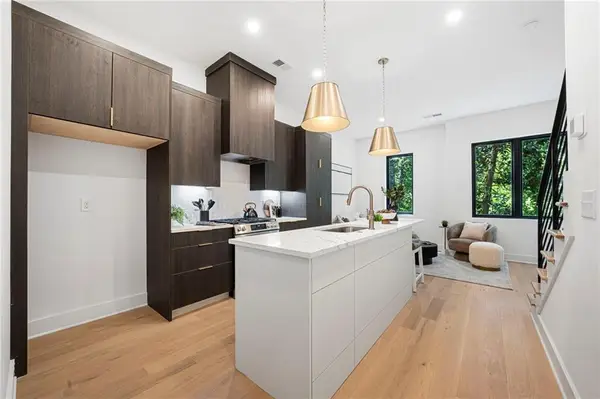 $549,900Coming Soon3 beds 4 baths1,678 sq. ft.
1165 Penny Lane, Atlanta, GA 30324
MLS# 7834331Listed by: ANSLEY REAL ESTATE | CHRISTIE'S INTERNATIONAL REAL ESTATE


Protect your home and budget from life's surprises with an Assurant Home Warranty, backed by a partner that supports you through every step of homeownership. Explore Plans.
© 2023 - 2026 ERA Franchise Systems LLC. All rights reserved. ERA Franchise Systems LLC fully supports the principles of the Fair Housing Act and the Equal Opportunity Act. ERA, ERA Real Estate powered, and their respective logos are registered service marks of ERA Franchise Systems LLC. Each office is independently owned and operated.