
105 Beracah Walk, Atlanta, GA 30331
Local realty services provided by:ERA Towne Square Realty, Inc.
105 Beracah Walk,Atlanta, GA 30331
$479,900
- 4 Beds
- 4 Baths
- 3,121 sq. ft.
- Single family
- Coming Soon
Listed by: chris boldon
Office: norluxe realty
MLS#:10841302
Source:METROMLS
Price summary
- Price:$479,900
- Price per sq. ft.:$153.76
- Monthly HOA dues:$76.67
About this home
Nestled within the private, gated enclave of The Parks at Cascade, this stately three sided brick home delivers over 3,100 square feet of timeless design and light filled spaces. Step inside to an airy two story foyer anchored by warm hardwood floors, detailed trim, and classic architectural columns. The formal dining room sets an elegant tone with its tray ceiling and wainscoting, flowing effortlessly into the main living spaces. At the heart of the home, the fireside family room features a floor to ceiling stacked stone fireplace flanked by custom built in shelving. The adjacent chef friendly kitchen connects seamlessly for entertaining, complete with dark granite countertops, an undermount sink island with bar seating, stainless steel appliances, a walk in pantry, and a sunny breakfast nook overlooking peaceful, wooded views. Upstairs serves as a private sanctuary, headlined by an expansive primary suite that truly stands apart. Featuring dramatic double tray ceilings and a dedicated sitting room separated by grand columns, this oversized retreat offers room to unwind. The spa inspired primary bath includes dual vanities with a seated makeup station, a deep soaking garden tub, and a separate glass enclosed tiled shower. Three additional generous bedrooms and two full baths complete the upper level, ensuring ample space and comfort for everyone....
Contact an agent
Home facts
- Year built:2001
- Subdivision & Development:The Parks at Cascade
- Listing ID #:10841302
- Updated:September 07, 2026 at 07:28 PM
Rooms and interior
- Bedrooms:4
- Total bathrooms:4
- Full bathrooms:3
- Half bathrooms:1
- Flooring:Hardwood, Tile
- Dining Description:Separate Room
- Bathrooms Description:Soaking Tub
- Kitchen Description:Dishwasher, Disposal, Oven/Range (Combo), Refrigerator, Solid Surface Counters
- Living area:3,121 sq. ft.
Heating and cooling
- Cooling:Ceiling Fan(s), Central Air, Heat Pump
- Heating:Central, Forced Air
- Central air:Yes
Structure and exterior
- Roof:Composition
- Year built:2001
- Building area:3,121 sq. ft.
- Lot area:0.22 Acres
- Lot Features:City Lot, Corner Lot
- Architectural Style:Brick Front
- Foundation Description:Slab
- Levels:2 Story
Schools
- High school:Westlake
- Middle school:Camp Creek
- Elementary school:Randolph
Utilities
- Water:Public, Water Available
- Sewer:Public Sewer, Sewer Connected
Finances and disclosures
- Price:$479,900
- Price per sq. ft.:$153.76
- Tax amount:$3,558 (2025)
Features and amenities
- Appliances:Dishwasher, Disposal, Oven/Range (Combo), Refrigerator
- Laundry features:In Mud Room, Laundry
- Amenities:Pulldown Attic Stairs, Two Story Foyer
Parking
- Total parking spaces:2
- Parking description:Garage
- Garage:Yes
 2026 Georgia MLS. All rights reserved. Information Deem Reliable But Not Guaranteed September 7, 2026
New listings near 105 Beracah Walk
- Coming Soon
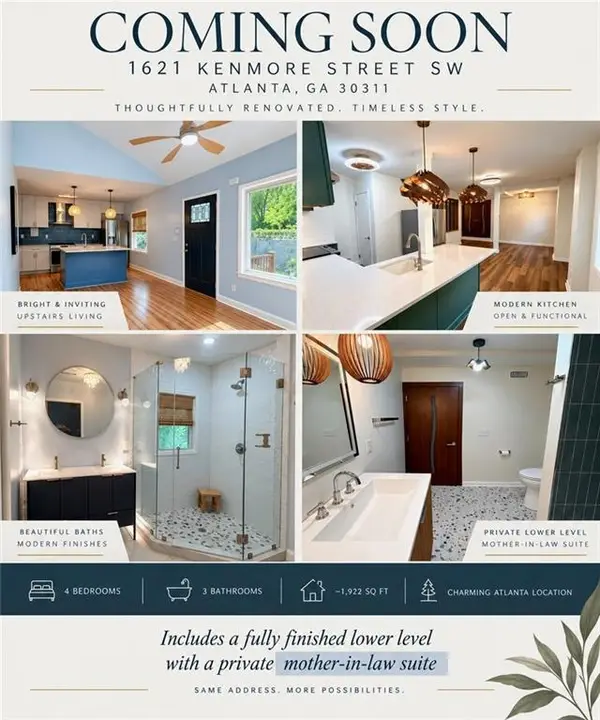 $399,999Coming Soon4 beds 3 baths1,922 sq. ft.
1621 Kenmore Street Sw, Atlanta, GA 30311
MLS# 7833898Listed by: MAXIMA REALTY LLC - Coming Soon
 $645,000Coming Soon2 beds 2 baths1,232 sq. ft.
608 Grant Street Se, Atlanta, GA 30312
MLS# 10841340Listed by: Keller Williams Realty - Coming Soon
 $675,000Coming Soon3 beds 2 baths1,706 sq. ft.
767 United Avenue Se, Atlanta, GA 30312
MLS# 7832393Listed by: BOLST, INC. - Coming Soon
 $430,000Coming Soon4 beds 4 baths2,495 sq. ft.
1302 Cahaba Drive Sw, Atlanta, GA 30311
MLS# 7833723Listed by: KELLER WILLIAMS REALTY INTOWN ATL - Coming Soon
 $2,100,000Coming Soon6 beds 6 baths7,349 sq. ft.
1435 Lanier Court Ne, Atlanta, GA 30319
MLS# 7833499Listed by: KELLER WILLIAMS REALTY PEACHTREE RD. - Coming Soon
 $1,675,000Coming Soon5 beds 5 baths3,700 sq. ft.
1130 Hancock Drive Ne, Atlanta, GA 30306
MLS# 7831889Listed by: ATLANTA FINE HOMES SOTHEBY'S INTERNATIONAL - Coming Soon
 $999,900Coming Soon5 beds 6 baths5,560 sq. ft.
475 Trowgate Lane, Atlanta, GA 30350
MLS# 7833452Listed by: ATLANTA COMMUNITIES - Coming Soon
 $2,999,999Coming Soon0.2 Acres
389 Linden Avenue Ne, Atlanta, GA 30308
MLS# 7832802Listed by: SIMPLE SHOWING, INC. - Coming Soon
 $197,000Coming Soon1 beds 1 baths710 sq. ft.
1207 River Green Drive Nw #1207, Atlanta, GA 30327
MLS# 7833046Listed by: ENGEL & VOLKERS ATLANTA


Protect your home and budget from life's surprises with an Assurant Home Warranty, backed by a partner that supports you through every step of homeownership. Explore Plans.
© 2023 - 2026 ERA Franchise Systems LLC. All rights reserved. ERA Franchise Systems LLC fully supports the principles of the Fair Housing Act and the Equal Opportunity Act. ERA, ERA Real Estate powered, and their respective logos are registered service marks of ERA Franchise Systems LLC. Each office is independently owned and operated.