
1065 Peachtree Street Ne #3405, Atlanta, GA 30309
Local realty services provided by:ERA Towne Square Realty, Inc.
1065 Peachtree Street Ne #3405,Atlanta, GA 30309
$1,175,000
- 2 Beds
- 3 Baths
- 2,289 sq. ft.
- Condominium
- Active
Listed by: jeremy smith, christa huffstickler
Office: engel & völkers atlanta
MLS#:10869293
Source:METROMLS
Price summary
- Price:$1,175,000
- Price per sq. ft.:$513.32
- Monthly HOA dues:$2,177
About this home
Perched high above Midtown on the 34th floor of 1065 Midtown, this stunning corner residence offers breathtaking views of the Midtown skyline and Piedmont Park. With two sides of floor-to-ceiling glass, the home is filled with natural light while capturing sweeping city views from nearly every room. Enjoy remarkable privacy while remaining steps from the energy of Midtown and the greenspace of Piedmont Park. The sleek, modern kitchen is designed for both everyday living and entertaining, featuring high-end stainless steel appliances, granite countertops that bookmatch with the backsplash, a wine and beverage center, and an oversized island that flows seamlessly into the open living space. Designer lighting and custom draperies elevate the interiors, while the main living area is anchored by a contemporary fireplace wrapped in limestone. Hardwood floors add warmth throughout, and expansive windows create a dramatic backdrop of the Atlanta skyline. The primary suite is a serene retreat featuring custom draperies, a spacious walk-in closet, and a spa-like ensuite bath with a Victoria + Albert soaking tub and Carrara marble shower. The secondary bedroom also features a custom walk-in closet, while a large utility room with washer and dryer is conveniently located just off the primary suite. Two dedicated parking spaces complete the residence. Residents of 1065 Midtown enjoy an exceptional collection of amenities, including a heated rooftop pool, private resident clubroom, 24/7 concierge, and private elevator access to Exhale Spa & Gym. The conveniences of the Loews Atlanta Hotel bring an added level of service with valet parking, in-room dining, and on-site dining. Just moments from Piedmont Park, Colony Square, the High Museum of Art, and some of Atlanta's best dining, shopping, and entertainment, Residence 3405 offers an elevated Midtown lifestyle in one of the neighborhood's most sought-after addresses....
Contact an agent
Home facts
- Year built:2015
- Subdivision & Development:1065 Midtown Loews
- Listing ID #:10869293
- Updated:October 11, 2026 at 10:55 AM
Rooms and interior
- Bedrooms:2
- Total bathrooms:3
- Full bathrooms:2
- Half bathrooms:1
- Flooring:Carpet, Hardwood
- Dining Description:Seats 12+
- Bathrooms Description:Double Vanity
- Kitchen Description:Breakfast Area, Kitchen Island, Stainless Steel Appliance(s)
- Bedroom Description:Master On Main Level, Split Bedroom Plan
- Living area:2,289 sq. ft.
Heating and cooling
- Cooling:Central Air
- Heating:Central
- Central air:Yes
Structure and exterior
- Year built:2015
- Building area:2,289 sq. ft.
- Lot area:0.05 Acres
- Lot Features:Zero Lot Line
- Architectural Style:Contemporary
- Construction Materials:Aluminum Siding
- Exterior Features:Balcony, Deck
- Levels:1 Story
Schools
- High school:Grady
- Middle school:David T Howard
- Elementary school:Springdale Park
Utilities
- Water:Public
- Sewer:Public Sewer
Finances and disclosures
- Price:$1,175,000
- Price per sq. ft.:$513.32
- Tax amount:$23,642 (2025)
Features and amenities
- Appliances:Stainless Steel Appliance(s)
- Laundry features:In Mud Room, Laundry
- Amenities:Smoke Detector(s)
Parking
- Total parking spaces:2
- Parking description:Assigned
 2026 Georgia MLS. All rights reserved. Information Deem Reliable But Not Guaranteed October 11, 2026
New listings near 1065 Peachtree Street Ne #3405
- Coming Soon
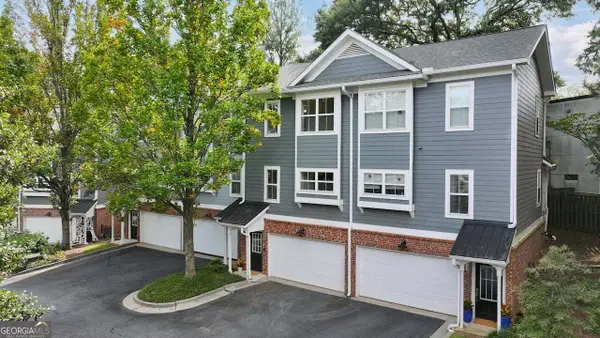 $399,900Coming Soon2 beds 2 baths1,172 sq. ft.
242 Carlyle Park Drive Ne, Atlanta, GA 30307
MLS# 10870733Listed by: Harry Norman Realtors - Coming Soon
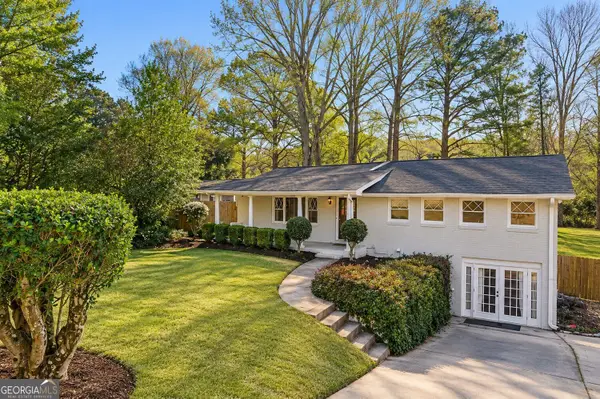 $799,000Coming Soon5 beds 4 baths2,437 sq. ft.
2274 Burch Circle Ne, Atlanta, GA 30319
MLS# 10870624Listed by: The Agency - Atlanta Metro - Coming Soon
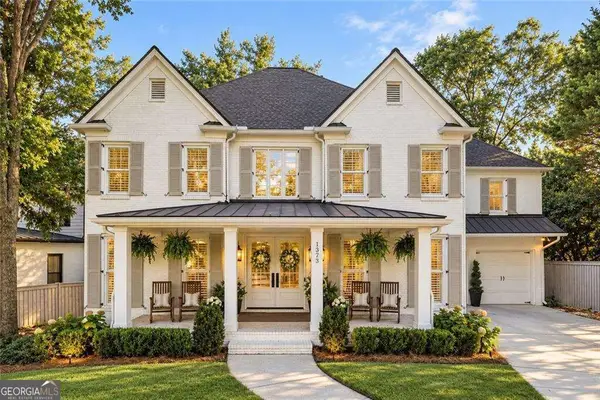 $1,225,000Coming Soon5 beds 4 baths4,243 sq. ft.
1373 N Druid Hills Road Ne, Atlanta, GA 30319
MLS# 10870610Listed by: Weichert Realtors - The Collective - Coming Soon
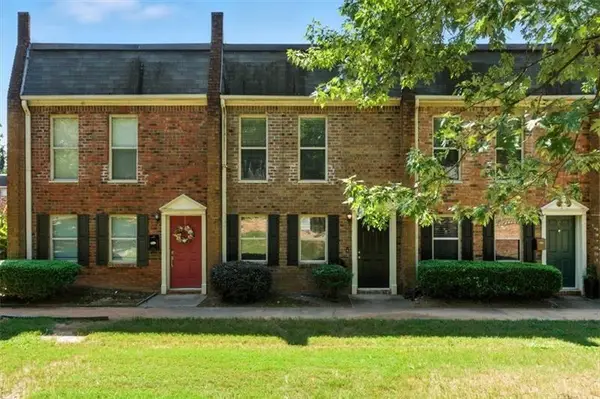 $220,000Coming Soon2 beds 2 baths1,090 sq. ft.
235 Winding River Drive #B, Atlanta, GA 30350
MLS# 7852191Listed by: ATLANTA COMMUNITIES - Coming Soon
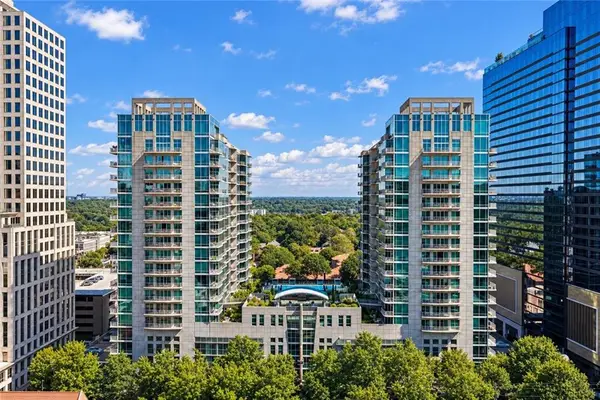 $489,000Coming Soon2 beds 2 baths1,046 sq. ft.
943 Peachtree Street Ne #1310, Atlanta, GA 30309
MLS# 7851327Listed by: ATLANTA FINE HOMES SOTHEBY'S INTERNATIONAL - Coming Soon
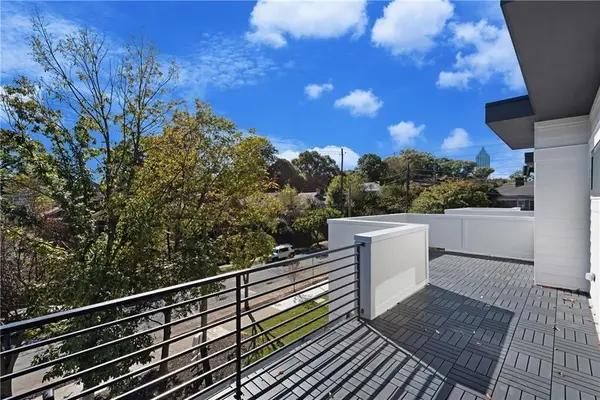 $925,000Coming Soon4 beds 4 baths2,147 sq. ft.
524 Wabash Avenue Ne #A, Atlanta, GA 30312
MLS# 7851526Listed by: ENGEL & VOLKERS ATLANTA - Coming Soon
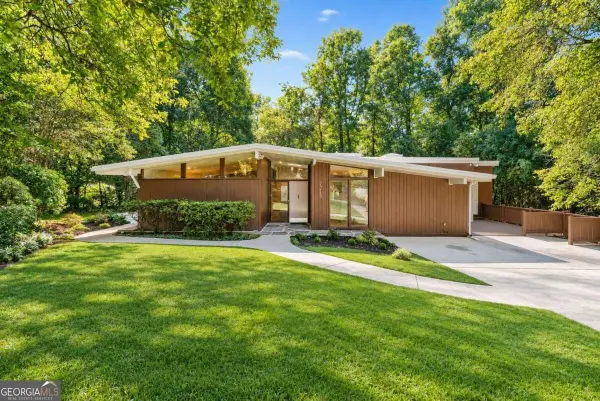 $699,000Coming Soon5 beds 4 baths3,786 sq. ft.
1213 Poplar Grove Drive Ne, Atlanta, GA 30306
MLS# 10870047Listed by: DOMO Realty - Coming Soon
 $359,000Coming Soon1 beds 1 baths1,176 sq. ft.
490 Marietta Street Nw #310, Atlanta, GA 30313
MLS# 7851295Listed by: INTEGRITY ONE REALTY, LLC. - Coming Soon
 $919,000Coming Soon4 beds 3 baths1,924 sq. ft.
1198 Mclendon Avenue Northeast, Atlanta, GA 30307
MLS# 10869153Listed by: Mark Spain Real Estate - Coming Soon
 $919,000Coming Soon4 beds 3 baths1,924 sq. ft.
1198 Mclendon Avenue Northeast, Atlanta, GA 30307
MLS# 7851155Listed by: MARK SPAIN REAL ESTATE


Protect your home and budget from life's surprises with an Assurant Home Warranty, backed by a partner that supports you through every step of homeownership. Explore Plans.
© 2023 - 2026 ERA Franchise Systems LLC. All rights reserved. ERA Franchise Systems LLC fully supports the principles of the Fair Housing Act and the Equal Opportunity Act. ERA, ERA Real Estate powered, and their respective logos are registered service marks of ERA Franchise Systems LLC. Each office is independently owned and operated.