
1079 Sims Street Sw, Atlanta, GA 30310
Local realty services provided by:ERA Sunrise Realty
1079 Sims Street Sw,Atlanta, GA 30310
$329,900
- 3 Beds
- 3 Baths
- 1,505 sq. ft.
- Single family
- Active
Listed by: rosendo carrillo
Office: ansley re|christie's int'l re
MLS#:10838585
Source:METROMLS
Price summary
- Price:$329,900
- Price per sq. ft.:$219.2
About this home
Welcome to 1079 Sims St SW! This spacious 3-bedroom, 2.5-bathroom home in Atlanta's evolving Pittsburgh neighborhood offers fresh updates, flexible living space, and a location surrounded by exciting new development. Enjoy brand-new carpet upstairs, fresh paint throughout, and distinctive European rolling shutters that provide excellent light control and privacy. The spacious primary suite features a large tiled shower and private balcony, while the additional bedrooms offer plenty of room for guests or an extra large office. Located near Pittsburgh Yards and the Atlanta BeltLine's Southside Trail, with easy access to Downtown Atlanta, shopping, restaurants, parks, and major highways. The area is experiencing significant investment, including the planned 356 University Avenue mixed-use development with new housing, commercial space, greenspace, and community amenities. A great opportunity to own in one of Southwest Atlanta's neighborhoods on the rise!
Contact an agent
Home facts
- Year built:2007
- Subdivision & Development:None
- Listing ID #:10838585
- Updated:September 14, 2026 at 11:13 AM
Rooms and interior
- Bedrooms:3
- Total bathrooms:3
- Full bathrooms:2
- Half bathrooms:1
- Flooring:Carpet, Hardwood
- Dining Description:Living Room/Dining Room Combo
- Bathrooms Description:Double Vanity, Tile Bath
- Kitchen Description:Breakfast Bar, Dishwasher, Disposal, Ice Maker, Microwave, Oven/Range (Combo), Refrigerator, Solid Surface Counters, Stainless Steel Appliance(s)
- Basement Description:Crawl Space
- Living area:1,505 sq. ft.
Heating and cooling
- Cooling:Ceiling Fan(s), Central Air, Electric
- Heating:Heat Pump, Zoned
- Central air:Yes
Structure and exterior
- Year built:2007
- Building area:1,505 sq. ft.
- Lot area:0.08 Acres
- Architectural Style:Bungalow/Cottage
- Exterior Features:Balcony
- Foundation Description:Block
- Levels:2 Story
Schools
- High school:Carver
- Middle school:Other
- Elementary school:Gideons
Utilities
- Water:Public, Water Available
- Sewer:Public Sewer, Sewer Available
Finances and disclosures
- Price:$329,900
- Price per sq. ft.:$219.2
- Tax amount:$1,942 (2025)
Features and amenities
- Appliances:Dishwasher, Disposal, Microwave, Oven/Range (Combo), Refrigerator, Stainless Steel Appliance(s)
- Laundry features:In Kitchen, Laundry Closet
- Amenities:Double Pane Windows, High Ceilings, Smoke Detector(s)
Parking
- Parking description:Off Street Parking
 2026 Georgia MLS. All rights reserved. Information Deem Reliable But Not Guaranteed September 14, 2026
New listings near 1079 Sims Street Sw
- Coming Soon
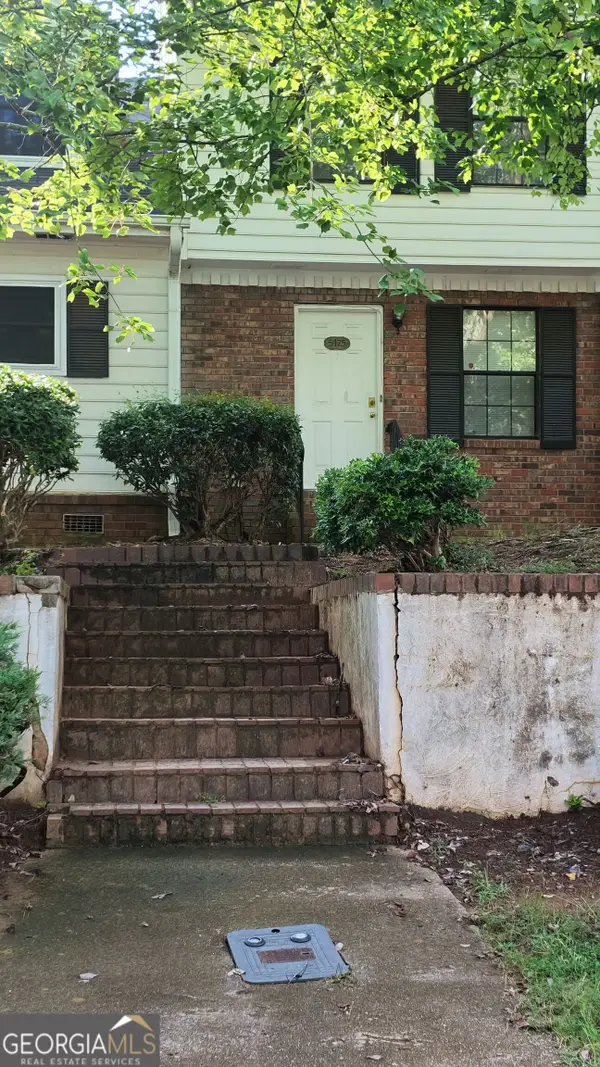 $123,500Coming Soon2 beds 3 baths1,184 sq. ft.
5475 Park Place S, Atlanta, GA 30349
MLS# 10845205Listed by: Southlake Realty of Atlanta - Coming Soon
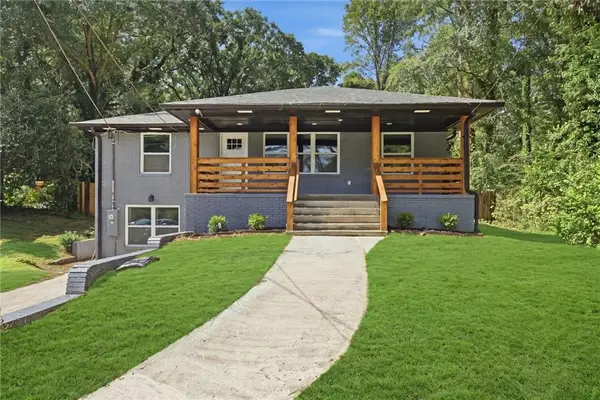 $409,900Coming Soon4 beds 3 baths2,146 sq. ft.
2531 Hood Avenue Nw, Atlanta, GA 30318
MLS# 7833945Listed by: EXP REALTY, LLC. - Coming Soon
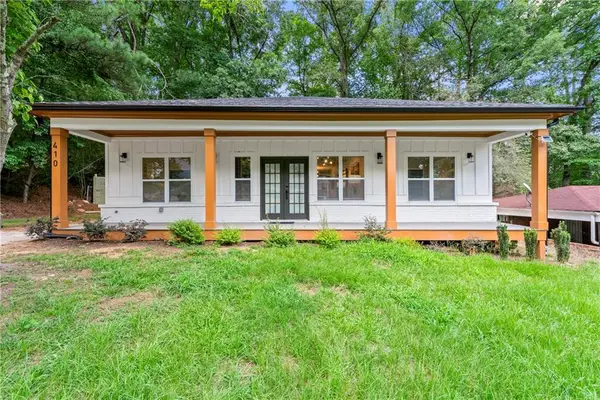 $349,900Coming Soon4 beds 4 baths2,460 sq. ft.
410 Utoy Circle Sw, Atlanta, GA 30331
MLS# 7837033Listed by: KELLER WILLIAMS ATLANTA CLASSIC - Coming Soon
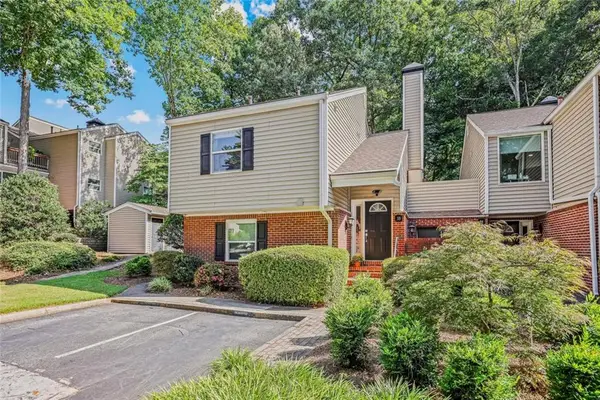 $325,000Coming Soon2 beds 2 baths1,600 sq. ft.
33 Dunwoody Springs Drive, Atlanta, GA 30328
MLS# 7837032Listed by: BERKSHIRE HATHAWAY HOMESERVICES GEORGIA PROPERTIES - Coming Soon
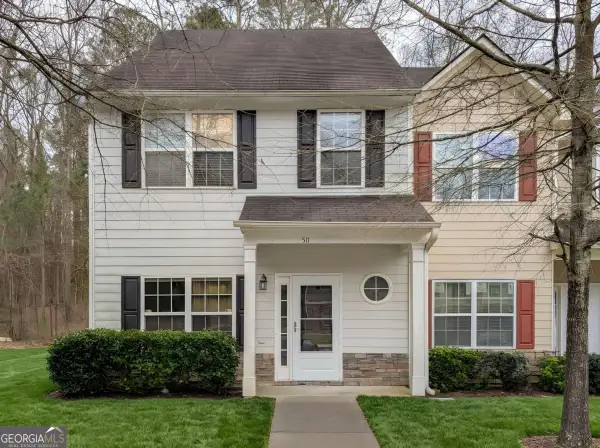 $200,000Coming Soon3 beds 3 baths1,372 sq. ft.
511 Creel Lane, Atlanta, GA 30349
MLS# 10844727Listed by: Simply Homes ATL - Coming Soon
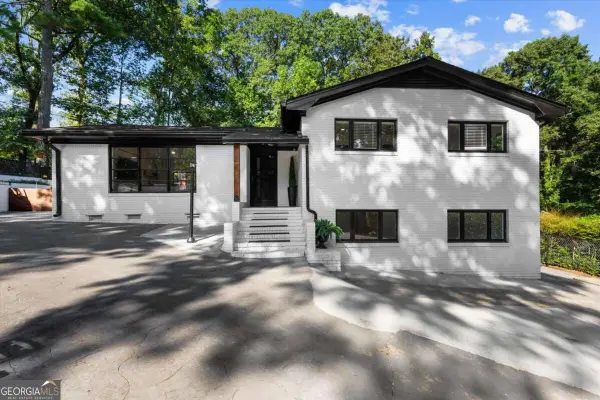 $890,000Coming Soon3 beds 2 baths1,998 sq. ft.
2546 Skyland Trail Ne, Atlanta, GA 30319
MLS# 10844519Listed by: Watch Realty Co Gwinnett - Coming Soon
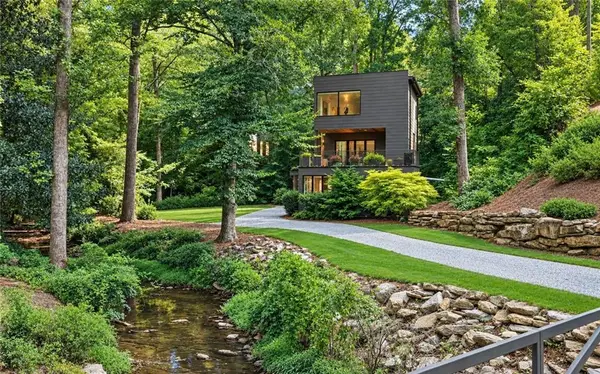 $1,795,000Coming Soon5 beds 6 baths3,816 sq. ft.
585 Mountain Way, Atlanta, GA 30342
MLS# 7834690Listed by: ATLANTA FINE HOMES SOTHEBY'S INTERNATIONAL - Coming Soon
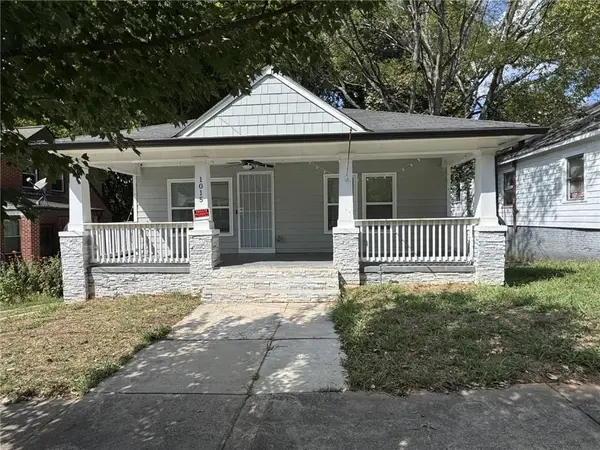 $299,000Coming Soon3 beds 2 baths1,074 sq. ft.
1015 Palmetto Avenue Sw, Atlanta, GA 30314
MLS# 7836479Listed by: KELLER WILLIAMS REALTY PEACHTREE RD. - Coming Soon
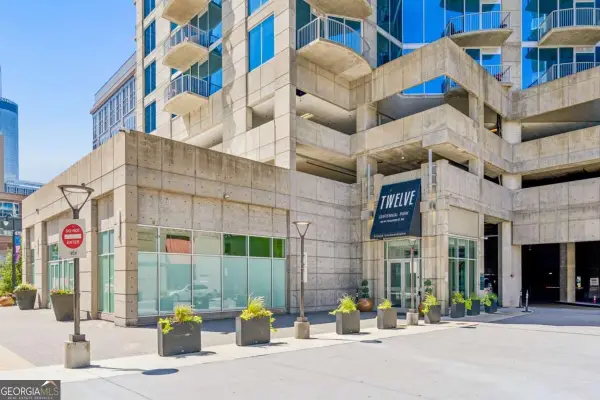 $234,900Coming Soon1 beds 1 baths
400 W Peachtree Street Nw #2712, Atlanta, GA 30308
MLS# 10844184Listed by: Keller Williams Realty - Coming Soon
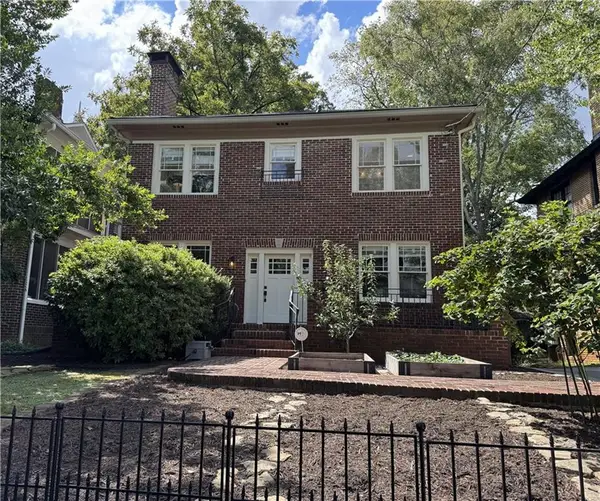 $1,279,000Coming Soon3 beds 3 baths2,452 sq. ft.
700 Penn Avenue Ne, Atlanta, GA 30308
MLS# 7835543Listed by: KELLER WMS RE ATL MIDTOWN


Protect your home and budget from life's surprises with an Assurant Home Warranty, backed by a partner that supports you through every step of homeownership. Explore Plans.
© 2023 - 2026 ERA Franchise Systems LLC. All rights reserved. ERA Franchise Systems LLC fully supports the principles of the Fair Housing Act and the Equal Opportunity Act. ERA, ERA Real Estate powered, and their respective logos are registered service marks of ERA Franchise Systems LLC. Each office is independently owned and operated.