
108 Ericson Street Se, Atlanta, GA 30317
Local realty services provided by:ERA Towne Square Realty, Inc.
108 Ericson Street Se,Atlanta, GA 30317
$385,000
- 3 Beds
- 2 Baths
- 1,122 sq. ft.
- Single family
- Active
Listed by: allison evans
Office: virtual properties realty. biz
MLS#:7866263
Source:FIRSTMLS
Price summary
- Price:$385,000
- Price per sq. ft.:$343.14
About this home
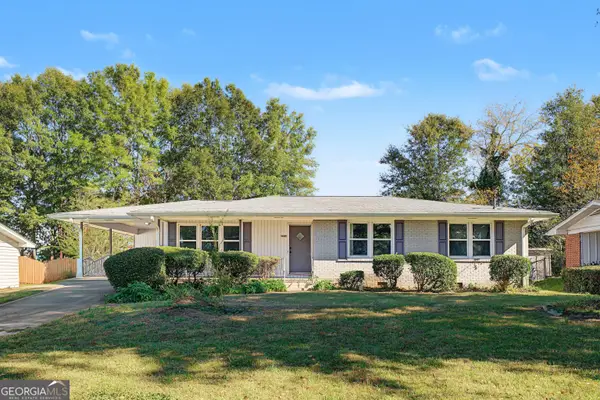
Move-in ready! Great location in Edgewood. 3 bed/2 bath, open living room/kitchen, dining area off the side of the kitchen, back deck, side patio off the dining area, and fenced backyard. Kitchen has stainless steel appliances and marble counters. Moen sink/shower faucets. Very walkable neighborhood. One block from El Tesoro and walking distance to the Beltline. Less than two miles to both Edgewood/Candler Park and Inman Park/Reynoldstown MARTA stations. Great neighbors.
Brand new roof as of October 2026.
Brand new AC unit as of March 2026.
Owner is a licensed real estate agent.
Contact an agent
Home facts
- Year built:1940
- Subdivision & Development:Edgewood
- Listing ID #:7866263
- Updated:November 11, 2026 at 07:45 PM
Rooms and interior
- Bedrooms:3
- Total bathrooms:2
- Full bathrooms:2
- Flooring:Hardwood, Vinyl
- Dining Description:Open Concept
- Bathrooms Description:Tub/Shower Combo
- Kitchen Description:Breakfast Bar, Cabinets White, Dishwasher, Gas Oven, Gas Range, Microwave, Refrigerator, Stone Counters
- Bedroom Description:Master on Main, Roommate Floor Plan
- Living area:1,122 sq. ft.
Heating and cooling
- Cooling:Central Air
- Heating:Central
- Central air:Yes
Structure and exterior
- Roof:Shingle
- Year built:1940
- Building area:1,122 sq. ft.
- Lot area:0.13 Acres
- Lot Features:Back Yard, Creek On Lot
- Architectural Style:Bungalow
- Exterior Features:Deck, Front Porch, Patio, Private Yard
- Levels:1 Story
Schools
- High school:Maynard Jackson
- Middle school:Martin L. King Jr.
- Elementary school:Fred A. Toomer
Utilities
- Water:Public, Water Available
- Sewer:Public Sewer, Sewer Available
Finances and disclosures
- Price:$385,000
- Price per sq. ft.:$343.14
- Tax amount:$1,694 (2025)
Features and amenities
- Laundry features:Dryer, Laundry Room, Main Level, Washer
- Amenities:Gas Water Heater
Parking
- Parking description:Driveway, On Street
 Listings identified with the FMLS IDX logo come from FMLS and are held by brokerage firms other than the owner of this website. The listing brokerage is identified in any listing details. Information is deemed reliable but is not guaranteed. If you believe any FMLS listing contains material that infringes your copyrighted work please click here (https://www.fmls.com/dmca) to review our DMCA policy and learn how to submit a takedown request. ©2026 First Multiple Listing Service, Inc.
New listings near 108 Ericson Street Se
- Coming Soon
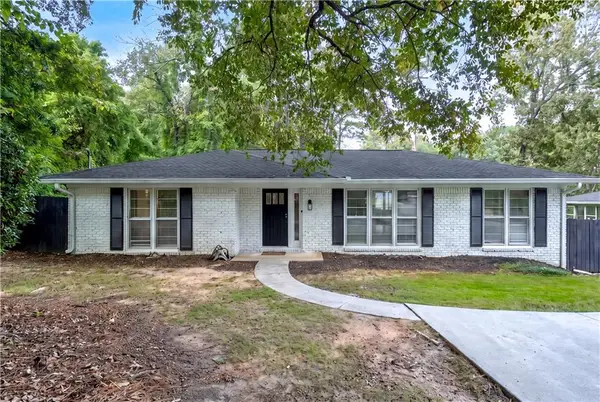 $640,000Coming Soon4 beds 3 baths2,840 sq. ft.
2592 Clairmont Road Ne, Atlanta, GA 30329
MLS# 7864716Listed by: C & R INNOVATIONS, INC. - Coming Soon
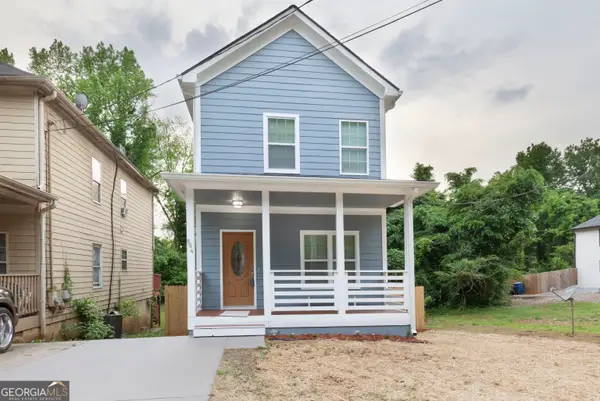 $369,900Coming Soon3 beds 3 baths1,656 sq. ft.
864 Mildred Place Nw, Atlanta, GA 30318
MLS# 10888490Listed by: eXp Realty - Coming Soon
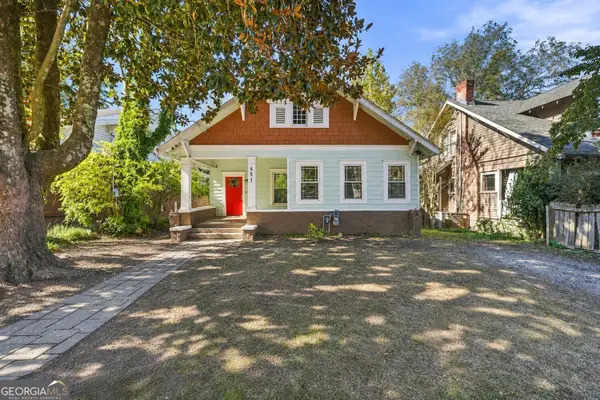 $410,000Coming Soon5 beds 2 baths2,708 sq. ft.
451 W Ontario Avenue Sw, Atlanta, GA 30310
MLS# 10888562Listed by: The Agency - Atlanta Metro - Coming Soon
 $369,000Coming Soon3 beds 3 baths1,656 sq. ft.
864 Mildred Place Nw, Atlanta, GA 30318
MLS# 7866834Listed by: EXP REALTY, LLC. - Coming Soon
 $990,000Coming Soon4 beds 5 baths5,257 sq. ft.
320 Skyridge Drive, Atlanta, GA 30350
MLS# 7866858Listed by: HOMESOUTH RESIDENTIAL INCORPORATED - Coming Soon
 $410,000Coming Soon5 beds 2 baths2,708 sq. ft.
451 W Ontario Avenue Sw, Atlanta, GA 30310
MLS# 7866875Listed by: THE AGENCY ATLANTA METRO - Coming Soon
 $720,000Coming Soon3 beds 3 baths1,826 sq. ft.
130 Beardon Circle Se #12, Atlanta, GA 30316
MLS# 7866731Listed by: KELLER WILLIAMS REALTY INTOWN ATL - Coming Soon
 $720,000Coming Soon3 beds 3 baths1,826 sq. ft.
130 Beardon Circle Se #12, Atlanta, GA 30316
MLS# 10888379Listed by: Keller Williams Realty - Coming Soon
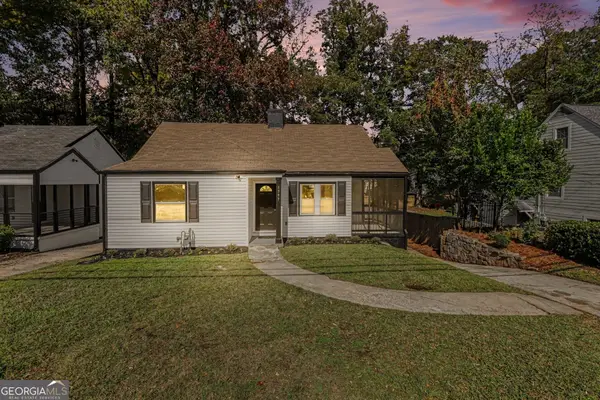 $275,000Coming Soon3 beds 1 baths1,219 sq. ft.
1797 Beecher Street Sw, Atlanta, GA 30310
MLS# 10887974Listed by: Bolst - Coming Soon
 $265,000Coming Soon3 beds 2 baths1,308 sq. ft.
2558 Boulder Road Se, Atlanta, GA 30316
MLS# 10888063Listed by: Bolst


Protect your home and budget from life's surprises with an Assurant Home Warranty, backed by a partner that supports you through every step of homeownership. Explore Plans.
© 2023 - 2026 ERA Franchise Systems LLC. All rights reserved. ERA Franchise Systems LLC fully supports the principles of the Fair Housing Act and the Equal Opportunity Act. ERA, ERA Real Estate powered, and their respective logos are registered service marks of ERA Franchise Systems LLC. Each office is independently owned and operated.