
1084 West Nancy Creek Drive Ne, Atlanta, GA 30319
Local realty services provided by:ERA Towne Square Realty, Inc.
1084 West Nancy Creek Drive Ne,Atlanta, GA 30319
$1,995,000
- 7 Beds
- 6 Baths
- 7,113 sq. ft.
- Single family
- Pending
Listed by: jimmy baron, kira karlin
Office: keller williams rlty, first atlanta
MLS#:7802707
Source:FIRSTMLS
Price summary
- Price:$1,995,000
- Price per sq. ft.:$280.47
About this home
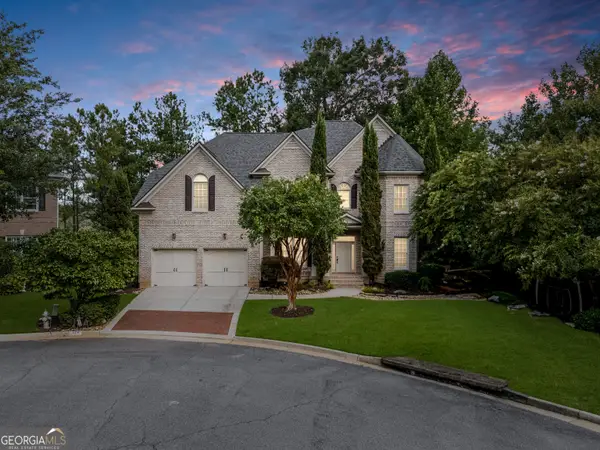
This exceptional four-sided Brookhaven brick estate offers the rare combination of privacy, convenience, and resort-style living.
Designed for both grand entertaining and comfortable everyday living, the home showcases an open floor plan anchored by a breathtaking great room with soaring coffered ceilings and abundant natural light. The chef's kitchen is truly the heart of the home, featuring a Wolf range, Sub-Zero refrigerator, expansive quartz countertops, an oversized breakfast bar, abundant cabinetry, and generous prep space that makes entertaining a cinch. And the beautiful formal dining room with elegant butler's pantry provides the perfect setting for holidays and dinner parties.
The main level offers the increasingly rare four-car garage, while the expansive primary suite upstairs serves as a true private retreat complete with huge master closet with cedar closet storage as well. One of the most unique features you'll ever see is a hidden bookcase door leading directly from the primary to a private guest suite complete with its own full bath and separate garage entrance—perfect for extended family, guests, an au pair, or a private home office. Every bedroom features elegant tray ceilings, adding architectural character throughout.
The terrace level rivals many private clubs, offering a temperature-controlled wine cellar, full wet bar, fitness room, billiards room, and a media room with theater seating and movie screen that can easily convert into a seventh bedroom.
Luxury finishes and thoughtful technology are woven throughout, including a Control 4 lighting system, professionally wired Wi-Fi network with dedicated wireless access points, integrated Sonos audio, a Generac whole-house backup generator, EV charging capability, and additional blown-in attic insulation for exceptional energy efficiency.
Step outside and discover an incredible backyard oasis designed for year-round enjoyment. The heated saltwater pool features an integrated spa, cascading waterfalls, and a wired cabana with television, creating a true resort atmosphere. An outdoor kitchen, retractable awning, and one of the home's three fireplaces make entertaining effortless in every season. A separate, fully fenced play area provides plenty of room for children and pets, while the Mister Mister mosquito control system allows you to comfort well into the evening.
Nestled on a quiet, non-cut-through street with minimal traffic, it sits just five minutes from Pill Hill, Murphy Candler Park, and Marist School, while you can get to Perimeter Mall in just 10....
Contact an agent
Home facts
- Year built:2005
- Subdivision & Development:None
- Listing ID #:7802707
- Updated:September 07, 2026 at 07:27 AM
Rooms and interior
- Bedrooms:7
- Total bathrooms:6
- Full bathrooms:6
- Flooring:Carpet, Hardwood
- Dining Description:Butlers Pantry, Separate Dining Room
- Bathrooms Description:Bidet, Double Vanity, Separate Tub/Shower, Whirlpool Tub
- Kitchen Description:Breakfast Bar, Cabinets White, Dishwasher, Disposal, Double Oven, Electric Oven, Gas Cooktop, Gas Range, Kitchen Island, Microwave, Pantry, Range Hood, Refrigerator, Self Cleaning Oven, Stone Counters, View to Family Room
- Bedroom Description:Oversized Master, Roommate Floor Plan, Split Bedroom Plan
- Basement Description:Daylight, Finished, Finished Bath, Full, Interior Entry
- Living area:7,113 sq. ft.
Heating and cooling
- Cooling:Ceiling Fan(s), Central Air, Heat Pump
- Heating:Central, Forced Air, Heat Pump, Natural Gas
- Central air:Yes
Structure and exterior
- Roof:Ridge Vents, Shingle
- Year built:2005
- Building area:7,113 sq. ft.
- Lot area:0.5 Acres
- Lot Features:Back Yard, Front Yard, Landscaped, Level
- Architectural Style:Traditional
- Construction Materials:Brick 4 Sides
- Exterior Features:Awning(s), Front Porch, Garden, Gas Grill, Patio, Private Yard, Rear Porch, Side Porch
- Levels:2 Story
Schools
- High school:Chamblee
- Middle school:Chamblee
- Elementary school:Montgomery
Utilities
- Water:Public
- Sewer:Public Sewer
Finances and disclosures
- Price:$1,995,000
- Price per sq. ft.:$280.47
- Tax amount:$19,329 (2025)
Features and amenities
- Appliances:Generator, Home Theater, Irrigation Equipment
- Laundry features:Laundry Room, Upper Level
- Amenities:Central Vacuum, Coffered Ceiling(s), Entrance Foyer 2 Story, Gas Water Heater, High Ceilings 10 ft Main, High Ceilings 9 ft Lower, High Ceilings 9 ft Upper, Smart Home, Tray Ceiling(s), Wet Bar
- Pool features:Heated, In Ground, Salt Water
Parking
- Parking description:Attached, Driveway, Electric Vehicle Charging Station(s), Garage, Garage Door Opener, Kitchen Level, Level Driveway
- Garage spaces:4
 Listings identified with the FMLS IDX logo come from FMLS and are held by brokerage firms other than the owner of this website. The listing brokerage is identified in any listing details. Information is deemed reliable but is not guaranteed. If you believe any FMLS listing contains material that infringes your copyrighted work please click here (https://www.fmls.com/dmca) to review our DMCA policy and learn how to submit a takedown request. ©2026 First Multiple Listing Service, Inc.
New listings near 1084 West Nancy Creek Drive Ne
- Coming Soon
 $675,000Coming Soon3 beds 2 baths1,706 sq. ft.
767 United Avenue Se, Atlanta, GA 30312
MLS# 7832393Listed by: BOLST, INC. - Coming Soon
 $430,000Coming Soon4 beds 4 baths2,495 sq. ft.
1302 Cahaba Drive Sw, Atlanta, GA 30311
MLS# 10841197Listed by: Keller Williams Realty - Coming Soon
 $2,100,000Coming Soon6 beds 6 baths7,349 sq. ft.
1435 Lanier Court Ne, Atlanta, GA 30319
MLS# 7833499Listed by: KELLER WILLIAMS REALTY PEACHTREE RD. - Coming Soon
 $1,675,000Coming Soon5 beds 5 baths3,700 sq. ft.
1130 Hancock Drive Ne, Atlanta, GA 30306
MLS# 7831889Listed by: ATLANTA FINE HOMES SOTHEBY'S INTERNATIONAL - Coming Soon
 $399,900Coming Soon2 beds 2 baths1,004 sq. ft.
1280 Longreen Terrace Nw, Atlanta, GA 30318
MLS# 10840341Listed by: Keller Williams Realty First Atlanta - Coming Soon
 $499,900Coming Soon2 beds 3 baths1,680 sq. ft.
990 Viney Way Nw, Atlanta, GA 30318
MLS# 10840356Listed by: Keller Williams Realty First Atlanta - Coming Soon
 $999,900Coming Soon5 beds 6 baths5,560 sq. ft.
475 Trowgate Lane, Atlanta, GA 30350
MLS# 10840884Listed by: Atlanta Communities - Coming Soon
 $2,999,999Coming Soon4 beds 2 baths1,836 sq. ft.
389 Linden Avenue Ne, Atlanta, GA 30308
MLS# 7832846Listed by: SIMPLE SHOWING, INC. - Coming Soon
 $197,000Coming Soon1 beds 1 baths710 sq. ft.
1207 River Green Drive Nw #1207, Atlanta, GA 30327
MLS# 10840478Listed by: Engel & Völkers Atlanta - Coming Soon
 $585,000Coming Soon3 beds 4 baths2,422 sq. ft.
4139 Butler Drive, Atlanta, GA 30341
MLS# 10840587Listed by: Harry Norman Realtors


Protect your home and budget from life's surprises with an Assurant Home Warranty, backed by a partner that supports you through every step of homeownership. Explore Plans.
© 2023 - 2026 ERA Franchise Systems LLC. All rights reserved. ERA Franchise Systems LLC fully supports the principles of the Fair Housing Act and the Equal Opportunity Act. ERA, ERA Real Estate powered, and their respective logos are registered service marks of ERA Franchise Systems LLC. Each office is independently owned and operated.