
1124 Wyland Drive Sw, Atlanta, GA 30310
Local realty services provided by:ERA Sunrise Realty
1124 Wyland Drive Sw,Atlanta, GA 30310
$199,000
- 3 Beds
- 1 Baths
- - sq. ft.
- Single family
- Coming Soon
Listed by: alice davis
Office: keller williams west atlanta
MLS#:10812008
Source:METROMLS
Price summary
- Price:$199,000
About this home
COMING SOON - Under $200k! Westmont Estates/Oakland City area welcomes you to this solid 1940's bungalow featuring open living and dining areas plus an eat-in-kitchen. Features comfortable primary and secondary bedrooms with the third bedroom making an ideal home office. Huge level backyard for outdoor entertaining. Roof replaced in 2022. Unbeatable location accessible via bike, bus, or train! The Route 81/Venetian Hills bus stops just steps away and is minutes from the Oakland City MARTA station. Easy access to I-20, the Beltline, airport and more. Enjoy dining and activities at Lee + White, Atlanta's West End mixed-use destination. Bring your vision to this functional property sold as-is for your partial or complete renovation project.
Contact an agent
Home facts
- Year built:1947
- Subdivision & Development:Westmont Estates
- Listing ID #:10812008
- Updated:August 01, 2026 at 04:31 AM
Rooms and interior
- Bedrooms:3
- Total bathrooms:1
- Full bathrooms:1
- Flooring:Carpet, Tile, Vinyl
- Dining Description:Living Room/Dining Room Combo
- Kitchen Description:Breakfast Area, Oven/Range (Combo)
- Bedroom Description:Master On Main Level
- Basement Description:Crawl Space
Heating and cooling
- Cooling:Central Air
- Heating:Central, Natural Gas
- Central air:Yes
Structure and exterior
- Roof:Composition
- Year built:1947
- Lot Features:Level
- Architectural Style:Bungalow/Cottage
- Construction Materials:Aluminum Siding
- Foundation Description:Block
- Levels:1 Story
Schools
- High school:Carver
- Middle school:Sylvan Hills
- Elementary school:Finch
Utilities
- Water:Public, Water Available
- Sewer:Public Sewer, Sewer Available
Finances and disclosures
- Price:$199,000
- Tax amount:$5 (2025)
Features and amenities
- Appliances:Gas Water Heater, Oven/Range (Combo)
- Laundry features:In Kitchen
- Amenities:Gas Water Heater, Security System
Parking
- Parking description:Parking Pad
 2026 Georgia MLS. All rights reserved. Information Deem Reliable But Not Guaranteed August 1, 2026
New listings near 1124 Wyland Drive Sw
- New
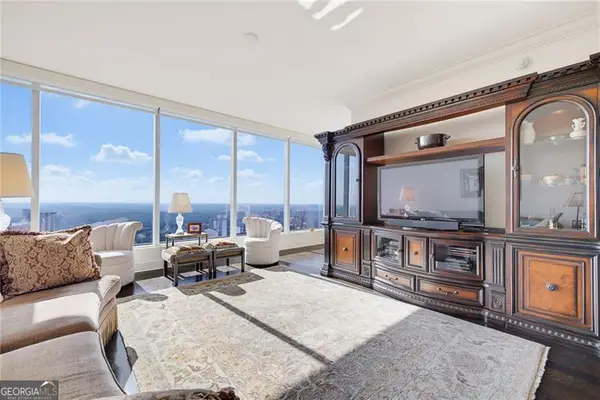 $735,000Active1 beds 2 baths
3630 Peachtree Road Ne #2606, Atlanta, GA 30326
MLS# 10817078Listed by: Keller Williams Realty North Atlanta - New
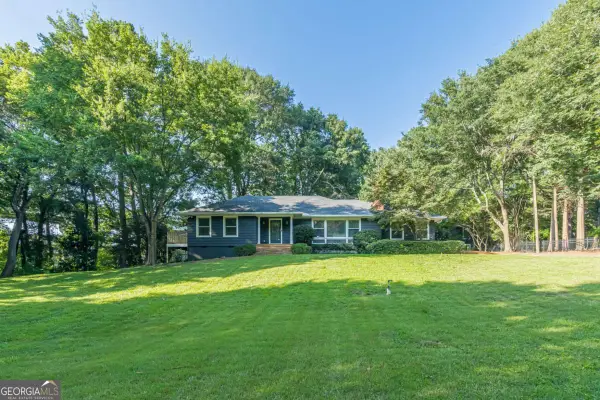 $1,075,000Active4 beds 4 baths2,201 sq. ft.
1040 Lindridge Drive Ne, Atlanta, GA 30324
MLS# 10817060Listed by: Keller Williams Realty First Atlanta - Coming Soon
 $299,995Coming Soon4 beds 3 baths
1885 Connally Drive, ATLANTA, GA 30344
MLS# 10817075Listed by: Boardwalk Realty Associates - New
 $279,000Active1 beds 1 baths750 sq. ft.
3481 Lakeside Drive Ne #804, Atlanta, GA 30326
MLS# 7814188Listed by: KELLER WILLIAMS REALTY ATLANTA PARTNERS - New
 $94,900Active1 beds 1 baths541 sq. ft.
795 Hammond Drive #APT 311, Atlanta, GA 30328
MLS# 10817049Listed by: Keller Williams River Cities - New
 $399,000Active3 beds 4 baths1,306 sq. ft.
1365 Memorial Drive Se #13, Atlanta, GA 30317
MLS# 7811327Listed by: CENTURY 21 CONNECT REALTY - New
 $475,000Active2 beds 2 baths1,196 sq. ft.
44 Peachtree Place Ne #1534, Atlanta, GA 30309
MLS# 7813423Listed by: CITY MAX REALTY, INC. - New
 $594,900Active3 beds 4 baths1,992 sq. ft.
962 Moda Drive, Atlanta, GA 30316
MLS# 7813937Listed by: KELLER WILLIAMS REALTY INTOWN ATL - New
 $230,000Active2 beds 2 baths950 sq. ft.
2232 Dunseath Avenue Nw #404, Atlanta, GA 30318
MLS# 7813942Listed by: ATLANTA FINE HOMES SOTHEBY'S INTERNATIONAL - New
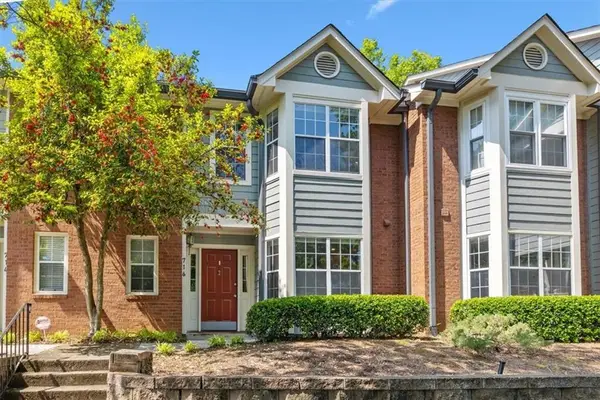 $385,000Active3 beds 3 baths1,498 sq. ft.
716 Mcgill Place Ne, Atlanta, GA 30312
MLS# 7814101Listed by: REALTY OF AMERICA, LLC


Protect your home and budget from life's surprises with an Assurant Home Warranty, backed by a partner that supports you through every step of homeownership. Explore Plans.
© 2023 - 2026 ERA Franchise Systems LLC. All rights reserved. ERA Franchise Systems LLC fully supports the principles of the Fair Housing Act and the Equal Opportunity Act. ERA, ERA Real Estate powered, and their respective logos are registered service marks of ERA Franchise Systems LLC. Each office is independently owned and operated.