
1140 Oakland Drive Sw, Atlanta, GA 30310
Local realty services provided by:ERA Towne Square Realty, Inc.
Listed by: stephanie klan, patrick klan
Office: real mccoy realty consultants, inc.
MLS#:7822556
Source:FIRSTMLS
Price summary
- Price:$465,000
- Price per sq. ft.:$279.78
About this home
$10,000 SELLER CREDIT FOR RATE BUY DOWN OR CLOSING COSTS WITH ACCEPTABLE OFFER! Do not miss this incredible home tucked into Atlanta's Historic Oakland City neighborhood. This 1930 bungalow sits minutes from the West End Beltline, with shops, eateries, and transit close at hand. This charming bungalow welcomes you with a covered front porch with a swing, and a cheerful yellow door set the tone before you even set foot inside.
The home opens into a fully renovated interior anchored by LVP floors, nine-foot ceilings, and fresh neutral paint throughout. The eat-in kitchen carries white cabinetry, stone counters, and a center island, flowing into a great room built for everyday living. The primary suite sits on the main level, with a bathroom large enough to serve as its own retreat, built around a spacious vanity and an original 1930 cast iron soaking tub. Two secondary bedrooms share a tiled bath finished with patterned floor tile.
Downstairs, a 1,100 square foot dry-locked basement offers a rare amount of room to grow. Left unfinished with architectural plans already in hand, it is ready for a buyer to build out additional living space, a rental unit, or an income-producing suite, whatever the next owner has in mind. A 2021 renovation replaced the roof, HVAC, electrical, and plumbing.
Outside, the corner lot offers ample space for pets and play and includes multiple parking spaces for the owners and guests. Enjoy evenings on the large back deck, mornings on the front porch patio swing and afternoons under the covered porch accessible from the terrace level of the home.
This Oakland City bungalow pairs century-old character with room to grow into your next chapter....
Contact an agent
Home facts
- Year built:1930
- Subdivision & Development:Oakland City
- Listing ID #:7822556
- Updated:October 23, 2026 at 01:25 PM
Rooms and interior
- Bedrooms:3
- Total bathrooms:3
- Full bathrooms:2
- Half bathrooms:1
- Dining Description:Great Room
- Bathrooms Description:Double Vanity, Separate Tub/Shower, Soaking Tub
- Kitchen Description:Cabinets White, Dishwasher, Disposal, Eat-in Kitchen, Kitchen Island, Pantry, Refrigerator, Solid Surface Counters, View to Family Room
- Bedroom Description:Master on Main
- Basement Description:Exterior Entry, Full, Unfinished
- Living area:1,662 sq. ft.
Heating and cooling
- Cooling:Central Air
- Heating:Central
- Central air:Yes
Structure and exterior
- Roof:Shingle
- Year built:1930
- Building area:1,662 sq. ft.
- Lot area:0.17 Acres
- Lot Features:Back Yard, Corner Lot, Front Yard
- Architectural Style:Bungalow
- Construction Materials:Wood Siding
- Exterior Features:Covered, Deck, Front Porch, Patio, Private Yard, Rain Gutters, Rear Porch
- Levels:2 Story
Schools
- High school:Carver - Muscogee
- Middle school:Sylvan Hills
- Elementary school:Finch
Utilities
- Water:Public, Water Available
- Sewer:Public Sewer, Sewer Available
Finances and disclosures
- Price:$465,000
- Price per sq. ft.:$279.78
- Tax amount:$4,174 (2025)
Features and amenities
- Amenities:High Ceilings 9 ft Main
Parking
- Parking description:Driveway
 Listings identified with the FMLS IDX logo come from FMLS and are held by brokerage firms other than the owner of this website. The listing brokerage is identified in any listing details. Information is deemed reliable but is not guaranteed. If you believe any FMLS listing contains material that infringes your copyrighted work please click here (https://www.fmls.com/dmca) to review our DMCA policy and learn how to submit a takedown request. ©2026 First Multiple Listing Service, Inc.
New listings near 1140 Oakland Drive Sw
- Coming Soon
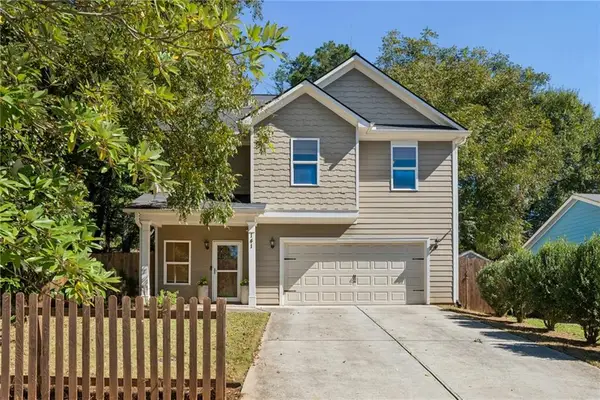 $725,000Coming Soon3 beds 3 baths2,636 sq. ft.
141 Wesley Avenue Ne, Atlanta, GA 30307
MLS# 7858200Listed by: HOME LUXURY REAL ESTATE - Coming Soon
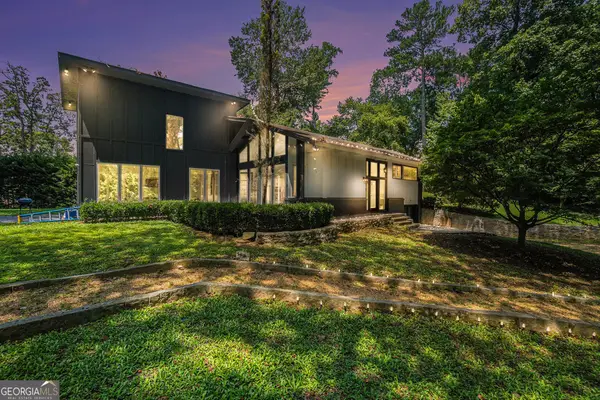 $1,000,000Coming Soon5 beds 4 baths4,400 sq. ft.
1087 Lee Circle Ne, Atlanta, GA 30324
MLS# 10877629Listed by: Mark Spain Real Estate - Coming Soon
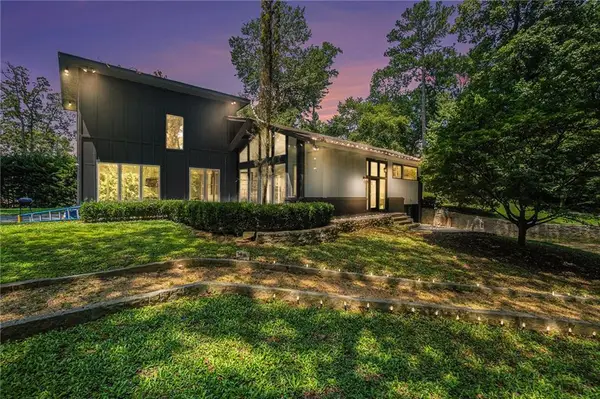 $1,000,000Coming Soon5 beds 4 baths4,400 sq. ft.
1087 Lee Circle Ne, Atlanta, GA 30324
MLS# 7858094Listed by: MARK SPAIN REAL ESTATE - Coming Soon
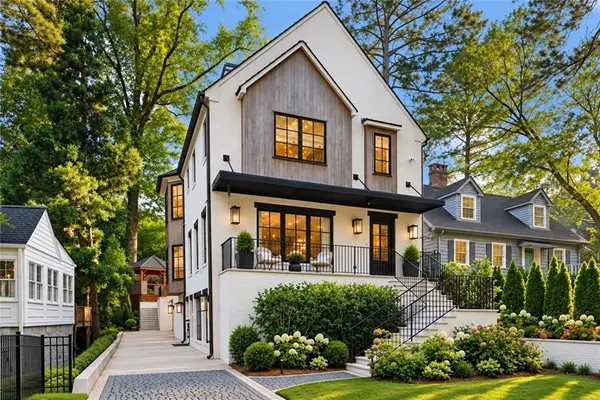 $2,895,000Coming Soon5 beds 5 baths4,626 sq. ft.
837 Kings Court Ne, Atlanta, GA 30306
MLS# 7856521Listed by: ATLANTA FINE HOMES SOTHEBY'S INTERNATIONAL - Coming Soon
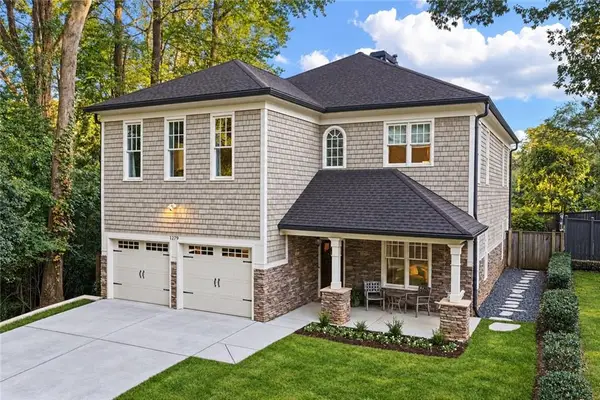 $1,725,000Coming Soon4 beds 5 baths3,472 sq. ft.
1279 Zimmer Drive Ne, Atlanta, GA 30306
MLS# 7856617Listed by: ATLANTA FINE HOMES SOTHEBY'S INTERNATIONAL - Coming Soon
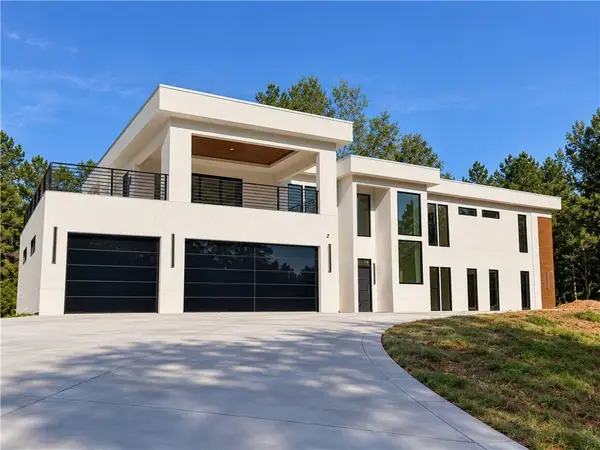 $2,000,000Coming Soon6 beds 8 baths6,681 sq. ft.
619 Katy Creek, Atlanta, GA 30349
MLS# 7857834Listed by: COMPASS - Coming Soon
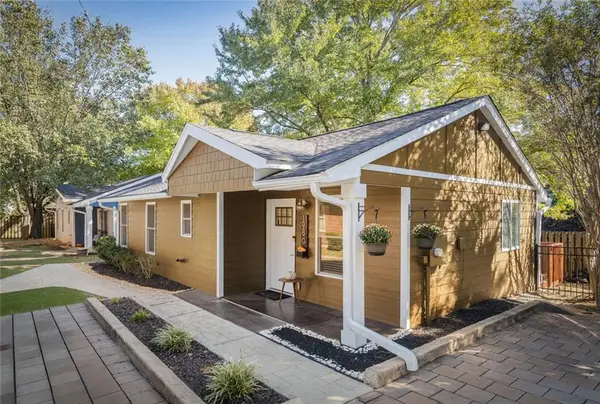 $300,000Coming Soon2 beds 2 baths832 sq. ft.
198 Clay Street Se, Atlanta, GA 30317
MLS# 7858047Listed by: KELLER WILLIAMS REALTY INTOWN ATL - Coming Soon
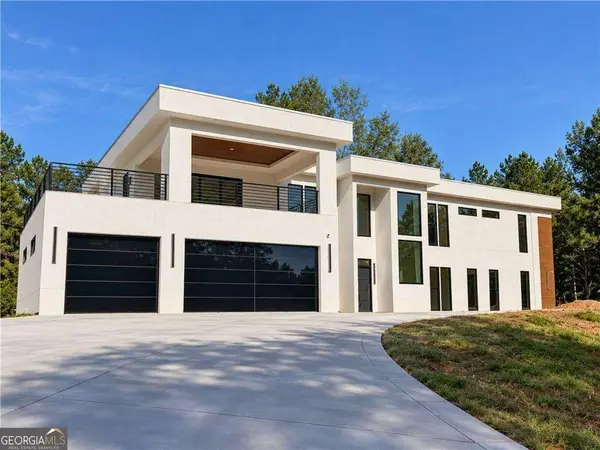 $2,000,000Coming Soon6 beds 8 baths6,681 sq. ft.
619 Katy Creek, Atlanta, GA 30349
MLS# 10877443Listed by: Compass - Coming Soon
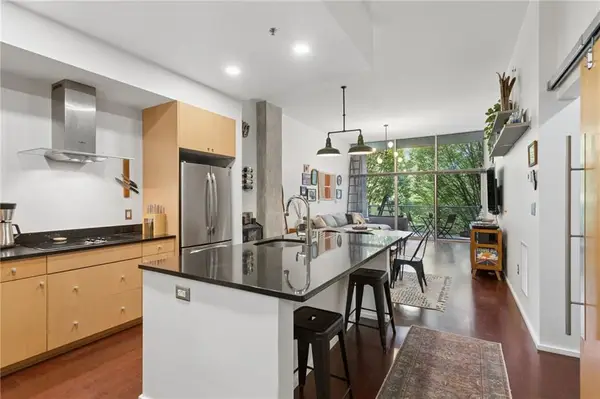 $300,000Coming Soon1 beds 2 baths879 sq. ft.
130 Arizona Avenue Ne #208, Atlanta, GA 30307
MLS# 7857567Listed by: HOME LUXURY REAL ESTATE - Coming Soon
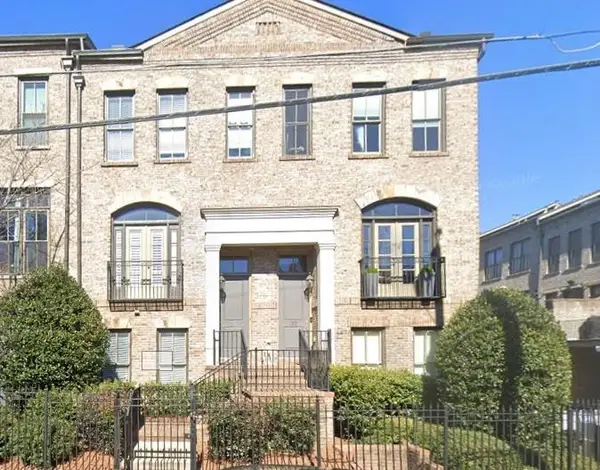 $825,000Coming Soon3 beds 4 baths2,418 sq. ft.
35 Honour Avenue Nw, Atlanta, GA 30305
MLS# 7857382Listed by: KELLER WILLIAMS RLTY, FIRST ATLANTA


Protect your home and budget from life's surprises with an Assurant Home Warranty, backed by a partner that supports you through every step of homeownership. Explore Plans.
© 2023 - 2026 ERA Franchise Systems LLC. All rights reserved. ERA Franchise Systems LLC fully supports the principles of the Fair Housing Act and the Equal Opportunity Act. ERA, ERA Real Estate powered, and their respective logos are registered service marks of ERA Franchise Systems LLC. Each office is independently owned and operated.