
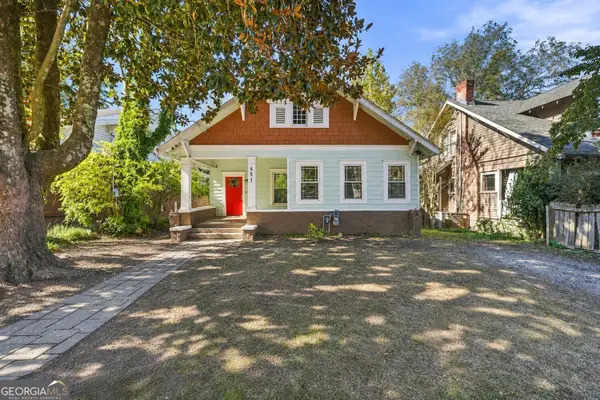
1142 Pluma Drive Se, Atlanta, GA 30316
Local realty services provided by:ERA Sunrise Realty
1142 Pluma Drive Se,Atlanta, GA 30316
$249,900
- 3 Beds
- 1 Baths
- 1,702 sq. ft.
- Single family
- Active
Listed by: kiara velasco
Office: rudhil companies, llc.
MLS#:7865639
Source:FIRSTMLS
Price summary
- Price:$249,900
- Price per sq. ft.:$146.83
About this home
Step past the welcoming covered front porch and into this beautifully remodeled, light-filled Atlanta gem where modern design meets everyday comfort. An inviting main level greets you with contemporary wide-plank flooring, recessed LED lighting, and an expansive living room highlighted by a striking modern staircase. Flow seamlessly into the chef-inspired open kitchen, meticulously crafted with crisp white cabinetry, elegant granite countertops, sleek stainless steel appliances, a timeless subway tile backsplash, a deep apron-front farmhouse sink, and a breakfast bar complete with designer pendant lighting. The main floor hosts two restful bedrooms alongside an exquisitely renovated full bath showcasing floor-to-ceiling marble-patterned tile, rich gold fixtures, a luxurious rain shower, and a stylish vanity. Upstairs, prepare to be captivated by a massive, sun-drenched second-level primary suite or versatile flex retreat boasting multiple windows and endless layout possibilities. Outside, unwind or entertain on your rear deck overlooking a private, level backyard surrounded by mature greenery. Perfect for commuters and city lovers alike, this home offers unbeatable convenience just minutes from I-20 and I-285, placing you moments away from East Lake, the Eastside BeltLine trail, vibrant East Atlanta Village dining and live entertainment, Downtown Atlanta, and Hartsfield-Jackson Airport—offering turnkey city living with no HOA fees!...
Contact an agent
Home facts
- Year built:1953
- Subdivision & Development:PHILLIPS EP
- Listing ID #:7865639
- Updated:November 12, 2026 at 03:13 PM
Rooms and interior
- Bedrooms:3
- Total bathrooms:1
- Full bathrooms:1
- Flooring:Vinyl
- Dining Description:Open Concept
- Bathrooms Description:Tub/Shower Combo
- Kitchen Description:Cabinets White, Dishwasher, Eat-in Kitchen, Gas Range, Kitchen Island, Microwave, Refrigerator, Stone Counters
- Basement Description:Crawl Space
- Living area:1,702 sq. ft.
Heating and cooling
- Cooling:Central Air
- Heating:Central, Forced Air, Hot Water, Natural Gas
- Central air:Yes
Structure and exterior
- Roof:Shingle
- Year built:1953
- Building area:1,702 sq. ft.
- Lot area:0.2 Acres
- Lot Features:Back Yard, Front Yard, Level
- Construction Materials:Cement Siding
- Exterior Features:Front Porch, Patio, Rear Stairs
- Levels:2 Story
Schools
- High school:McNair
- Middle school:McNair - Dekalb
- Elementary school:Barack H. Obama
Utilities
- Water:Public, Water Available
- Sewer:Septic Tank, Sewer Available
Finances and disclosures
- Price:$249,900
- Price per sq. ft.:$146.83
- Tax amount:$601 (2025)
Features and amenities
- Laundry features:Common Area
 Listings identified with the FMLS IDX logo come from FMLS and are held by brokerage firms other than the owner of this website. The listing brokerage is identified in any listing details. Information is deemed reliable but is not guaranteed. If you believe any FMLS listing contains material that infringes your copyrighted work please click here (https://www.fmls.com/dmca) to review our DMCA policy and learn how to submit a takedown request. ©2026 First Multiple Listing Service, Inc.
New listings near 1142 Pluma Drive Se
- Coming Soon
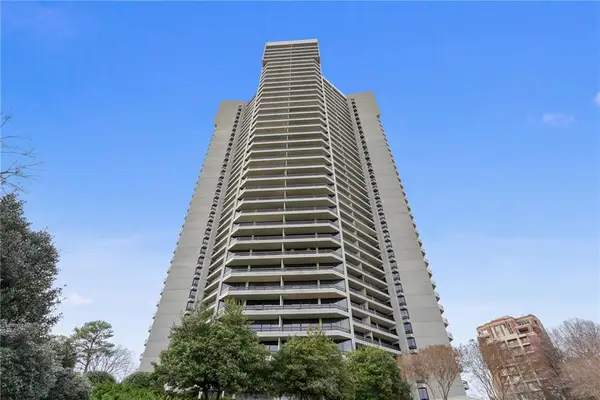 $950,000Coming Soon2 beds 2 baths2,403 sq. ft.
2660 Peachtree Road Nw #21A, Atlanta, GA 30305
MLS# 7862712Listed by: ATLANTA FINE HOMES SOTHEBY'S INTERNATIONAL - Coming Soon
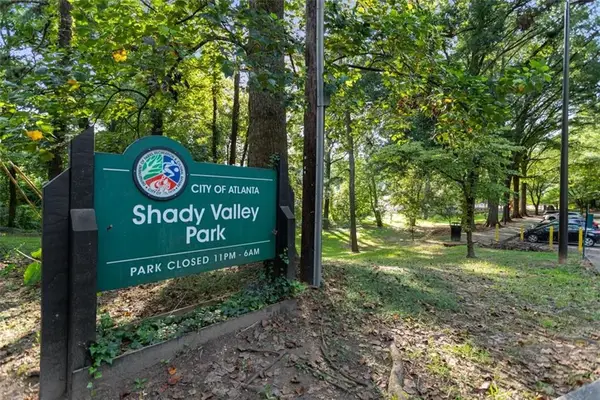 $850,000Coming Soon4 beds 4 baths3,604 sq. ft.
1028 Shady Valley Drive Ne, Atlanta, GA 30324
MLS# 7867129Listed by: BERKSHIRE HATHAWAY HOMESERVICES GEORGIA PROPERTIES - Coming Soon
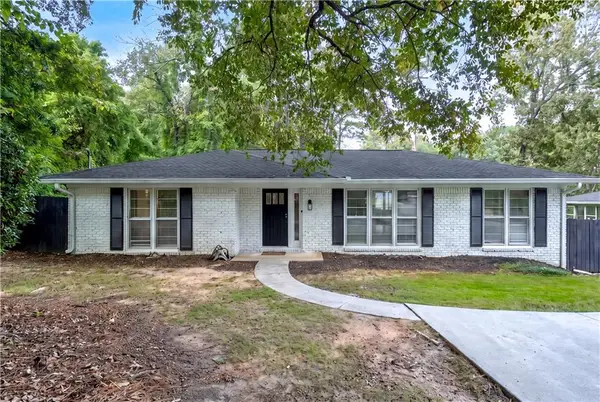 $640,000Coming Soon4 beds 3 baths2,840 sq. ft.
2592 Clairmont Road Ne, Atlanta, GA 30329
MLS# 7864716Listed by: C & R INNOVATIONS, INC. - Coming Soon
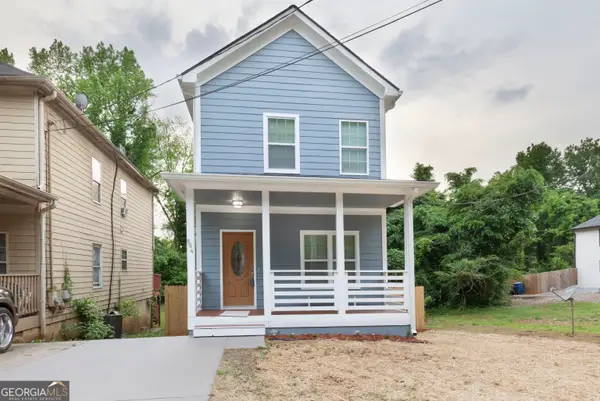 $369,900Coming Soon3 beds 3 baths1,656 sq. ft.
864 Mildred Place Nw, Atlanta, GA 30318
MLS# 10888490Listed by: eXp Realty - Coming Soon
 $410,000Coming Soon5 beds 2 baths2,708 sq. ft.
451 W Ontario Avenue Sw, Atlanta, GA 30310
MLS# 10888562Listed by: The Agency - Atlanta Metro - Coming Soon
 $369,000Coming Soon3 beds 3 baths1,656 sq. ft.
864 Mildred Place Nw, Atlanta, GA 30318
MLS# 7866834Listed by: EXP REALTY, LLC. - Coming Soon
 $990,000Coming Soon4 beds 5 baths5,257 sq. ft.
320 Skyridge Drive, Atlanta, GA 30350
MLS# 7866858Listed by: HOMESOUTH RESIDENTIAL INCORPORATED - Coming Soon
 $410,000Coming Soon5 beds 2 baths2,708 sq. ft.
451 W Ontario Avenue Sw, Atlanta, GA 30310
MLS# 7866875Listed by: THE AGENCY ATLANTA METRO - Coming Soon
 $720,000Coming Soon3 beds 3 baths1,826 sq. ft.
130 Beardon Circle Se #12, Atlanta, GA 30316
MLS# 7866731Listed by: KELLER WILLIAMS REALTY INTOWN ATL - Coming Soon
 $720,000Coming Soon3 beds 3 baths1,826 sq. ft.
130 Beardon Circle Se #12, Atlanta, GA 30316
MLS# 10888379Listed by: Keller Williams Realty


Protect your home and budget from life's surprises with an Assurant Home Warranty, backed by a partner that supports you through every step of homeownership. Explore Plans.
© 2023 - 2026 ERA Franchise Systems LLC. All rights reserved. ERA Franchise Systems LLC fully supports the principles of the Fair Housing Act and the Equal Opportunity Act. ERA, ERA Real Estate powered, and their respective logos are registered service marks of ERA Franchise Systems LLC. Each office is independently owned and operated.