
1155 Apollo Drive Sw, Atlanta, GA 30331
Local realty services provided by:ERA Towne Square Realty, Inc.
1155 Apollo Drive Sw,Atlanta, GA 30331
$1,075,000
- 6 Beds
- 6 Baths
- 5,276 sq. ft.
- Single family
- Active
Listed by: conroy johnson
Office: the atelier group, llc.
MLS#:7773653
Source:FIRSTMLS
Price summary
- Price:$1,075,000
- Price per sq. ft.:$203.75
About this home
Welcome to 1155 Apollo Dr — an extraordinary new construction luxury estate offering 6 bedrooms, 5.5 bathrooms, and over 5,300 sqft of thoughtfully designed living space on a private .75-acre lot. This stunning residence blends modern elegance with everyday comfort, featuring soaring ceilings, abundant natural light, luxury flooring, and designer finishes throughout. The open-concept chef’s kitchen is the centerpiece of the home, complete with a massive waterfall island, sleek backsplash, custom cabinetry, designer lighting, oversized pantry, and seamless flow into the spacious family room with a designer accent wall, electric fireplace, and surround sound system extending to the covered outdoor patio.
The luxurious owner’s suite offers a true retreat with a spa-inspired bathroom featuring marble tile, a soaking tub, oversized glass shower, and elegant finishes. Every bathroom throughout the home showcases floor-to-ceiling marble tile and custom glass showers.
Additional highlights include 4 fireplaces, wine cellar, private office, electric vehicle charging station, three laundry areas, finished terrace level with 14-foot ceilings, theater room, and walk-out access to the backyard.Outdoor living is equally impressive with covered entertaining spaces and room to add a future saltwater pool and jacuzzi with permits already in place.
1155 Apollo Dr is where luxury, design, and lifestyle come together to create the ultimate living experience....
Contact an agent
Home facts
- Year built:2026
- Subdivision & Development:N/A
- Listing ID #:7773653
- Updated:August 14, 2026 at 01:23 PM
Rooms and interior
- Bedrooms:6
- Total bathrooms:6
- Full bathrooms:5
- Half bathrooms:1
- Flooring:Stone
- Dining Description:Open Concept, Separate Dining Room
- Bathrooms Description:Double Vanity, Separate Tub/Shower
- Kitchen Description:Cabinets Stain, Dishwasher, Disposal, Double Oven, Eat-in Kitchen, Electric Range, Kitchen Island, Microwave, Pantry Walk-In, Refrigerator, Solid Surface Counters, View to Family Room
- Bedroom Description:In-Law Floorplan, Oversized Master
- Basement Description:Finished
- Living area:5,276 sq. ft.
Heating and cooling
- Cooling:Ceiling Fan(s), Central Air
- Heating:Electric, Forced Air
- Central air:Yes
Structure and exterior
- Roof:Composition
- Year built:2026
- Building area:5,276 sq. ft.
- Lot area:0.75 Acres
- Lot Features:Back Yard, Front Yard, Landscaped
- Construction Materials:HardiPlank Type
- Exterior Features:Deck, Rear Porch
- Levels:2 Story
Schools
- High school:D. M. Therrell
- Middle school:Ralph Bunche
- Elementary school:R. N. Fickett
Utilities
- Water:Public, Water Available
- Sewer:Public Sewer
Finances and disclosures
- Price:$1,075,000
- Price per sq. ft.:$203.75
- Tax amount:$916 (2025)
Features and amenities
- Laundry features:Laundry Room, Lower Level, Main Level, Upper Level
- Amenities:Coffered Ceiling(s), ENERGY STAR Qualified Appliances, Electric Water Heater, Entrance Foyer 2 Story, High Ceilings 10 ft Main, Tray Ceiling(s), Walk-In Closet(s)
Parking
- Parking description:Attached, Covered, Garage, Garage Faces Front, Kitchen Level
- Garage spaces:2
 Listings identified with the FMLS IDX logo come from FMLS and are held by brokerage firms other than the owner of this website. The listing brokerage is identified in any listing details. Information is deemed reliable but is not guaranteed. If you believe any FMLS listing contains material that infringes your copyrighted work please click here (https://www.fmls.com/dmca) to review our DMCA policy and learn how to submit a takedown request. ©2026 First Multiple Listing Service, Inc.
New listings near 1155 Apollo Drive Sw
- New
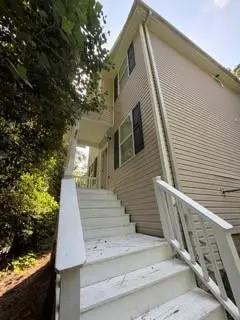 $275,900Active4 beds 3 baths1,576 sq. ft.
495 Fairlane Circle Nw, Atlanta, GA 30331
MLS# 7820593Listed by: PRIME REALTY BROKERS, LLC - New
 $250,000Active1 beds 1 baths652 sq. ft.
860 Peachtree Street Ne #105, Atlanta, GA 30308
MLS# 7821466Listed by: COMPASS - Coming Soon
 $3,200,000Coming Soon5 beds 7 baths
991 Courtenay Drive Ne, Atlanta, GA 30306
MLS# 7821481Listed by: COMPASS - New
 $689,000Active3 beds 2 baths2,200 sq. ft.
739 Pasley Avenue Se, Atlanta, GA 30316
MLS# 7821482Listed by: ANSLEY REAL ESTATE - New
 $549,000Active4 beds 3 baths2,780 sq. ft.
1956 Baker Road Nw, Atlanta, GA 30318
MLS# 7821484Listed by: MAXIMUM ONE EXECUTIVE REALTORS - New
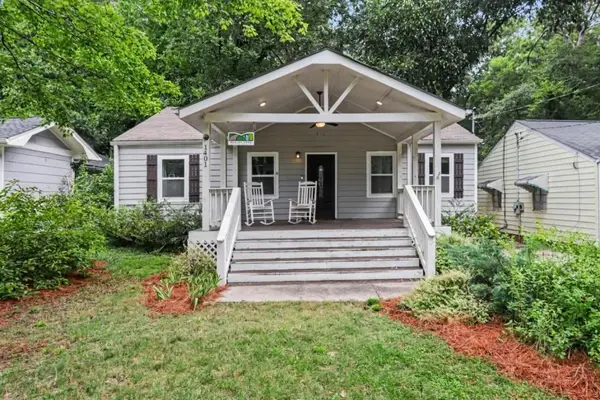 $399,900Active3 beds 3 baths1,697 sq. ft.
1401 Mims Street Sw, Atlanta, GA 30314
MLS# 7821503Listed by: BOLST, INC. - New
 $115,000Active0.17 Acres
1883 Tremont Drive Nw, Atlanta, GA 30314
MLS# 7821519Listed by: THE ARMANI AGENCY, LLC - New
 $339,000Active3 beds 3 baths3,000 sq. ft.
3096 Fonseca Pass, Atlanta, GA 30349
MLS# 7821545Listed by: KELLER WILLIAMS REALTY CITYSIDE - New
 $2,450,000Active8 beds 7 baths8,812 sq. ft.
3809 Wieuca Road Ne, Atlanta, GA 30342
MLS# 7821556Listed by: DORSEY ALSTON REALTORS - New
 $45,000Active0.19 Acres
1139 Hillcrest Drive Se, Atlanta, GA 30316
MLS# 10825834Listed by: Atlanta Diamond Realty LLC


Protect your home and budget from life's surprises with an Assurant Home Warranty, backed by a partner that supports you through every step of homeownership. Explore Plans.
© 2023 - 2026 ERA Franchise Systems LLC. All rights reserved. ERA Franchise Systems LLC fully supports the principles of the Fair Housing Act and the Equal Opportunity Act. ERA, ERA Real Estate powered, and their respective logos are registered service marks of ERA Franchise Systems LLC. Each office is independently owned and operated.