
1167 Indale Place Sw, Atlanta, GA 30310
Local realty services provided by:ERA Towne Square Realty, Inc.
Listed by: tameika jordan
Office: transition realty, inc
MLS#:7857632
Source:FIRSTMLS
Price summary
- Price:$799,000
- Price per sq. ft.:$305.19
About this home
A DISTINCTIVE EXPRESSION OF MODERN LUXURY IN HISTORIC OAKLAND CITY. Fully permitted and completely reimagined, this striking 5-bedroom, 4-bathroom contemporary masterpiece delivers 2,618 sq ft of architectural excellence without the wait. From arrival, the home's dramatic asymmetrical skillion roofline, contrasting exterior finishes, and natural wood accents make an unmistakable impression. A magnificent second-floor balcony with sleek glass railings extends the living space outdoors, enhanced by curated landscaping and architectural lighting. Inside, contemporary elegance meets inspired craftsmanship. Discover rich wood flooring, soaring 15-foot ceilings, custom lighting, and a spectacular open-tread staircase with glass railings. The living area serves as a stunning focal point, anchored by an artistic feature wall and a sleek linear fireplace. Designed to impress, the chef's kitchen features premium JennAir appliances, extensive custom cabinetry, dramatic waterfall stone surfaces, and elegant gold accents. An inviting upstairs loft provides added flexibility for everyday living and entertaining. Uniquely designed for versatile living, the home boasts two luxurious primary suites-one on each level-making it ideal for multigenerational families or hosting guests. The upper primary oasis features soaring ceilings and a spa-inspired bath with a freestanding soaking tub and a dramatic enclosed double shower with built-in steam functionality. Exceptional functionality is woven throughout, including two separate laundry rooms (one on each floor) and carefully selected modern fixtures. Situated on an 8,300 sq ft lot, the property offers off-street parking and outdoor space with excellent potential for future improvements. Enjoy unbeatable urban convenience with seamless access to the Atlanta BeltLine's Westside Trail, Lee + White, neighborhood destinations-MARTA and DownTown Atlanta, 15 minutes to Hartsfield Airport. Schedule your private tour today....
Contact an agent
Home facts
- Year built:1980
- Subdivision & Development:Oakland City Orig. IN RAGSDALE
- Listing ID #:7857632
- Updated:October 23, 2026 at 04:56 PM
Rooms and interior
- Bedrooms:5
- Total bathrooms:4
- Full bathrooms:4
- Flooring:Ceramic Tile, Hardwood
- Dining Description:Open Concept
- Bathrooms Description:Bidet, Double Vanity, Separate Tub/Shower
- Kitchen Description:Breakfast Bar, Dishwasher, Disposal, Double Oven, Eat-in Kitchen, Gas Cooktop, Gas Oven, Gas Range, Kitchen Island, Microwave, Pantry, Pantry Walk-In, Refrigerator, Solid Surface Counters, View to Family Room
- Bedroom Description:Master on Main, Oversized Master
- Basement Description:Crawl Space
- Living area:2,618 sq. ft.
Heating and cooling
- Cooling:Ceiling Fan(s), Central Air
- Heating:Central, Forced Air, Natural Gas
- Central air:Yes
Structure and exterior
- Roof:Composition
- Year built:1980
- Building area:2,618 sq. ft.
- Lot area:0.18 Acres
- Lot Features:Back Yard
- Architectural Style:Traditional
- Construction Materials:Cement Siding
- Exterior Features:Balcony, Deck, Front Porch, Glass Enclosed
- Levels:2 Story
Schools
- High school:Carver - Muscogee
- Middle school:Sylvan Hills
- Elementary school:Finch
Utilities
- Water:Public, Water Available
- Sewer:Public Sewer, Sewer Available
Finances and disclosures
- Price:$799,000
- Price per sq. ft.:$305.19
- Tax amount:$2,321 (2025)
Features and amenities
- Laundry features:In Hall, Main Level, Upper Level
- Amenities:Disappearing Attic Stairs, Gas Water Heater, High Ceilings 9 ft Main, High Ceilings 9 ft Upper, Tankless Water Heater, Walk-In Closet(s)
Parking
- Parking description:Driveway, Level Driveway, Parking Pad
 Listings identified with the FMLS IDX logo come from FMLS and are held by brokerage firms other than the owner of this website. The listing brokerage is identified in any listing details. Information is deemed reliable but is not guaranteed. If you believe any FMLS listing contains material that infringes your copyrighted work please click here (https://www.fmls.com/dmca) to review our DMCA policy and learn how to submit a takedown request. ©2026 First Multiple Listing Service, Inc.
New listings near 1167 Indale Place Sw
- Coming Soon
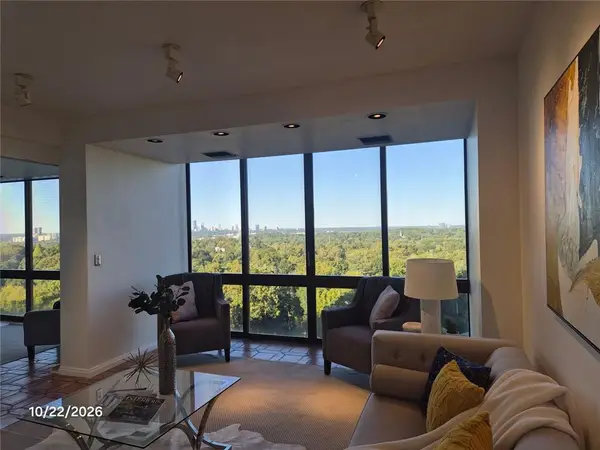 $650,000Coming Soon3 beds 3 baths1,980 sq. ft.
147 15th Street Ne, Atlanta, GA 30309
MLS# 7858427Listed by: BERKSHIRE HATHAWAY HOMESERVICES GEORGIA PROPERTIES - Coming Soon
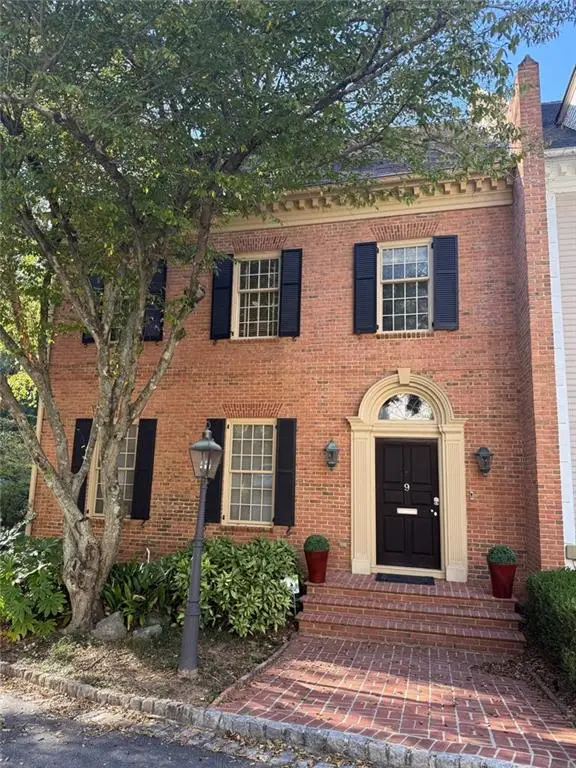 $1,249,000Coming Soon3 beds 4 baths3,234 sq. ft.
3085 Slaton Drive Nw #9, Atlanta, GA 30305
MLS# 7858346Listed by: HARRY NORMAN REALTORS - Coming Soon
 $725,000Coming Soon3 beds 3 baths2,636 sq. ft.
141 Wesley Avenue Ne, Atlanta, GA 30307
MLS# 7858200Listed by: HOME LUXURY REAL ESTATE - Coming Soon
 $1,000,000Coming Soon5 beds 4 baths4,400 sq. ft.
1087 Lee Circle Ne, Atlanta, GA 30324
MLS# 10877629Listed by: Mark Spain Real Estate - Coming Soon
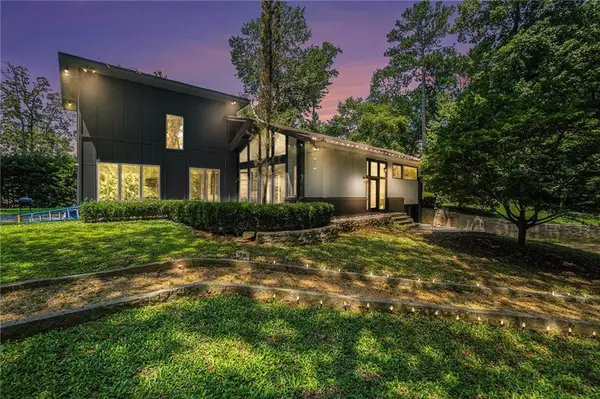 $1,000,000Coming Soon5 beds 4 baths4,400 sq. ft.
1087 Lee Circle Ne, Atlanta, GA 30324
MLS# 7858094Listed by: MARK SPAIN REAL ESTATE - Coming Soon
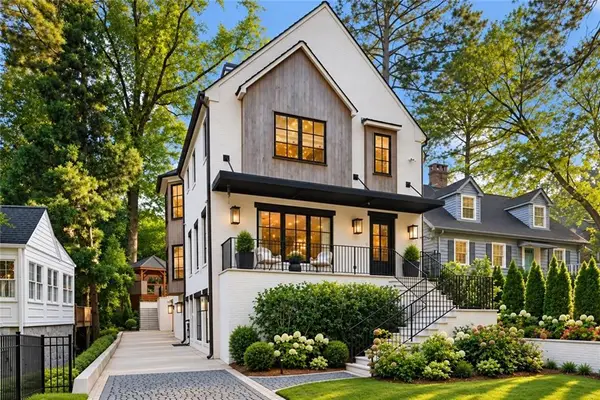 $2,895,000Coming Soon5 beds 5 baths4,626 sq. ft.
837 Kings Court Ne, Atlanta, GA 30306
MLS# 7856521Listed by: ATLANTA FINE HOMES SOTHEBY'S INTERNATIONAL - Coming Soon
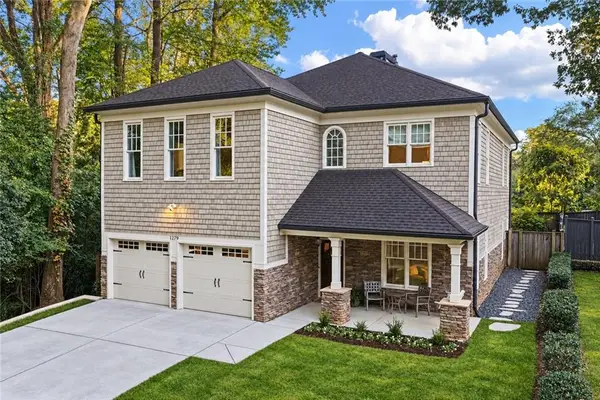 $1,725,000Coming Soon4 beds 5 baths3,472 sq. ft.
1279 Zimmer Drive Ne, Atlanta, GA 30306
MLS# 7856617Listed by: ATLANTA FINE HOMES SOTHEBY'S INTERNATIONAL - Coming Soon
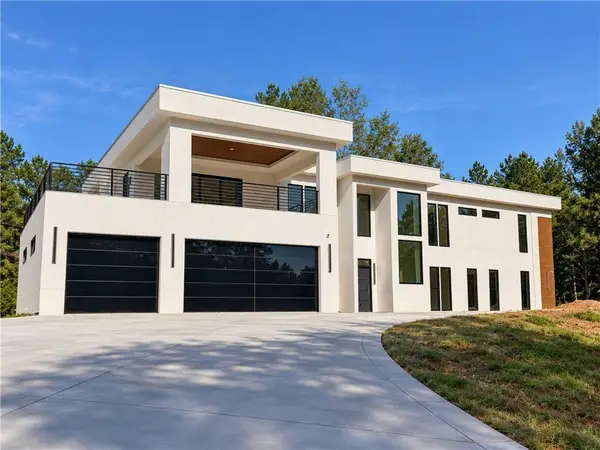 $2,000,000Coming Soon6 beds 8 baths6,681 sq. ft.
619 Katy Creek, Atlanta, GA 30349
MLS# 7857834Listed by: COMPASS - Coming Soon
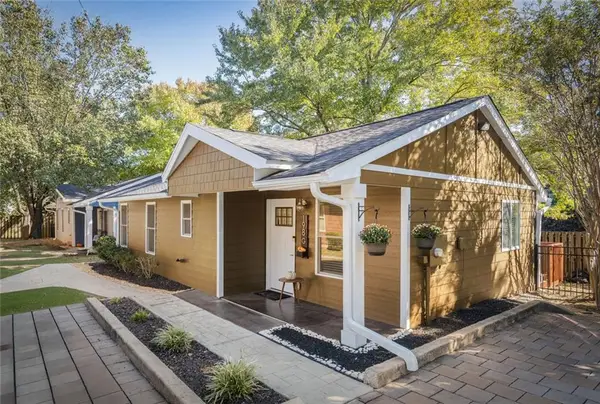 $300,000Coming Soon2 beds 2 baths832 sq. ft.
198 Clay Street Se, Atlanta, GA 30317
MLS# 7858047Listed by: KELLER WILLIAMS REALTY INTOWN ATL - Coming Soon
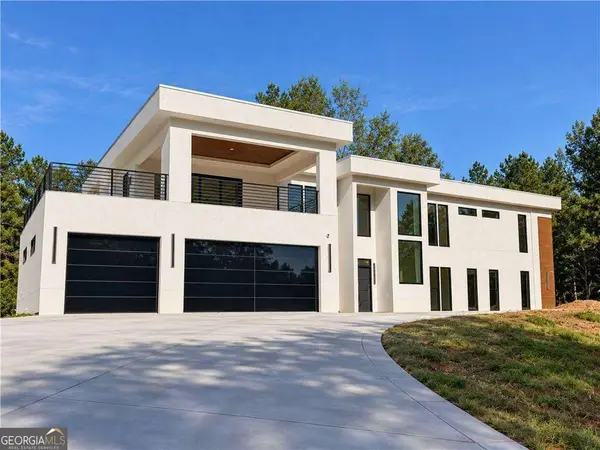 $2,000,000Coming Soon6 beds 8 baths6,681 sq. ft.
619 Katy Creek, Atlanta, GA 30349
MLS# 10877443Listed by: Compass


Protect your home and budget from life's surprises with an Assurant Home Warranty, backed by a partner that supports you through every step of homeownership. Explore Plans.
© 2023 - 2026 ERA Franchise Systems LLC. All rights reserved. ERA Franchise Systems LLC fully supports the principles of the Fair Housing Act and the Equal Opportunity Act. ERA, ERA Real Estate powered, and their respective logos are registered service marks of ERA Franchise Systems LLC. Each office is independently owned and operated.