
1168 Saint Louis Place Ne, Atlanta, GA 30306
Local realty services provided by:ERA Kings Bay Realty
1168 Saint Louis Place Ne,Atlanta, GA 30306
$890,000
- 2 Beds
- 2 Baths
- 1,423 sq. ft.
- Single family
- Active
Listed by: laura mehl, kyle mehl
Office: bhhs georgia properties
MLS#:10774683
Source:METROMLS
Price summary
- Price:$890,000
- Price per sq. ft.:$625.44
About this home
Charmingly updated Virginia Highland two bedroom/two full bath Bungalow boasts a wonderful outdoor living space and a detached garage for storage! The added bonus of a one-way street also keeps traffic to a minimum. Inside this home is a beautifully renovated well-lit kitchen with high end finishes and a breakfast bar. The kitchen opens to a covered porch expanding indoor-outdoor living and entertainment space for hosting guests or merely for watching tv. The rest of the home is extremely welcoming with a flowing floor plan. Enter from the foyer to view a well-designed living area, a spacious dining room, and an office/sunroom space at the back of the house. The primary bedroom is spacious with a large bathroom and the secondary bedroom is located next to the full bathroom in the hallway. There is a long driveway leading to the garage and adding the ability for visiting guests to park off-street. The blend of location, charm, and convenience in this remarkable home, provides everything just steps away - from premier shopping and dining to vibrant nightlife, parks, schools, and the coveted Beltline....
Contact an agent
Home facts
- Year built:1930
- Listing ID #:10774683
- Updated:July 21, 2026 at 11:02 AM
Rooms and interior
- Bedrooms:2
- Total bathrooms:2
- Full bathrooms:2
- Flooring:Hardwood, Tile
- Dining Description:Seats 12+, Separate Room
- Bathrooms Description:Double Vanity, Separate Shower, Tile Bath
- Kitchen Description:Breakfast Bar, Dishwasher, Disposal, Microwave, Oven/Range (Combo), Pantry, Solid Surface Counters, Stainless Steel Appliance(s)
- Bedroom Description:Master On Main Level
- Basement Description:Daylight, Exterior Entry
- Living area:1,423 sq. ft.
Heating and cooling
- Cooling:Ceiling Fan(s), Central Air
- Heating:Natural Gas
- Central air:Yes
Structure and exterior
- Roof:Composition
- Year built:1930
- Building area:1,423 sq. ft.
- Lot area:0.11 Acres
- Lot Features:Private
- Architectural Style:Brick 3 Side, Brick/Frame, Bungalow/Cottage, Ranch
- Construction Materials:Brick, Wood Siding
- Exterior Features:Deck/Patio, Garden
- Levels:1 Story
Schools
- High school:Midtown
- Middle school:David T Howard
- Elementary school:Springdale Park
Utilities
- Water:Public, Water Available
- Sewer:Public Sewer, Sewer Available
Finances and disclosures
- Price:$890,000
- Price per sq. ft.:$625.44
- Tax amount:$11,766 (2025)
Features and amenities
- Appliances:Dishwasher, Disposal, Microwave, Oven/Range (Combo), Stainless Steel Appliance(s)
- Amenities:Smoke Detector(s)
Parking
- Total parking spaces:3
- Parking description:Detached Parking, Garage, Kitchen Level, Off Street Parking
- Garage:Yes
 2026 Georgia MLS. All rights reserved. Information Deem Reliable But Not Guaranteed July 21, 2026
New listings near 1168 Saint Louis Place Ne
- New
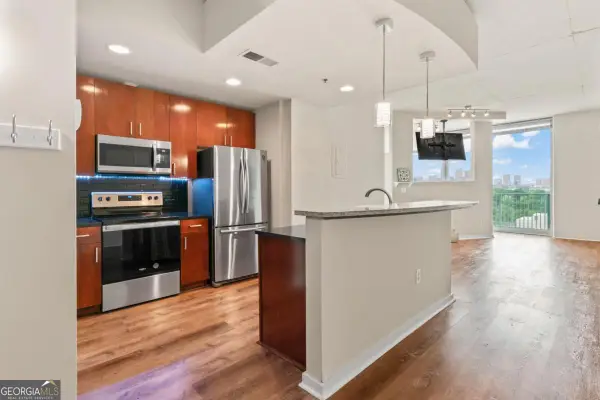 $239,000Active1 beds 1 baths
361 17th Street Nw #1021, Atlanta, GA 30363
MLS# 10809498Listed by: The Realty Group - Coming Soon
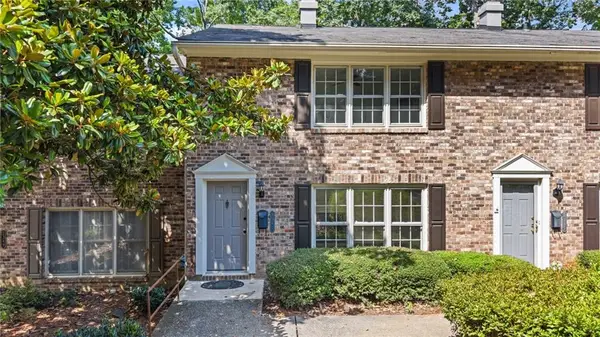 $299,500Coming Soon2 beds 3 baths
2387 Northlake Court Ne, Atlanta, GA 30345
MLS# 7807513Listed by: SCOTTY REALTY - New
 $1,199,000Active4 beds 5 baths5,181 sq. ft.
1381 Audubon Court Sw, Atlanta, GA 30311
MLS# 7793750Listed by: HOMESMART - Coming Soon
 $875,000Coming Soon3 beds 3 baths
12 Arc Way Ne, Atlanta, GA 30305
MLS# 7806575Listed by: KELLER WILLIAMS REALTY PEACHTREE RD. - New
 $235,000Active1 beds 1 baths915 sq. ft.
390 17th Street Nw #4052, Atlanta, GA 30363
MLS# 7806654Listed by: HOMESMART - New
 $335,000Active3 beds 2 baths1,256 sq. ft.
3110 Rollingwood Lane Se, Atlanta, GA 30316
MLS# 7808059Listed by: LISTWITHFREEDOM.COM 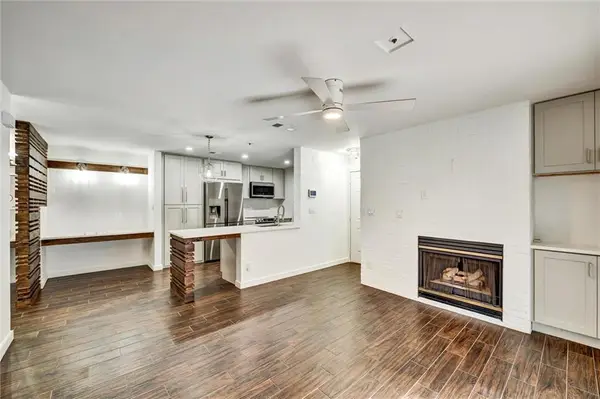 $190,000Active1 beds 1 baths711 sq. ft.
501 Granville Court, Atlanta, GA 30328
MLS# 7781083Listed by: CHAPMAN HALL REALTY- New
 $144,500Active3 beds 1 baths980 sq. ft.
541 W Lake Avenue Nw, Atlanta, GA 30318
MLS# 7805118Listed by: THE OFFICIAL ASCENDING REALTY, LLC - New
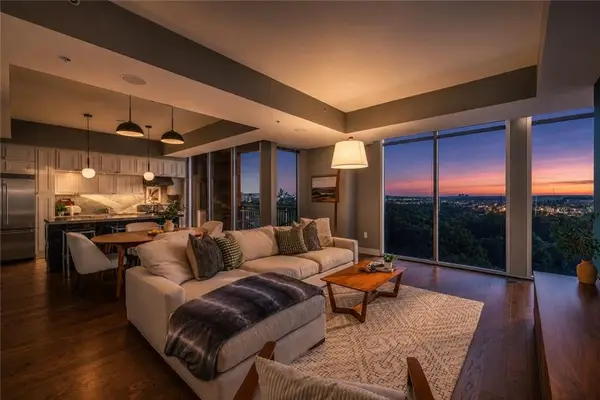 $579,000Active2 beds 3 baths1,391 sq. ft.
1820 Peachtree Street Nw #1205, Atlanta, GA 30309
MLS# 7807533Listed by: ATLANTA FINE HOMES SOTHEBY'S INTERNATIONAL - Coming Soon
 $725,000Coming Soon3 beds 3 baths
3651 Cold Spring Lane, Atlanta, GA 30341
MLS# 7807598Listed by: KELLER WILLIAMS REALTY PEACHTREE RD.


Protect your home and budget from life's surprises with an Assurant Home Warranty, backed by a partner that supports you through every step of homeownership. Explore Plans.
© 2023 - 2026 ERA Franchise Systems LLC. All rights reserved. ERA Franchise Systems LLC fully supports the principles of the Fair Housing Act and the Equal Opportunity Act. ERA, ERA Real Estate powered, and their respective logos are registered service marks of ERA Franchise Systems LLC. Each office is independently owned and operated.