
1179 SW Fountain Drive Sw, Atlanta, GA 30314
Local realty services provided by:ERA Kings Bay Realty
1179 SW Fountain Drive Sw,Atlanta, GA 30314
$425,000
- 3 Beds
- 2 Baths
- 1,871 sq. ft.
- Single family
- Active
Listed by: anna kilinski, ryan todd
Office: keller williams realty
MLS#:10816047
Source:METROMLS
Price summary
- Price:$425,000
- Price per sq. ft.:$227.15
About this home
Tucked into the close knit Just Us neighborhood of City View Park, where fewer than 60 homes create a true sense of community, this home offers the perfect blend of connection, convenience and everyday comfort. Less than one block from the Westside BeltLine entrance, you'll love having neighborhood favorites like Busy Bee Cafe, Boggs Social and the restaurants and breweries at Lee + White just moments away, along with easy access to Mercedes Benz Stadium, the Atlanta University Center, Downtown and Hartsfield Jackson International Airport. Inside, an open concept floor plan makes gathering effortless. A large picture window fills the living room with natural light while the fireplace creates a warm focal point for cozy evenings at home. The spacious dining area flows seamlessly into the beautifully updated kitchen, complete with a breakfast bar, quartz countertops, shaker cabinetry, stainless steel appliances, an electric range and a generous pantry that keeps everything within reach. The versatile sunroom is the kind of bonus space everyone wants, easily serving as a family room, home office, gym or creative studio while also housing the laundry area. Tucked away at the back of the home, the primary suite offers a peaceful retreat with a walk-in closet and private ensuite bath. Two additional bedrooms share a well appointed hall bath, providing flexibility for guests, family or work from home needs. A rare two car garage adds valuable storage and everyday convenience. Outside is where this home truly shines. Fire up the grill, gather friends for dinner under the stars or let the dogs run free in the spacious fenced backyard. An oversized patio offers room to lounge, dine and entertain, while mature landscaping and a storage shed make outdoor living as practical as it is inviting. This is more than a home. It's a chance to be part of one of Atlanta's best kept neighborhoods, where neighbors know each other by name, community runs deep and the best of the Westside is right outside your door....
Contact an agent
Home facts
- Year built:1949
- Subdivision & Development:City View Park
- Listing ID #:10816047
- Updated:September 13, 2026 at 11:07 AM
Rooms and interior
- Bedrooms:3
- Total bathrooms:2
- Full bathrooms:2
- Flooring:Hardwood
- Dining Description:Seats 12+
- Bathrooms Description:Double Vanity
- Kitchen Description:Breakfast Bar, Dishwasher, Disposal, Kitchen Island, Microwave, Pantry, Refrigerator
- Bedroom Description:Walk-In Closet(s)
- Basement Description:Crawl Space, Exterior Entry
- Living area:1,871 sq. ft.
Heating and cooling
- Cooling:Ceiling Fan(s), Central Air, Electric
- Heating:Electric, Natural Gas
- Central air:Yes
Structure and exterior
- Roof:Composition
- Year built:1949
- Building area:1,871 sq. ft.
- Lot area:0.29 Acres
- Lot Features:Private
- Architectural Style:Ranch
- Construction Materials:Brick
- Exterior Features:Deck/Patio, Garden
- Levels:1 Story
Schools
- High school:Booker T Washington
- Middle school:Herman J Russell
- Elementary school:Jones
Utilities
- Water:Public, Water Available
- Sewer:Public Sewer, Sewer Available
Finances and disclosures
- Price:$425,000
- Price per sq. ft.:$227.15
- Tax amount:$5,356 (2025)
Features and amenities
- Appliances:Dishwasher, Disposal, Electric Water Heater, Microwave, Refrigerator
- Laundry features:Laundry Closet
- Amenities:Electric Water Heater, Smoke Detector(s)
Parking
- Total parking spaces:2
- Parking description:Attached, Garage, Garage Door Opener, Kitchen Level, Off Street Parking
- Garage:Yes
 2026 Georgia MLS. All rights reserved. Information Deem Reliable But Not Guaranteed September 13, 2026
New listings near 1179 SW Fountain Drive Sw
- Coming Soon
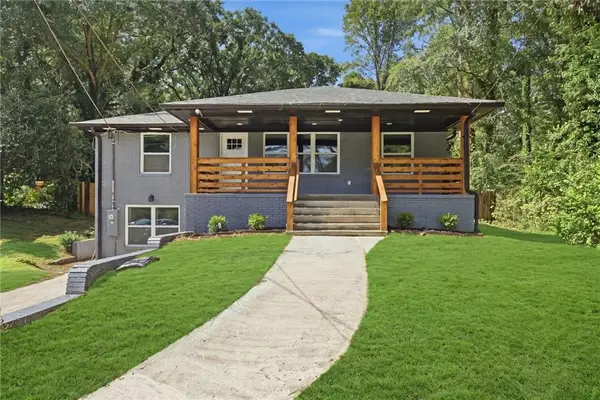 $409,900Coming Soon4 beds 3 baths1,960 sq. ft.
2531 Hood Avenue Nw, Atlanta, GA 30318
MLS# 7833945Listed by: EXP REALTY, LLC. - Coming Soon
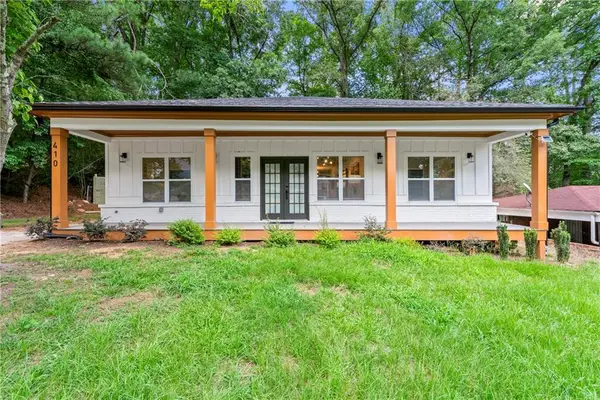 $349,900Coming Soon4 beds 4 baths2,460 sq. ft.
410 Utoy Circle Sw, Atlanta, GA 30331
MLS# 7837033Listed by: KELLER WILLIAMS ATLANTA CLASSIC - Coming Soon
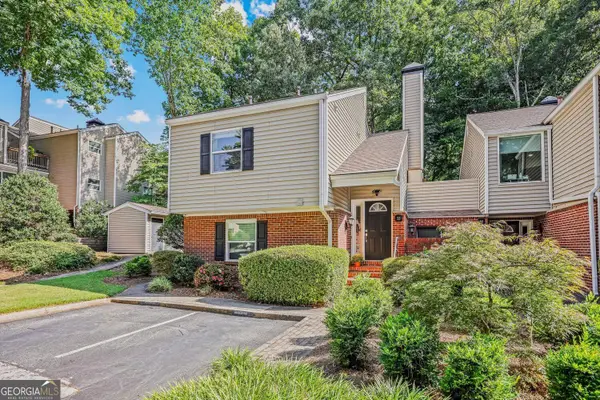 $325,000Coming Soon2 beds 2 baths
33 Dunwoody Springs Drive, Atlanta, GA 30328
MLS# 10845089Listed by: BHHS Georgia Properties - Coming Soon
 $2,500,000Coming Soon6 beds 5 baths4,853 sq. ft.
740 E Morningside Drive, Atlanta, GA 30324
MLS# 7836592Listed by: ATLANTA FINE HOMES SOTHEBY'S INTERNATIONAL - Coming Soon
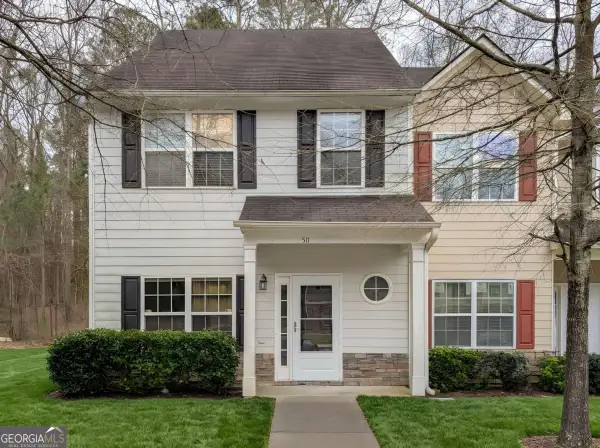 $200,000Coming Soon3 beds 3 baths1,372 sq. ft.
511 Creel Lane, Atlanta, GA 30349
MLS# 10844727Listed by: Simply Homes ATL - Coming Soon
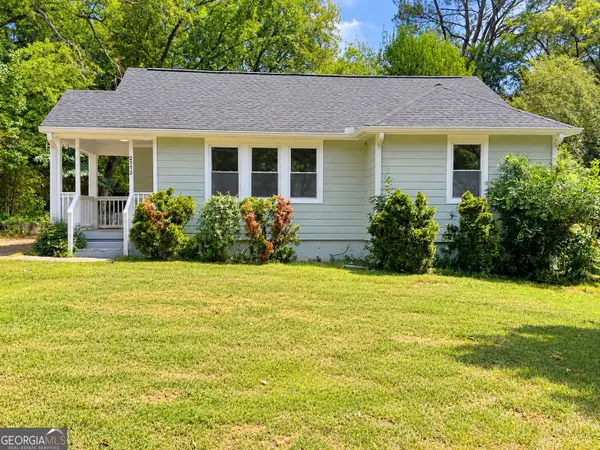 $330,000Coming Soon3 beds 2 baths1,321 sq. ft.
2172 Jernigan Drive Se, Atlanta, GA 30315
MLS# 10844629Listed by: Legacy South Real Estate Group - Coming Soon
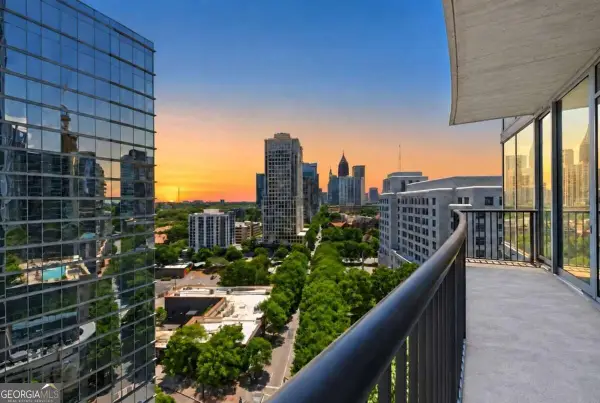 $835,000Coming Soon2 beds 2 baths1,397 sq. ft.
1080 Peachtree Street Ne #1410, Atlanta, GA 30309
MLS# 10844531Listed by: Compass - Coming Soon
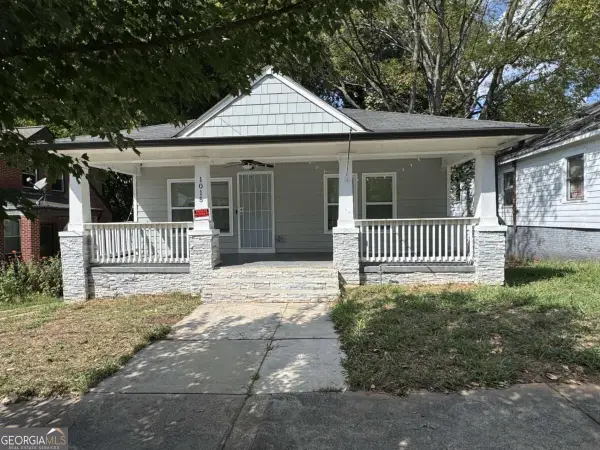 $299,000Coming Soon3 beds 2 baths1,074 sq. ft.
1015 Palmetto Avenue Sw, Atlanta, GA 30314
MLS# 10844431Listed by: Keller Williams Realty PeachtreeRoad - Coming Soon
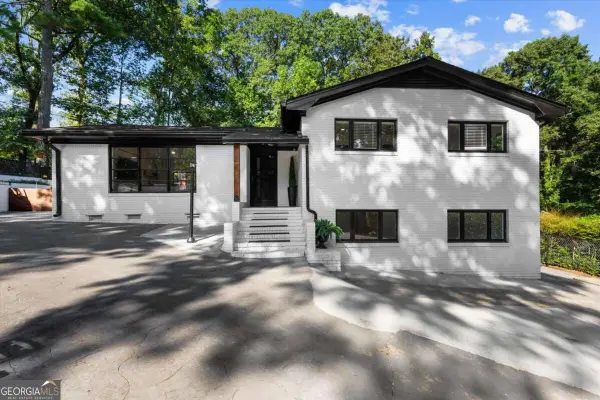 $890,000Coming Soon3 beds 2 baths1,998 sq. ft.
2546 Skyland Trail Ne, Atlanta, GA 30319
MLS# 10844519Listed by: Watch Realty Co Gwinnett - Coming Soon
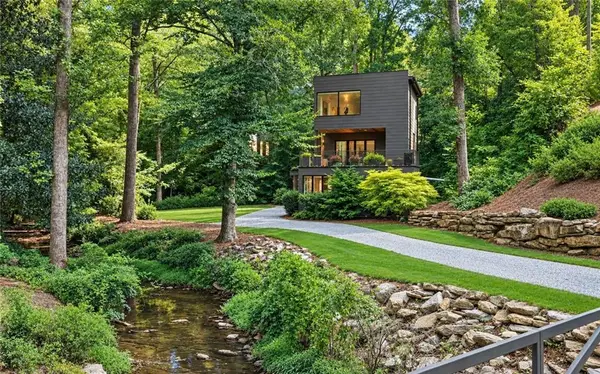 $1,795,000Coming Soon5 beds 6 baths3,816 sq. ft.
585 Mountain Way Ne, Atlanta, GA 30342
MLS# 7834690Listed by: ATLANTA FINE HOMES SOTHEBY'S INTERNATIONAL


Protect your home and budget from life's surprises with an Assurant Home Warranty, backed by a partner that supports you through every step of homeownership. Explore Plans.
© 2023 - 2026 ERA Franchise Systems LLC. All rights reserved. ERA Franchise Systems LLC fully supports the principles of the Fair Housing Act and the Equal Opportunity Act. ERA, ERA Real Estate powered, and their respective logos are registered service marks of ERA Franchise Systems LLC. Each office is independently owned and operated.