
1193 Edie Avenue Se, Atlanta, GA 30312
Local realty services provided by:ERA Hirsch Real Estate Team
1193 Edie Avenue Se,Atlanta, GA 30312
$865,000
- 5 Beds
- 3 Baths
- - sq. ft.
- Single family
- Coming Soon
Listed by: kristen pollock
Office: compass
MLS#:10815732
Source:METROMLS
Price summary
- Price:$865,000
About this home
Some homes simply make life easier-and 1193 Edie Avenue is one of them. Thoughtfully designed for the way families live today, this move-in ready home offers the space, flexibility, and conveniences buyers are searching for without compromise. The open plan main level includes a fireside living area, chef's kitchen complete with separate scullery area, and main floor access to the garage with a convenient mud room area. A main-level bedroom and full bath provides the perfect setup for guests, a home office, or multigenerational living, while four additional bedrooms upstairs give everyone room to spread out. The upper level is designed with busy households in mind, featuring an oversized primary suite with two walk-in closets, an upstairs laundry room exactly where you need it, and a Jack-and-Jill bathroom that makes sharing easy without sacrificing privacy. Outside, the fully gated backyard offers plenty of room to play, entertain, or let pets roam freely, while the rear deck extends your living space for weekend grilling and evenings outdoors. A true two-car garage provides the storage and convenience that's hard to find Intown. Just outside your door, the Atlanta BeltLine connects you to parks, neighborhood restaurants, breweries, and all the energy that makes Southeast Atlanta one of the city's most exciting places to call home....
Contact an agent
Home facts
- Year built:2018
- Subdivision & Development:Boulevard Heights
- Listing ID #:10815732
- Updated:July 31, 2026 at 11:07 AM
Rooms and interior
- Bedrooms:5
- Total bathrooms:3
- Full bathrooms:3
- Flooring:Carpet, Hardwood
- Dining Description:Living Room/Dining Room Combo
- Bathrooms Description:Double Vanity
- Kitchen Description:Breakfast Area, Breakfast Bar, Dishwasher, Disposal, Kitchen Island, Microwave, Pantry, Refrigerator, Walk-in Pantry
Heating and cooling
- Cooling:Central Air
- Heating:Central
- Central air:Yes
Structure and exterior
- Roof:Composition
- Year built:2018
- Lot Features:Private
- Architectural Style:Craftsman
- Construction Materials:Concrete
- Exterior Features:Deck
- Foundation Description:Block
- Levels:2 Story
Schools
- High school:MH Jackson Jr
- Middle school:King
- Elementary school:Parkside
Utilities
- Water:Public, Water Available
- Sewer:Public Sewer, Sewer Available
Finances and disclosures
- Price:$865,000
- Tax amount:$12,234 (2025)
Features and amenities
- Appliances:Dishwasher, Disposal, Microwave, Refrigerator, Washer
- Laundry features:Laundry, Upper Level, Washer
- Amenities:Double Pane Windows, Pulldown Attic Stairs, Smoke Detector(s)
Parking
- Total parking spaces:2
- Parking description:Garage
- Garage:Yes
 2026 Georgia MLS. All rights reserved. Information Deem Reliable But Not Guaranteed July 31, 2026
New listings near 1193 Edie Avenue Se
- New
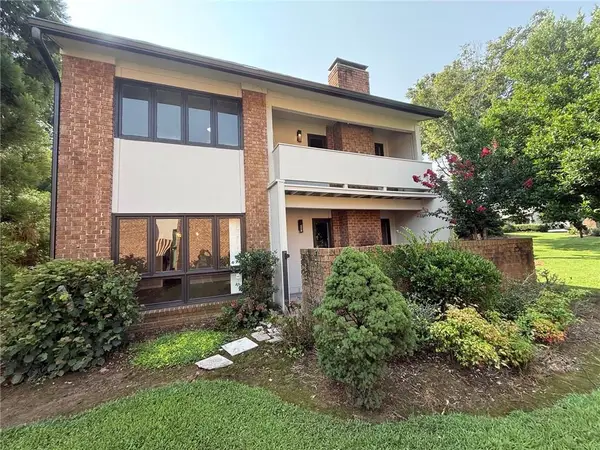 $325,000Active3 beds 3 baths2,162 sq. ft.
3240 Clairmont North Ne, Atlanta, GA 30329
MLS# 7813452Listed by: VIRTUAL PROPERTIES REALTY.COM - New
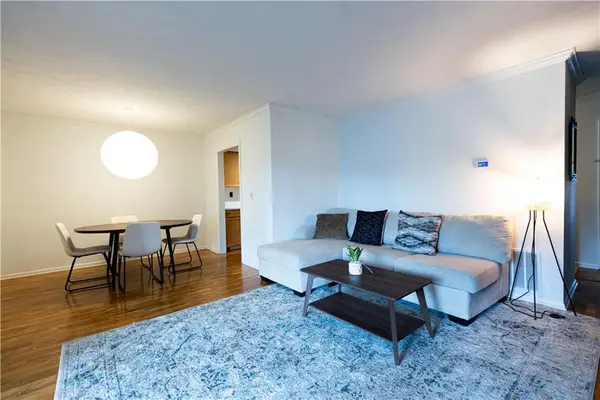 $199,900Active1 beds 1 baths794 sq. ft.
1150 Collier Road Nw #11I, Atlanta, GA 30318
MLS# 7813585Listed by: VIRTUAL PROPERTIES REALTY.NET, LLC. - New
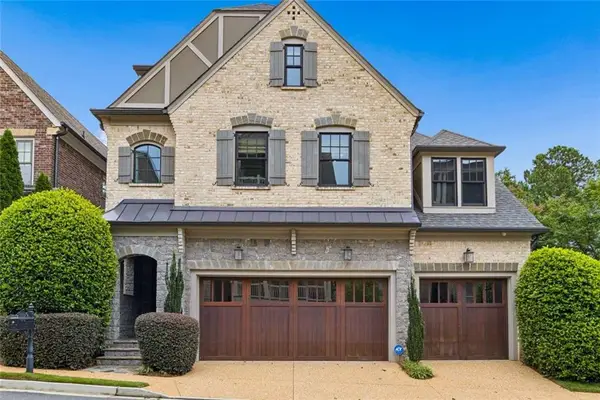 $2,100,000Active5 beds 6 baths4,987 sq. ft.
3799 Paces Lookout Circle Se, Atlanta, GA 30339
MLS# 7813597Listed by: BERKSHIRE HATHAWAY HOMESERVICES GEORGIA PROPERTIES - New
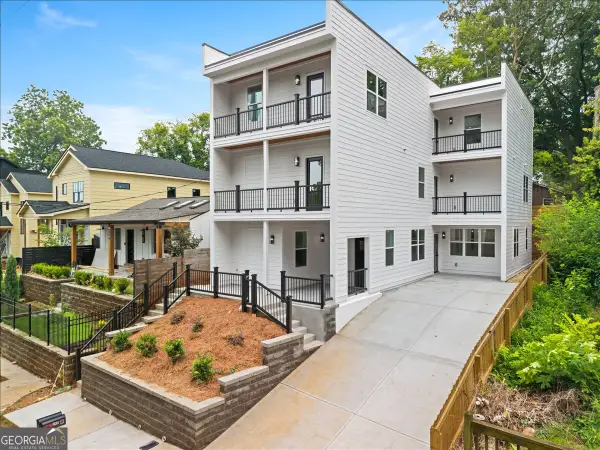 $1,025,000Active-- beds -- baths
242 Ormond Street Sw, Atlanta, GA 30315
MLS# 10816191Listed by: Keller Williams Realty Consultants - Coming Soon
 $450,000Coming Soon4 beds 4 baths
2106 Garden Place, Atlanta, GA 30316
MLS# 10816195Listed by: Keller Williams Realty First Atlanta - New
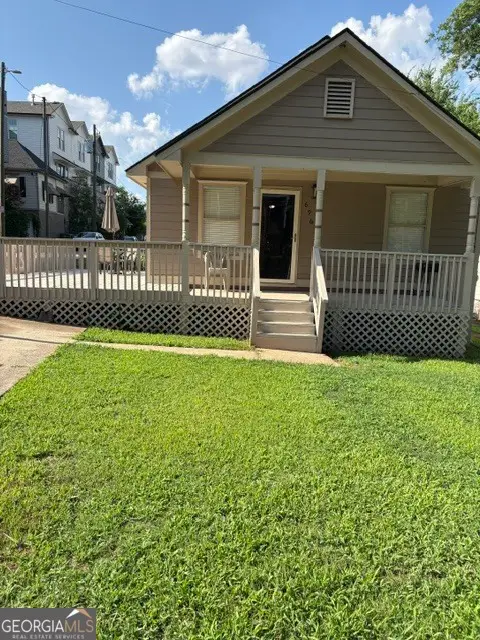 $400,000Active3 beds 1 baths1,130 sq. ft.
696 Reed Street Se, Atlanta, GA 30315
MLS# 10816201Listed by: Asia Realty by Mo'Land Group - New
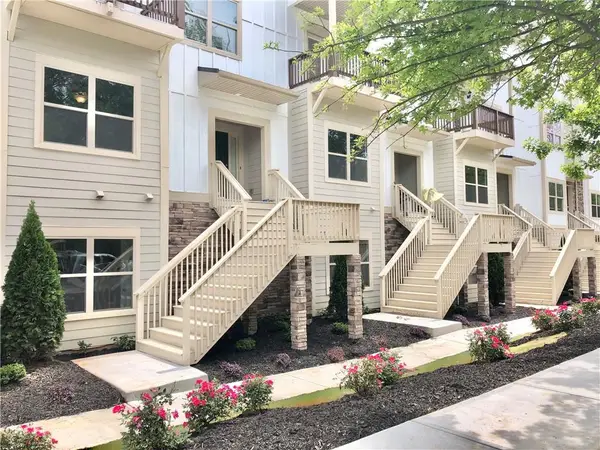 $390,000Active3 beds 4 baths2,008 sq. ft.
3092 Quantum Lane, Atlanta, GA 30341
MLS# 7813573Listed by: ALL CHOICES REALTY, LLC. - New
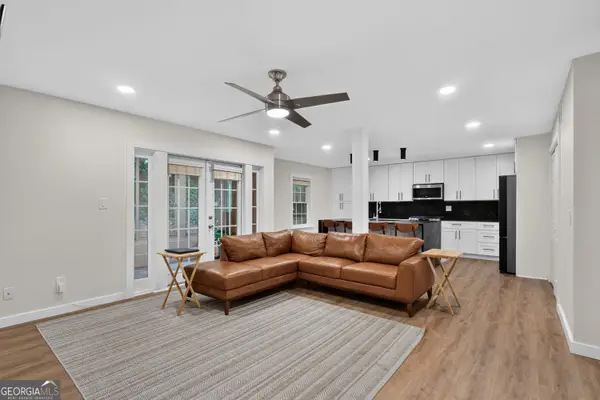 $339,900Active2 beds 2 baths1,060 sq. ft.
1445 Monroe Drive Ne #F2, Atlanta, GA 30324
MLS# 10816166Listed by: Virtual Properties Realty.com - New
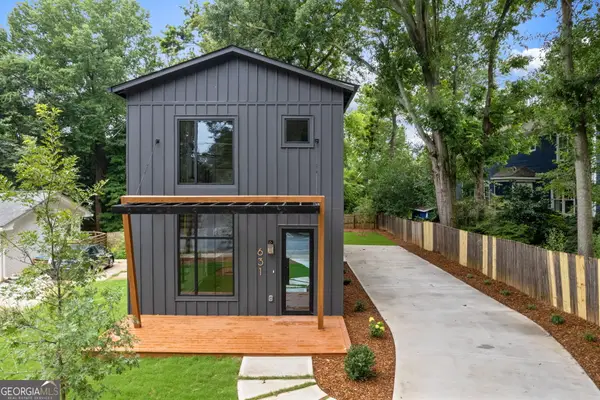 $699,900Active3 beds 3 baths1,695 sq. ft.
631 Flat Shoals Avenue Se, Atlanta, GA 30316
MLS# 10816136Listed by: Realty ONE Group Terminus - New
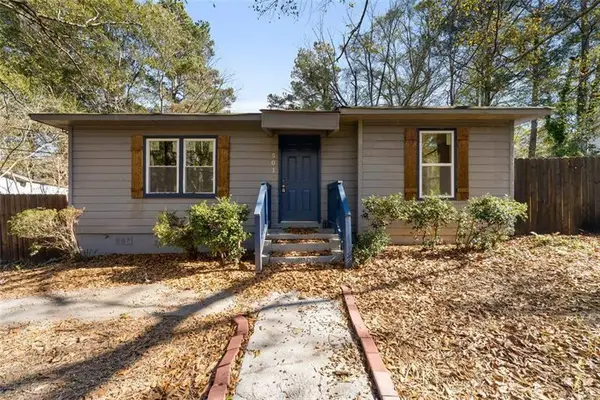 $270,067Active4 beds 2 baths1,177 sq. ft.
501 Aberdeen Drive Nw, Atlanta, GA 30318
MLS# 7812799Listed by: KELLER WILLIAMS NORTH ATLANTA


Protect your home and budget from life's surprises with an Assurant Home Warranty, backed by a partner that supports you through every step of homeownership. Explore Plans.
© 2023 - 2026 ERA Franchise Systems LLC. All rights reserved. ERA Franchise Systems LLC fully supports the principles of the Fair Housing Act and the Equal Opportunity Act. ERA, ERA Real Estate powered, and their respective logos are registered service marks of ERA Franchise Systems LLC. Each office is independently owned and operated.