
12 Montgomery Street Ne, Atlanta, GA 30307
Local realty services provided by:ERA Towne Square Realty, Inc.
12 Montgomery Street Ne,Atlanta, GA 30307
$1,200,000
- 4 Beds
- 4 Baths
- 3,270 sq. ft.
- Single family
- Active
Listed by: tristain yankosky o'donnell
Office: engel & volkers atlanta
MLS#:7661351
Source:FIRSTMLS
Price summary
- Price:$1,200,000
- Price per sq. ft.:$366.97
About this home
Designed to be lived in, not just admired, this new construction home blends elevated design with everyday functionality. Every line, every transition, every moment here feels deliberate and that’s exactly the point. Set on a quiet street in Edgewood, this home was designed with intention of lifestyle, community, walkability and comfort. From the first step through the door, the foyer with it’s wide hallway and 10 foot ceilings set the tone, giving the home a sense of openness without sacrificing warmth or comfort. The layout unfolds naturally. The entry leads you into a central living space that anchors the home, where kitchen, dining, and living areas connect in a way that supports real life. Immediately catching your eyes in the living room are expansive sliding glass doors that open across the full span of the wall, creating a powerful connection to the outdoors; open them wide and the covered back patio becomes a true extension of the home. The kitchen, designed as the home’s true hub, brings everything together. Custom cabinetry, high-end appliances, a dramatic 48-inch gas range from the Gordon Ramsay Thor collection, custom vent hood and quartzite countertops anchor the kitchen while still making it beautiful and functional. The oversized island sits at the center, offering generous prep space, seating that invites conversation, and a natural gathering point for everyday life. Just beyond, a tucked-away walk in pantry with cabinets and counters that mirror the kitchen, provides a prep area and additional storage keeping the main kitchen open, uncluttered, and easy to live in. Set in between the kitchen and the dining space is a bar area that can serve the purpose you need, either as a coffee station or wine and beverage area. This is a main living space that understands how people move, gather, and cook, where every element has a purpose, and nothing feels accidental. And not to forget to mention the convenience of a main floor bedroom and bathroom for guests and family alike. And now it’s time to ascend upstairs, the stairs that are a true design feature. What truly sets the staircase apart is the integrated motion-sensor lighting. As you approach, each tread softly illuminates in sequence, automatically lighting your path. It’s subtle, smart, and quietly dramatic, offering both safety and ambiance without the need to flip a switch. In the evening, the glow adds a sculptural quality to the space, casting warmth across the wood floors and reinforcing the home’s modern sensibility. Upstairs, the same 10-foot ceilings continue, giving the secondary bedrooms, each with it’s own bathroom, a sense of generosity and ease. Then comes the primary suite, where the scale shifts in a way you don’t expect, 12-foot ceilings create a dramatic yet calming retreat, offering privacy, and a feeling of escape from the day-to-day. The ensuite bath mirrors that sense of intention, with a spa-like atmosphere that includes a large walk in shower with remotely controlled shower hardware and a large soaking tub. A true two-car garage with EV charging provides everyday convenience, something increasingly rare in the area, and the new construction means modern systems, efficient layouts, and peace of mind for years to come. Beyond the walls, the lifestyle here is just as compelling. Living in Edgewood means being part of a neighborhood with a genuine pulse—an urban-suburban mix that draws creatives, entrepreneurs, and long-time residents alike. Walkable streets, distinctive architecture, and a strong sense of community define the area. Neighbors know each other. Porch conversations happen organically. Weekend pop-ups, local businesses, and everyday moments give the neighborhood its rhythm. Edgewood isn’t just where you live, it’s how you live. It’s a place that feels authentic, diverse, and forward-thinking. This home isn’t just beautifully designed, it’s in a lifestyle that invites you to settle in, connect, and stay awhile....
Contact an agent
Home facts
- Year built:2025
- Listing ID #:7661351
- Updated:May 02, 2026 at 01:24 PM
Rooms and interior
- Bedrooms:4
- Total bathrooms:4
- Full bathrooms:4
- Flooring:Hardwood
- Dining Description:Open Concept, Seats 12+
- Bathrooms Description:Double Vanity, Separate Tub/Shower, Soaking Tub
- Kitchen Description:Cabinets Other, Dishwasher, Disposal, Double Oven, Gas Range, Kitchen Island, Pantry Walk-In, Range Hood, Self Cleaning Oven, Stone Counters, View to Family Room, Wine Rack
- Bedroom Description:Oversized Master, Roommate Floor Plan, Split Bedroom Plan
- Living area:3,270 sq. ft.
Heating and cooling
- Cooling:Ceiling Fan(s), Central Air
- Heating:Central
- Central air:Yes
Structure and exterior
- Roof:Shingle
- Year built:2025
- Building area:3,270 sq. ft.
- Lot area:0.14 Acres
- Lot Features:Back Yard, Level
- Architectural Style:Craftsman
- Construction Materials:HardiPlank Type
- Exterior Features:Covered, Front Porch, Private Yard, Rain Gutters, Rear Porch
- Levels:2 Story
Schools
- High school:Maynard Jackson
- Middle school:Martin L. King Jr.
- Elementary school:Fred A. Toomer
Utilities
- Water:Public, Water Available
- Sewer:Public Sewer, Sewer Available
Finances and disclosures
- Price:$1,200,000
- Price per sq. ft.:$366.97
Features and amenities
- Laundry features:Laundry Room, Upper Level
- Amenities:Disappearing Attic Stairs, Entrance Foyer, Gas Water Heater, High Ceilings 10 ft Main, High Ceilings 10 ft Upper, Tankless Water Heater, Walk-In Closet(s)
Parking
- Total parking spaces:4
- Parking description:Attached, Driveway, Garage
- Garage spaces:2
 Listings identified with the FMLS IDX logo come from FMLS and are held by brokerage firms other than the owner of this website. The listing brokerage is identified in any listing details. Information is deemed reliable but is not guaranteed. If you believe any FMLS listing contains material that infringes your copyrighted work please click here (https://www.fmls.com/dmca) to review our DMCA policy and learn how to submit a takedown request. ©2026 First Multiple Listing Service, Inc.
New listings near 12 Montgomery Street Ne
- Coming Soon
 $389,900Coming Soon2 beds 2 baths
241 Maynard Terrace Se #35, Atlanta, GA 30316
MLS# 7761402Listed by: MARK SPAIN REAL ESTATE - New
 $1,220,000Active4 beds 4 baths3,594 sq. ft.
215 Camden Road Ne, Atlanta, GA 30309
MLS# 7764081Listed by: MARK SPAIN REAL ESTATE - New
 $269,900Active3 beds 3 baths1,810 sq. ft.
6159 Centennial Run, Atlanta, GA 30349
MLS# 7764274Listed by: EPIQUE REALTY - New
 $299,900Active2 beds 3 baths1,252 sq. ft.
1 Arpege Way Ne, Atlanta, GA 30327
MLS# 7764286Listed by: DRAKE REALTY OF GA, INC. - New
 $399,000Active-- beds -- baths
2065 Ml King Jr. Drive Nw, Atlanta, GA 30310
MLS# 10756670Listed by: Atlanta Communities - New
 $297,000Active5 beds 4 baths
2968 Hapeville Road Sw, Atlanta, GA 30354
MLS# 10756679Listed by: Atlanta Communities - New
 $1,375,000Active4 beds 5 baths
3322 Paces Ferry Avenue, Atlanta, GA 30339
MLS# 10756698Listed by: HOME Luxury Real Estate - Coming Soon
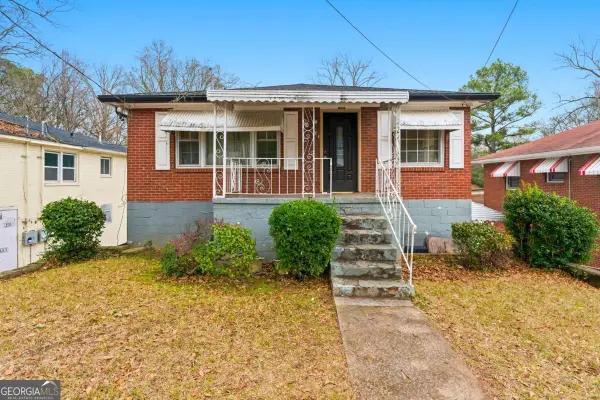 $355,000Coming Soon-- beds -- baths
165 Burbank Drive Nw, Atlanta, GA 30314
MLS# 10756620Listed by: Keller Williams West Atlanta - New
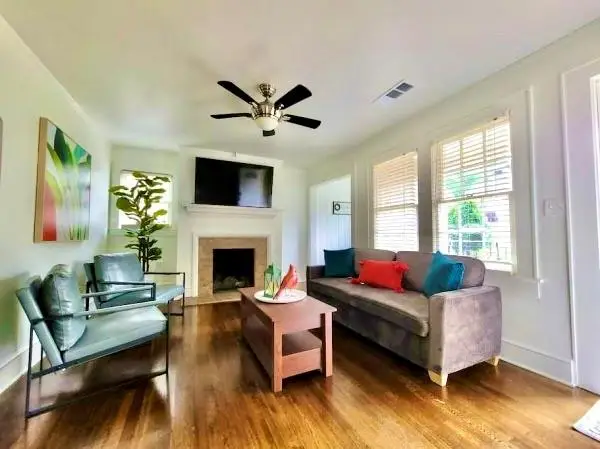 $599,000Active-- beds -- baths
1267 Holly Street Nw, Atlanta, GA 30318
MLS# 7764018Listed by: CENTURY 21 RESULTS - Coming Soon
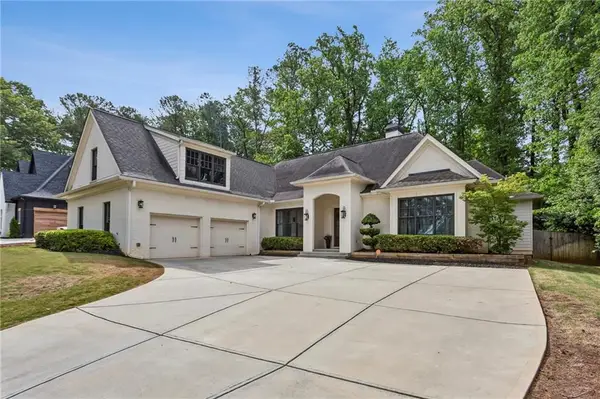 $1,625,000Coming Soon5 beds 5 baths
1853 Remington Road, Atlanta, GA 30341
MLS# 7764184Listed by: DORSEY ALSTON REALTORS


Protect your home and budget from life's surprises with an Assurant Home Warranty, backed by a partner that supports you through every step of homeownership. Explore Plans.
© 2023 - 2026 ERA Franchise Systems LLC. All rights reserved. ERA Franchise Systems LLC fully supports the principles of the Fair Housing Act and the Equal Opportunity Act. ERA, ERA Real Estate powered, and their respective logos are registered service marks of ERA Franchise Systems LLC. Each office is independently owned and operated.