
120 Trellis Place, Atlanta, GA 30350
Local realty services provided by:ERA Sunrise Realty
120 Trellis Place,Atlanta, GA 30350
$1,298,000
- 5 Beds
- 4 Baths
- 2,632 sq. ft.
- Single family
- Coming Soon
Listed by: kerry arias, marcos arias
Office: berkshire hathaway homeservices georgia properties
MLS#:7868500
Source:FIRSTMLS
Price summary
- Price:$1,298,000
- Price per sq. ft.:$493.16
About this home
Stunning Fully Renovated 5-Bedroom Home with Saltwater Pool!
Completely Renovated Atlanta Home with Saltwater Pool, Finished Terrace Level & Private Backyard Oasis!
Welcome to 120 Trellis Place, Atlanta — where modern luxury, thoughtful design, and exceptional outdoor living come together! Situated on a beautiful, level .38-acre lot in a quiet cul-de-sac, this stunning 5-bedroom, 3.5-bathroom home has been completely renovated from top to bottom and is truly move-in ready. The fully fenced backyard offers privacy and the perfect setting for relaxing or entertaining.
No detail has been overlooked in this extensive renovation. Improvements include brand-new plumbing and electrical systems, new windows, beautiful white oak flooring throughout first two levels, a gorgeous new kitchen, and beautifully redesigned bathrooms. Every space has been thoughtfully updated with fresh, modern finishes, creating a home that feels brand new.
The versatile floor plan offers four bedrooms and two full bathrooms on the upper level, while the finished terrace level provides incredible flexibility. Complete with an additional bedroom, full bathroom, kitchenette, generous living space, and plenty of storage, this level is ideal for an in-law suite, teen retreat, guest quarters, or multi-generational living.
Additional upgrades provide peace of mind, including a new roof installed in 2025 featuring Landmark Series shingles with a lifetime warranty, along with quality Trane HVAC systems.
Step outside and experience your own private backyard retreat! Enjoy the sparkling saltwater swimming pool, complete with a fun slide and beautiful waterfall, or host friends and family on the brand-new deck. Whether you're entertaining a crowd, enjoying a summer afternoon by the pool, or unwinding in the privacy of your fenced backyard, this outdoor space is sure to impress.
With extensive renovations, flexible living spaces, major system upgrades, and an incredible outdoor oasis, this home truly has it all.
Five bedrooms. Three-and-a-half baths. A private saltwater pool. A beautifully renovated home on a .38-acre cul-de-sac lot.
Don't miss this exceptional opportunity to own a completely transformed home in Atlanta. All that's left to do is move in and enjoy!...
Contact an agent
Home facts
- Year built:1993
- Subdivision & Development:DEERFIELD EAST II
- Listing ID #:7868500
- Updated:November 15, 2026 at 02:53 PM
Rooms and interior
- Bedrooms:5
- Total bathrooms:4
- Full bathrooms:3
- Half bathrooms:1
- Flooring:Ceramic Tile, Hardwood
- Dining Description:Butlers Pantry, Seats 12+
- Bathrooms Description:Double Vanity, Separate His/Hers, Separate Tub/Shower
- Kitchen Description:Breakfast Room, Cabinets White, Dishwasher, Disposal, Electric Oven, Gas Range, Microwave, Pantry, Second Kitchen, Stone Counters, View to Family Room
- Bedroom Description:Oversized Master, Sitting Room
- Basement Description:Full
- Living area:2,632 sq. ft.
Heating and cooling
- Cooling:Central Air
- Heating:Central
- Central air:Yes
Structure and exterior
- Roof:Composition, Shingle
- Year built:1993
- Building area:2,632 sq. ft.
- Lot area:0.39 Acres
- Lot Features:Cul-De-Sac
- Architectural Style:Traditional
- Construction Materials:Brick 4 Sides
- Exterior Features:Balcony, Deck, Front Porch, Patio, Private Yard
- Levels:3+ Story
Schools
- High school:North Springs
- Middle school:Sandy Springs
- Elementary school:Dunwoody Springs
Utilities
- Water:Public, Water Available
- Sewer:Public Sewer, Sewer Available
Finances and disclosures
- Price:$1,298,000
- Price per sq. ft.:$493.16
- Tax amount:$5,148 (2026)
Features and amenities
- Appliances:Irrigation Equipment
- Laundry features:Main Level
- Amenities:Entrance Foyer, High Ceilings 10 ft Main, High Speed Internet, His and Hers Closets, Tray Ceiling(s), Walk-In Closet(s)
- Pool features:Gunite, In Ground, Salt Water
Parking
- Parking description:Garage
- Garage spaces:2
 Listings identified with the FMLS IDX logo come from FMLS and are held by brokerage firms other than the owner of this website. The listing brokerage is identified in any listing details. Information is deemed reliable but is not guaranteed. If you believe any FMLS listing contains material that infringes your copyrighted work please click here (https://www.fmls.com/dmca) to review our DMCA policy and learn how to submit a takedown request. ©2026 First Multiple Listing Service, Inc.
New listings near 120 Trellis Place
- Coming Soon
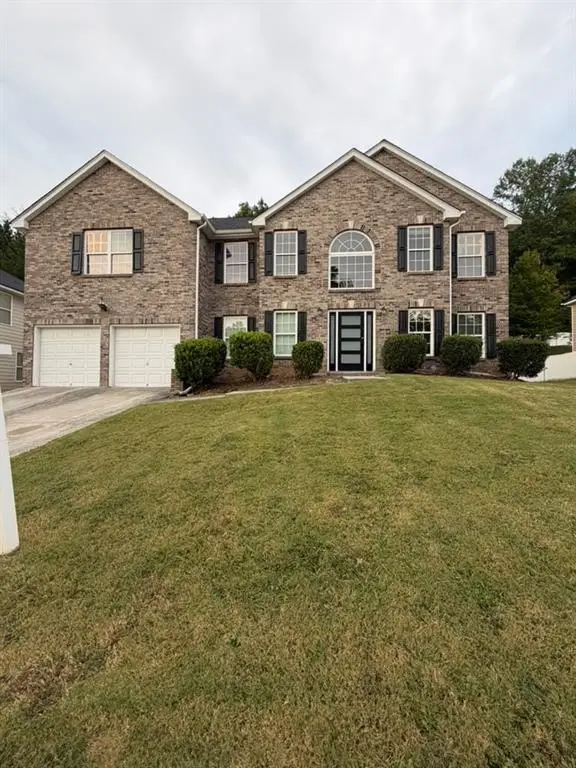 $415,000Coming Soon6 beds 3 baths3,486 sq. ft.
320 Oxnard Circle Sw, Atlanta, GA 30331
MLS# 7866886Listed by: KELLER WILLIAMS REALTY WEST ATLANTA - Coming Soon
 $415,000Coming Soon6 beds 3 baths3,486 sq. ft.
320 Oxnard Circle Sw, Atlanta, GA 30331
MLS# 10890865Listed by: Keller Williams West Atlanta - Coming Soon
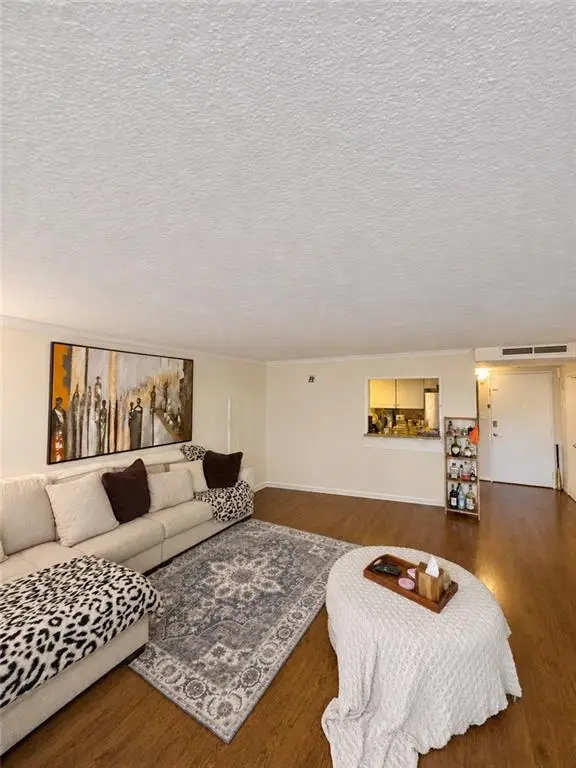 $180,000Coming Soon2 beds 2 baths976 sq. ft.
2965 Pharr Court South Nw #401, Atlanta, GA 30305
MLS# 7868514Listed by: MARK SPAIN REAL ESTATE - Coming Soon
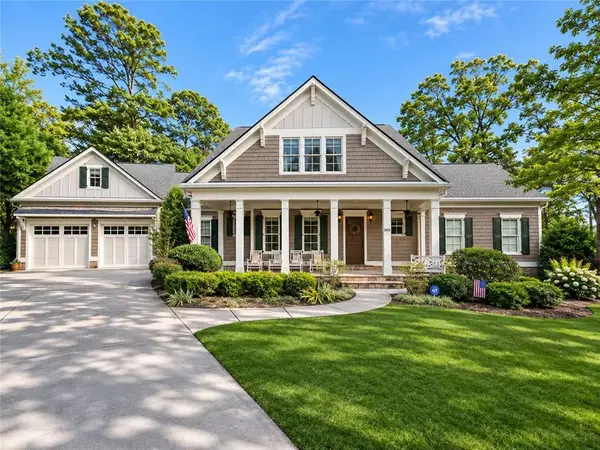 $1,750,000Coming Soon6 beds 7 baths6,382 sq. ft.
2015 Collier Commons Way Nw, Atlanta, GA 30318
MLS# 7865683Listed by: ATLANTA FINE HOMES SOTHEBY'S INTERNATIONAL - Coming Soon
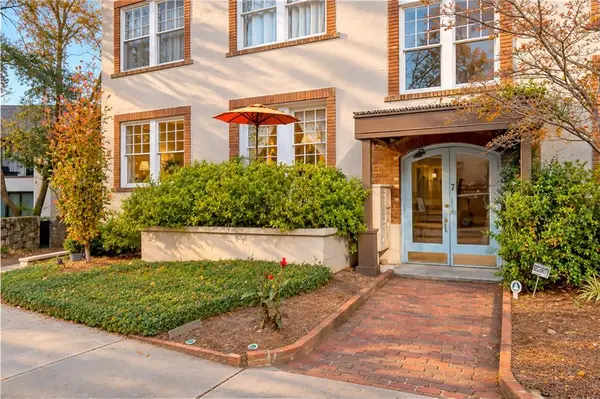 $379,900Coming Soon1 beds 1 baths792 sq. ft.
7 Park Lane Ne #A, Atlanta, GA 30309
MLS# 7868210Listed by: BOLST - Coming Soon
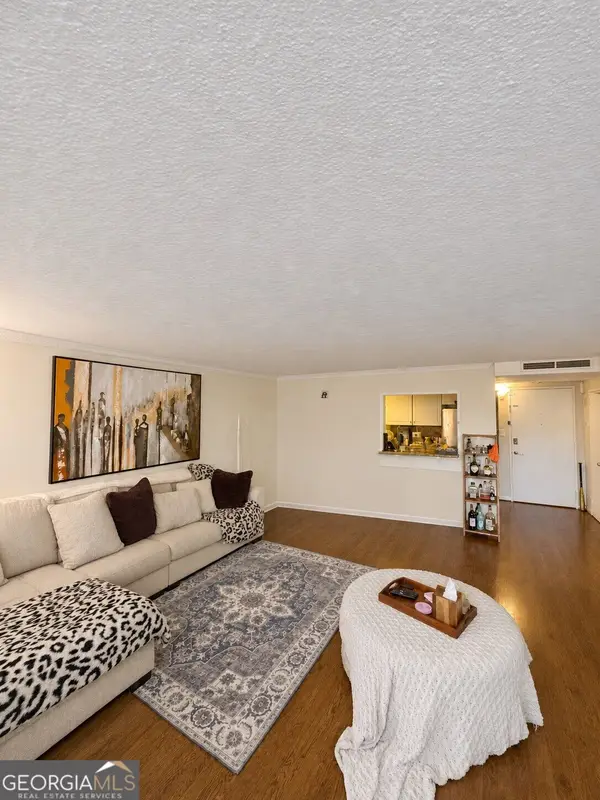 $180,000Coming Soon2 beds 2 baths976 sq. ft.
2965 Pharr Court South Nw #401, Atlanta, GA 30305
MLS# 10890776Listed by: Mark Spain Real Estate - Coming Soon
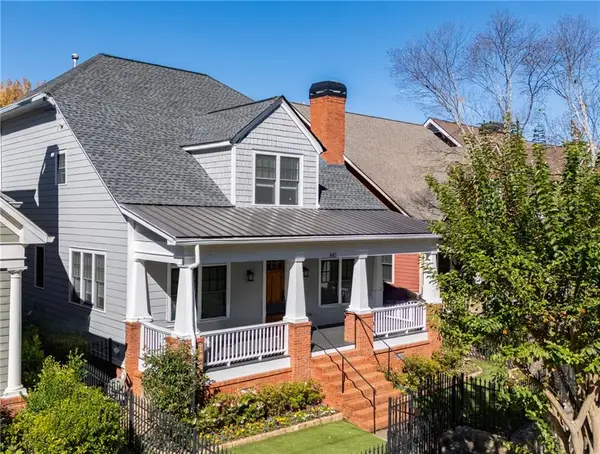 $1,725,000Coming Soon5 beds 6 baths3,736 sq. ft.
840 Lake Avenue Ne, Atlanta, GA 30307
MLS# 7867555Listed by: HOME LUXURY REAL ESTATE - Coming Soon
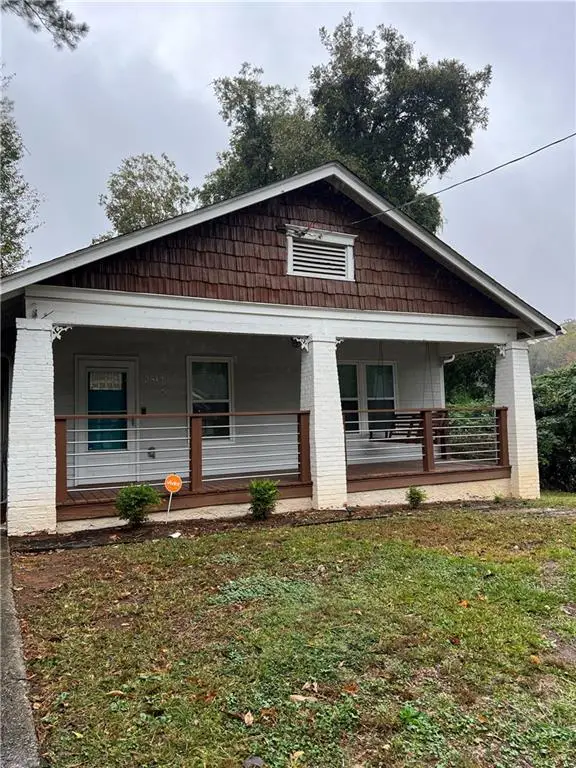 $300,000Coming Soon3 beds 2 baths1,452 sq. ft.
2512 Perkerson Road Southwest, Atlanta, GA 30315
MLS# 7868311Listed by: MARK SPAIN REAL ESTATE - Coming Soon
 $300,000Coming Soon3 beds 2 baths1,452 sq. ft.
2512 Perkerson Road Southwest, Atlanta, GA 30315
MLS# 10890512Listed by: Mark Spain Real Estate


Protect your home and budget from life's surprises with an Assurant Home Warranty, backed by a partner that supports you through every step of homeownership. Explore Plans.
© 2023 - 2026 ERA Franchise Systems LLC. All rights reserved. ERA Franchise Systems LLC fully supports the principles of the Fair Housing Act and the Equal Opportunity Act. ERA, ERA Real Estate powered, and their respective logos are registered service marks of ERA Franchise Systems LLC. Each office is independently owned and operated.