
1200 Gun Club Road Nw, Atlanta, GA 30318
Local realty services provided by:ERA Towne Square Realty, Inc.
1200 Gun Club Road Nw,Atlanta, GA 30318
$170,000
- 3 Beds
- 2 Baths
- 1,678 sq. ft.
- Single family
- Active
Listed by: shawntae mitchell
Office: coldwell banker realty
MLS#:10821830
Source:METROMLS
Price summary
- Price:$170,000
- Price per sq. ft.:$101.31
About this home
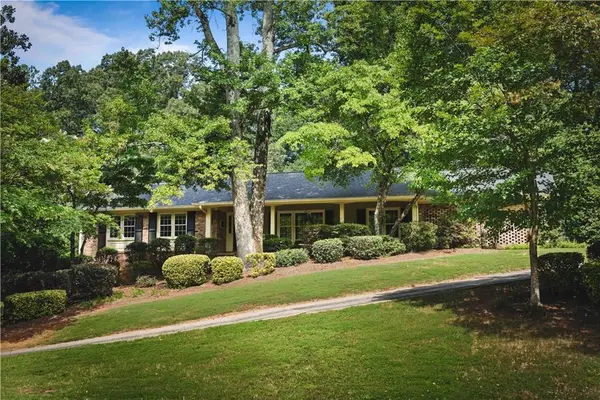
MUST SEE! BEAUTIFUL RENOVATED 3BED ROOM / 2 BATH RANCH, HUGE, CORNER LOT. READY FOR YOUR FAMILY TO ENJOY. NEW HARDWOOD FLOORS, UPDATED TILE, UPDATED PAINT INSIDE & OUT, UPDATED COUNTERS AND KITCHEN CABINETS. LOVELY OPEN FLOOR PLAN. UPDATED HVAC, UPDATED WATER HEATER. ELECTRIC AND PLUMBING ALL UP TO CODE. HUGE BACK YARD FOR FAMILY ENTERTAINMENT. ROOM TO EXPAND THE HOME, IF SO DESIRED. CLOSE TO PARKS, SHOPPING, MARTA, DOWNTOWN ATLANTA & PUBLIC TRANSPORTATION. BRING YOUR 1ST TIME HOME BUYERS. FHA & CONVENTIONAL OR SELLER WILL SELL TO INVESTOR.
Contact an agent
Home facts
- Year built:1955
- Subdivision & Development:UNITED ING & ENGINEERING CO SU
- Listing ID #:10821830
- Updated:August 13, 2026 at 11:08 AM
Rooms and interior
- Bedrooms:3
- Total bathrooms:2
- Full bathrooms:2
- Flooring:Carpet, Laminate, Tile
- Dining Description:Living Room/Dining Room Combo
- Kitchen Description:Dishwasher, Oven/Range (Combo), Refrigerator, Stainless Steel Appliance(s)
- Bedroom Description:Master On Main Level
- Basement Description:Crawl Space
- Living area:1,678 sq. ft.
Heating and cooling
- Cooling:Ceiling Fan(s), Central Air
- Heating:Natural Gas
- Central air:Yes
Structure and exterior
- Roof:Composition
- Year built:1955
- Building area:1,678 sq. ft.
- Lot area:0.45 Acres
- Lot Features:Corner Lot
- Architectural Style:Colonial, Ranch
- Construction Materials:Aluminum Siding, Wood Siding
- Exterior Features:Deck, Deck/Patio
- Foundation Description:Block, Slab
- Levels:1 Story
Schools
- High school:Douglass
- Middle school:J L Invictus
- Elementary school:Boyd
Utilities
- Water:Public, Water Available
- Sewer:Septic Tank, Sewer Available
Finances and disclosures
- Price:$170,000
- Price per sq. ft.:$101.31
- Tax amount:$2,414 (2025)
Features and amenities
- Appliances:Dishwasher, Dryer, Electric Water Heater, Oven/Range (Combo), Refrigerator, Stainless Steel Appliance(s), Washer
- Laundry features:Dryer, In Kitchen, Laundry, Laundry Closet, Washer
- Amenities:Carbon Monoxide Detector(s), Electric Water Heater, Smoke Detector(s), Window Treatments
Parking
- Total parking spaces:2
- Parking description:Parking Pad
 2026 Georgia MLS. All rights reserved. Information Deem Reliable But Not Guaranteed August 13, 2026
New listings near 1200 Gun Club Road Nw
- Coming Soon
 $1,250,000Coming Soon3 beds 5 baths
512 Rankin Street Ne, Atlanta, GA 30308
MLS# 7820509Listed by: KELLER WMS RE ATL MIDTOWN - Coming Soon
 $639,000Coming Soon4 beds 3 baths
2480 Flair Knoll Drive Ne, Atlanta, GA 30345
MLS# 7819203Listed by: KELLER KNAPP - New
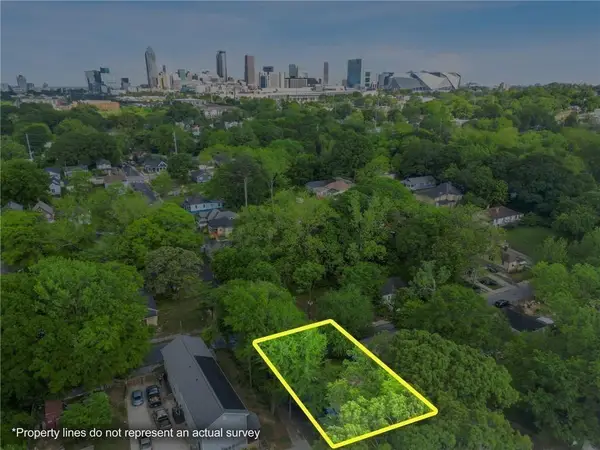 $99,000Active0.13 Acres
459 Paines Avenue Nw, Atlanta, GA 30318
MLS# 7819481Listed by: CENTURY 21 CONNECT REALTY - New
 $325,000Active4 beds 3 baths2,420 sq. ft.
4050 Ironwood Drive, Atlanta, GA 30349
MLS# 7820522Listed by: VIRTUAL PROPERTIES REALTY.COM - New
 $399,900Active4 beds 3 baths2,496 sq. ft.
912 Ira Street Sw, Atlanta, GA 30310
MLS# 10824707Listed by: Keller Williams River Cities - New
 $126,000Active3 beds 1 baths1,053 sq. ft.
947 N Eugenia Place Nw, Atlanta, GA 30318
MLS# 10824719Listed by: Seed Faith Realty - New
 $289,000Active-- beds -- baths
2725 Shoreland Drive Sw, Atlanta, GA 30331
MLS# 10824753Listed by: Serhant Georgia - New
 $415,000Active5 beds 3 baths2,513 sq. ft.
3747 Milford Place Sw, Atlanta, GA 30331
MLS# 7820513Listed by: KELLER WILLIAMS REALTY WEST ATLANTA - New
 $320,873Active3 beds 4 baths1,326 sq. ft.
1305 Liberty Parkway Nw, Atlanta, GA 30318
MLS# 7820481Listed by: ENGEL & VOLKERS ATLANTA - New
 $230,000Active3 beds 2 baths1,196 sq. ft.
433 W Lake Avenue Nw, Atlanta, GA 30318
MLS# 7820484Listed by: HOMESMART


Protect your home and budget from life's surprises with an Assurant Home Warranty, backed by a partner that supports you through every step of homeownership. Explore Plans.
© 2023 - 2026 ERA Franchise Systems LLC. All rights reserved. ERA Franchise Systems LLC fully supports the principles of the Fair Housing Act and the Equal Opportunity Act. ERA, ERA Real Estate powered, and their respective logos are registered service marks of ERA Franchise Systems LLC. Each office is independently owned and operated.