
1211 Wingate Way, Atlanta, GA 30350
Local realty services provided by:ERA Sunrise Realty
1211 Wingate Way,Atlanta, GA 30350
$169,500
- 1 Beds
- 1 Baths
- - sq. ft.
- Condominium
- Active
Listed by: jonathan jordan
Office: realty one group edge
MLS#:10773791
Source:METROMLS
Price summary
- Price:$169,500
- Monthly HOA dues:$339
About this home
Welcome to Stonepark of Dunwoody, a beautifully maintained gated community in the heart of Sandy Springs/Dunwoody, where comfort, convenience, and low-maintenance living come together. This stepless, first-floor condominium has been thoughtfully updated and is truly move-in ready. Best of all, the photos reflect the home's actual condition-what you see is exactly what you get. The updated kitchen features elegant quartz countertops, upgraded cabinetry, and newer stainless steel appliances, creating a stylish and functional space for everyday living and entertaining. The renovated bathroom offers a spacious walk-in shower with a modern, spa-inspired design. Additional improvements include upgraded lighting, custom walk-in closets, in-unit laundry, and generous storage throughout. Enjoy your morning coffee or unwind in the bright sunroom overlooking peaceful wooded views that provide exceptional privacy and a relaxing natural setting. Stonepark of Dunwoody offers an outstanding collection of resort-style amenities, including a swimming pool, fitness center, tennis courts, dog park, clubhouse, and EV charging stations. Conveniently located just minutes from GA-400, MARTA, Perimeter Mall, and a wide variety of shopping, dining, and entertainment, this home delivers exceptional value in one of the area's most desirable gated communities....
Contact an agent
Home facts
- Year built:1985
- Listing ID #:10773791
- Updated:July 21, 2026 at 11:02 AM
Rooms and interior
- Bedrooms:1
- Total bathrooms:1
- Full bathrooms:1
- Flooring:Laminate
- Kitchen Description:Dishwasher, Disposal
- Bedroom Description:Master On Main Level
Heating and cooling
- Cooling:Ceiling Fan(s)
- Heating:Central
Structure and exterior
- Roof:Composition
- Year built:1985
- Lot area:0.02 Acres
- Architectural Style:Traditional
- Foundation Description:Slab
- Levels:1 Story
Schools
- High school:North Springs
- Middle school:Sandy Springs
- Elementary school:Woodland
Utilities
- Water:Public
- Sewer:Public Sewer
Finances and disclosures
- Price:$169,500
- Tax amount:$1,044 (2025)
Features and amenities
- Appliances:Dishwasher, Disposal, Dryer
- Laundry features:Dryer, In Kitchen
- Amenities:Carbon Monoxide Detector(s)
Parking
- Total parking spaces:2
- Parking description:Parking Pad
 2026 Georgia MLS. All rights reserved. Information Deem Reliable But Not Guaranteed July 21, 2026
New listings near 1211 Wingate Way
- New
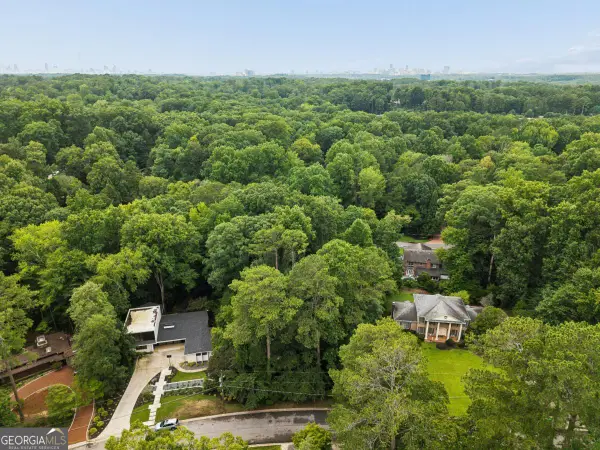 $600,000Active0.47 Acres
2032 Castleway Drive Ne, Atlanta, GA 30345
MLS# 10809525Listed by: The Rezerve - New
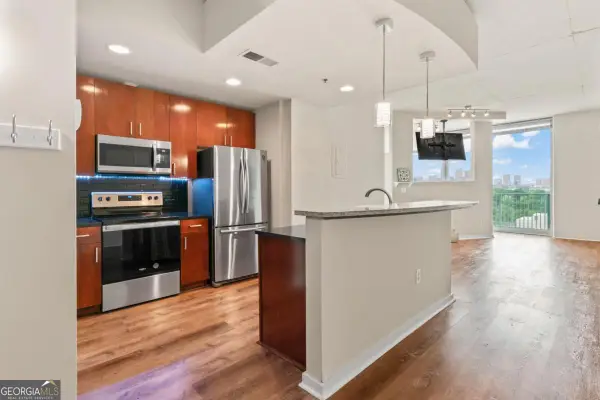 $239,000Active1 beds 1 baths
361 17th Street Nw #1021, Atlanta, GA 30363
MLS# 10809498Listed by: The Realty Group - Coming Soon
 $299,500Coming Soon2 beds 3 baths
2387 Northlake Court Ne, Atlanta, GA 30345
MLS# 10809507Listed by: Scotty Realty - New
 $1,199,000Active4 beds 5 baths5,181 sq. ft.
1381 Audubon Court Sw, Atlanta, GA 30311
MLS# 7793750Listed by: HOMESMART - Coming Soon
 $875,000Coming Soon3 beds 3 baths
12 Arc Way Ne, Atlanta, GA 30305
MLS# 7806575Listed by: KELLER WILLIAMS REALTY PEACHTREE RD. - New
 $235,000Active1 beds 1 baths915 sq. ft.
390 17th Street Nw #4052, Atlanta, GA 30363
MLS# 7806654Listed by: HOMESMART - New
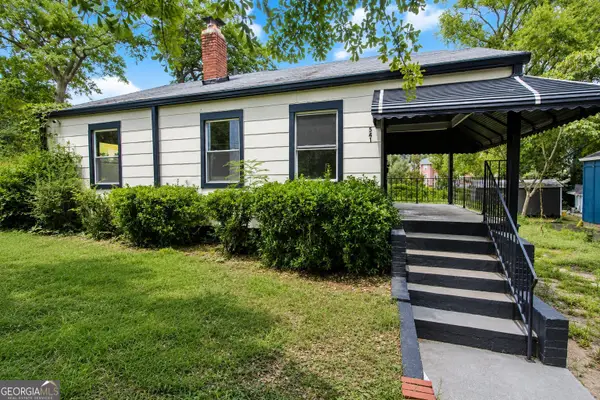 $144,500Active3 beds 1 baths980 sq. ft.
541 W Lake Avenue Nw, Atlanta, GA 30318
MLS# 10809382Listed by: Ascending Realty - New
 $335,000Active3 beds 2 baths1,256 sq. ft.
3110 Rollingwood Lane Se, Atlanta, GA 30316
MLS# 10809426Listed by: Listwithfreedom.com INC 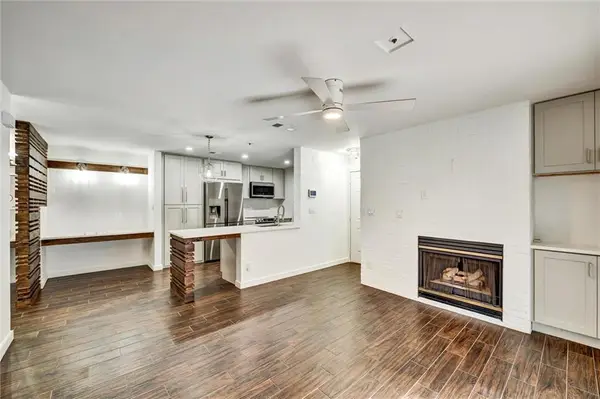 $190,000Active1 beds 1 baths711 sq. ft.
501 Granville Court, Atlanta, GA 30328
MLS# 7781083Listed by: CHAPMAN HALL REALTY- New
 $579,000Active2 beds 3 baths1,391 sq. ft.
1820 Peachtree Street Nw #1205, Atlanta, GA 30309
MLS# 7807533Listed by: ATLANTA FINE HOMES SOTHEBY'S INTERNATIONAL


Protect your home and budget from life's surprises with an Assurant Home Warranty, backed by a partner that supports you through every step of homeownership. Explore Plans.
© 2023 - 2026 ERA Franchise Systems LLC. All rights reserved. ERA Franchise Systems LLC fully supports the principles of the Fair Housing Act and the Equal Opportunity Act. ERA, ERA Real Estate powered, and their respective logos are registered service marks of ERA Franchise Systems LLC. Each office is independently owned and operated.