
1242 Brook Forest Drive Ne, Atlanta, GA 30324
Local realty services provided by:ERA Hirsch Real Estate Team
Listed by: joseph kellum, jackson stout
Office: keller williams realty peachtreeroad
MLS#:10790241
Source:METROMLS
Price summary
- Price:$2,299,000
- Price per sq. ft.:$303.02
About this home
Priced more than $500,000 under market on one of Lavista Park's most striking new modern residences-a custom-built architectural masterpiece offering over 7,500 square feet of sophisticated living space on an approximate one-half acre corner lot in one of Brookhaven's most sought-after neighborhoods. Designed for those who appreciate clean lines, bold architecture, and exceptional entertaining spaces, this six-bedroom estate seamlessly blends luxury and functionality. The option to add a private elevator provides effortless access to every level, while expansive open-concept living areas create the perfect backdrop for both intimate gatherings and grand-scale entertaining. The heart of the home is a true chef's kitchen, thoughtfully appointed with a premium Thermador appliance suite including a six-burner gas range, double wall ovens, built-in refrigerator, and convenient drawer microwave. A dramatic marble waterfall island anchors the space, while an oversized farmhouse sink is enhanced with a reverse osmosis water purification system, providing instant filtered drinking water. Adjacent to the kitchen, a light-filled breakfast nook flows seamlessly into a beautifully designed butler's pantry featuring abundant storage, a wet bar, wine refrigerator, and built-in ice maker-ideal for effortless entertaining. The thoughtfully designed floor plan also features a dramatic entry foyer, Vivint security system with cameras, motorized shades for privacy, state-of-the-art home theater, and multiple flex spaces perfectly suited for a home office, fitness studio, game room, or creative retreat. Every room has been intentionally designed to complement the way today's luxury buyers live. The upper level is an entertainer's dream, complete with a sophisticated beverage center featuring an additional wine refrigerator and ice maker just steps from the impressive home theater. From there, step outside onto two spectacular walkout rooftop terraces offering endless possibilities for unforgettable evenings beneath the Atlanta sky. Outside, the expansive rear deck is ready to overlook your own private backyard oasis. Imagine a resort-style pool, outdoor kitchen, fire features, and lush landscaping transforming this property into a sanctuary unlike anything else in the neighborhood.* *(Pool rendering shown for illustrative purposes only.) Located in the heart of Lavista Park, you'll enjoy convenient access to Brookhaven, Buckhead, Midtown, Emory University, the CDC, Children's Healthcare of Atlanta, and many of the city's premier dining, shopping, and entertainment destinations-all just minutes away. Fully finished and ready for immediate occupancy, this newly completed residence makes its market debut on Brook Forest Drive. Be the first to experience a lifestyle where thoughtful design, modern comfort, and timeless elegance converge. Consider this your maiden voyage into the sublime-and embrace the rare opportunity to become its very first steward. Modern architecture. Exceptional scale. Timeless craftsmanship. Endless possibilities. This isn't simply a home. It's an opportunity to claim your signature residence....
Contact an agent
Home facts
- Year built:2026
- Subdivision & Development:Lavista Park
- Listing ID #:10790241
- Updated:November 12, 2026 at 01:08 PM
Rooms and interior
- Bedrooms:6
- Total bathrooms:4
- Full bathrooms:4
- Flooring:Hardwood
- Dining Description:Seats 12+
- Kitchen Description:Breakfast Area, Dishwasher, Disposal, Kitchen Island, Microwave, Refrigerator
- Bedroom Description:Walk-In Closet(s)
- Living area:7,587 sq. ft.
Heating and cooling
- Cooling:Ceiling Fan(s), Central Air
- Heating:Central
- Central air:Yes
Structure and exterior
- Year built:2026
- Building area:7,587 sq. ft.
- Lot area:0.47 Acres
- Lot Features:Corner Lot, Level
- Architectural Style:Contemporary
- Construction Materials:Brick, Concrete
- Exterior Features:Deck
- Levels:3+ Story
Schools
- High school:Druid Hills
- Middle school:Druid Hills
- Elementary school:Briar Vista
Utilities
- Water:Public, Water Available
- Sewer:Public Sewer, Sewer Available
Finances and disclosures
- Price:$2,299,000
- Price per sq. ft.:$303.02
Features and amenities
- Appliances:Dishwasher, Disposal, Gas Water Heater, Microwave, Refrigerator
- Laundry features:Laundry, Upper Level
- Amenities:Double Pane Windows, Gas Water Heater, Security System, Smoke Detector(s), Wet Bar
Parking
- Total parking spaces:2
- Parking description:Attached, Garage, Kitchen Level
- Garage:Yes
 2026 Georgia MLS. All rights reserved. Information Deem Reliable But Not Guaranteed November 12, 2026
New listings near 1242 Brook Forest Drive Ne
- Coming Soon
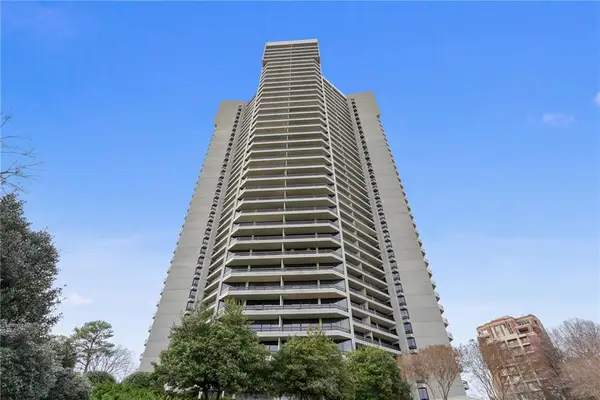 $950,000Coming Soon2 beds 2 baths2,403 sq. ft.
2660 Peachtree Road Nw #21A, Atlanta, GA 30305
MLS# 7862712Listed by: ATLANTA FINE HOMES SOTHEBY'S INTERNATIONAL - Coming Soon
 $850,000Coming Soon4 beds 4 baths3,671 sq. ft.
1028 Shady Valley Drive Ne, Atlanta, GA 30324
MLS# 10888849Listed by: BHHS Georgia Properties - Coming Soon
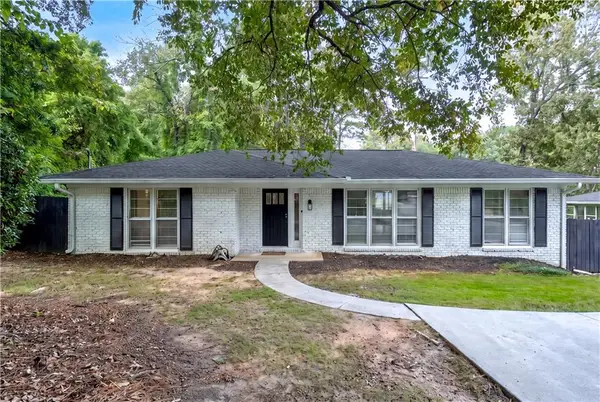 $640,000Coming Soon4 beds 3 baths2,840 sq. ft.
2592 Clairmont Road Ne, Atlanta, GA 30329
MLS# 7864716Listed by: C & R INNOVATIONS, INC. - Coming Soon
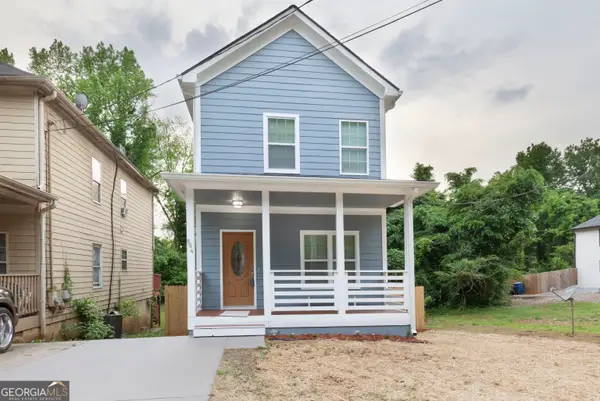 $369,900Coming Soon3 beds 3 baths1,656 sq. ft.
864 Mildred Place Nw, Atlanta, GA 30318
MLS# 10888490Listed by: eXp Realty - Coming Soon
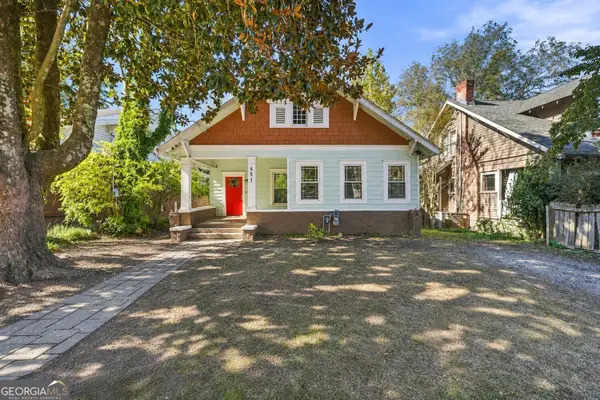 $410,000Coming Soon5 beds 2 baths2,708 sq. ft.
451 W Ontario Avenue Sw, Atlanta, GA 30310
MLS# 10888562Listed by: The Agency - Atlanta Metro - Coming Soon
 $369,000Coming Soon3 beds 3 baths1,656 sq. ft.
864 Mildred Place Nw, Atlanta, GA 30318
MLS# 7866834Listed by: EXP REALTY, LLC. - Coming Soon
 $990,000Coming Soon4 beds 5 baths5,257 sq. ft.
320 Skyridge Drive, Atlanta, GA 30350
MLS# 7866858Listed by: HOMESOUTH RESIDENTIAL INCORPORATED - Coming Soon
 $410,000Coming Soon5 beds 2 baths2,708 sq. ft.
451 W Ontario Avenue Sw, Atlanta, GA 30310
MLS# 7866875Listed by: THE AGENCY ATLANTA METRO - Coming Soon
 $720,000Coming Soon3 beds 3 baths1,826 sq. ft.
130 Beardon Circle Se #12, Atlanta, GA 30316
MLS# 7866731Listed by: KELLER WILLIAMS REALTY INTOWN ATL - Coming Soon
 $720,000Coming Soon3 beds 3 baths1,826 sq. ft.
130 Beardon Circle Se #12, Atlanta, GA 30316
MLS# 10888379Listed by: Keller Williams Realty


Protect your home and budget from life's surprises with an Assurant Home Warranty, backed by a partner that supports you through every step of homeownership. Explore Plans.
© 2023 - 2026 ERA Franchise Systems LLC. All rights reserved. ERA Franchise Systems LLC fully supports the principles of the Fair Housing Act and the Equal Opportunity Act. ERA, ERA Real Estate powered, and their respective logos are registered service marks of ERA Franchise Systems LLC. Each office is independently owned and operated.