
1261 Lavista Road Ne #E-8, Atlanta, GA 30324
Local realty services provided by:ERA Kings Bay Realty
1261 Lavista Road Ne #E-8,Atlanta, GA 30324
$225,000
- 2 Beds
- 3 Baths
- 1,354 sq. ft.
- Townhouse
- Active
Listed by: deborah dannewitz
Office: bhhs georgia properties
MLS#:10771202
Source:METROMLS
Price summary
- Price:$225,000
- Price per sq. ft.:$166.17
- Monthly HOA dues:$923
About this home
Beautifully renovated two-story end unit townhome in the popular Lavista Cooperative community! This home is completely updated for modern style and comfort, and it is an absolute gem. Amazing and spacious kitchen which flows effortlessly into the dining and living areas-perfect for entertaining or cozy nights in. The open layout has gorgeous hardwood floors that stretch through the main level, creating a warm, inviting space for friends and family to gather. Relax in the light-filled living room by the fireplace, or enjoy the sleek, updated kitchen, featuring brand-new countertops, cabinets, and appliances. Upstairs, the spacious primary suite offering a peaceful escape with its luxurious ensuite bath and expansive walk-in closet. The second bedroom is equally versatile, complete with its own roomy walk-in closet for ample storage. Head outside to your private patio overlooking the lush neighborhood greenery and the community pool-a true oasis right at your doorstep, ideal for soaking up the sun or unwinding after a busy day. With quick access to shopping, dining, and entertainment options in Woodland Hills, Cheshire Bridge, Buckhead, and Midtown, this townhome perfectly balances city convenience with a cozy neighborhood vibe. This is a maintenance free living Co-op ownership where all exterior maintenance is covered by the HOA- covering the maintenance of furnace, HVAC, water heater & mechanicals. All property taxes, building insurance, water, gas, sewer, and trash are paid for by the association as well. Roof and gutters are only 4 year old! ***Property taxes are paid through HOA not included in Mortgage payment. Cash and Conventional only!...
Contact an agent
Home facts
- Year built:1966
- Subdivision & Development:Lavista Cooperative
- Listing ID #:10771202
- Updated:August 24, 2026 at 11:05 AM
Rooms and interior
- Bedrooms:2
- Total bathrooms:3
- Full bathrooms:2
- Half bathrooms:1
- Flooring:Carpet, Tile, Vinyl
- Dining Description:Living Room/Dining Room Combo
- Bathrooms Description:Tile Bath
- Kitchen Description:Dishwasher, Microwave, Oven/Range (Combo), Refrigerator
- Bedroom Description:Roommate Plan, Split Bedroom Plan, Walk-In Closet(s)
- Living area:1,354 sq. ft.
Heating and cooling
- Cooling:Central Air
- Heating:Central
- Central air:Yes
Structure and exterior
- Roof:Composition
- Year built:1966
- Building area:1,354 sq. ft.
- Lot area:6 Acres
- Lot Features:City Lot, Level, Private
- Architectural Style:Brick 4 Side, Traditional
- Construction Materials:Brick
- Levels:2 Story
Schools
- High school:Druid Hills
- Middle school:Druid Hills
- Elementary school:Briar Vista
Utilities
- Water:Public
- Sewer:Public Sewer, Sewer Connected
Finances and disclosures
- Price:$225,000
- Price per sq. ft.:$166.17
- Tax amount:$113,854 (2023)
Features and amenities
- Appliances:Dishwasher, Electric Water Heater, Microwave, Oven/Range (Combo), Refrigerator
- Laundry features:Laundry Closet
- Amenities:Electric Water Heater, High Ceilings
Parking
- Parking description:Assigned
 2026 Georgia MLS. All rights reserved. Information Deem Reliable But Not Guaranteed August 24, 2026
New listings near 1261 Lavista Road Ne #E-8
- Coming Soon
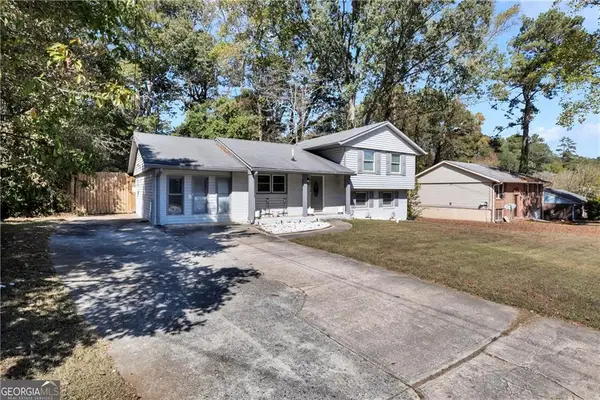 $269,900Coming Soon5 beds 3 baths11,761 sq. ft.
6575 Hidden Brook Trail, Atlanta, GA 30349
MLS# 7826169Listed by: KELLER WILLIAMS REALTY ATL PARTNERS - Coming Soon
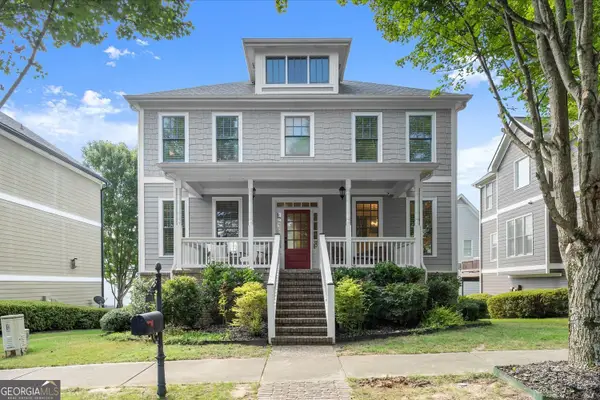 $575,000Coming Soon4 beds 4 baths2,850 sq. ft.
963 Westmoreland Circle Nw, Atlanta, GA 30318
MLS# 10831455Listed by: Keller Williams Realty Atlanta North - Coming Soon
 $319,000Coming Soon1 beds 1 baths1,099 sq. ft.
434 Marietta Street Nw #204, Atlanta, GA 30313
MLS# 7825171Listed by: EXP REALTY, LLC. - Coming Soon
 $284,900Coming Soon1 beds 1 baths
44 Peachtree Place Ne #626, Atlanta, GA 30309
MLS# 7825861Listed by: COMMUNITIES REAL ESTATE - Coming Soon
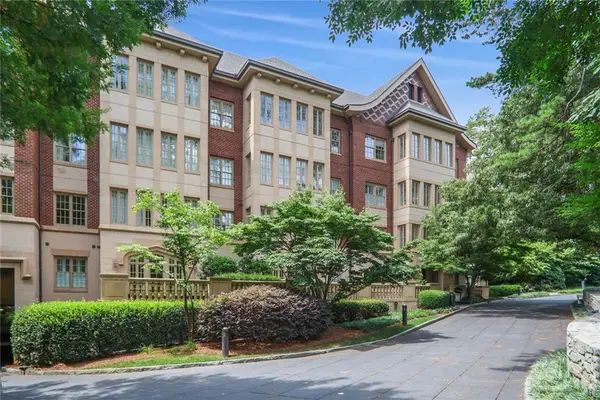 $475,000Coming Soon1 beds 1 baths944 sq. ft.
1717 N Decatur Road Ne #309, Atlanta, GA 30307
MLS# 7825806Listed by: COMPASS - Coming Soon
 $355,000Coming Soon2 beds 3 baths1,573 sq. ft.
2656 Brookview Lane, Atlanta, GA 30318
MLS# 7825343Listed by: ATLANTA COMMUNITIES - Coming Soon
 $775,000Coming Soon4 beds 5 baths2,902 sq. ft.
1038 Culpepper Street Nw, Atlanta, GA 30318
MLS# 7825622Listed by: ATLANTA FINE HOMES SOTHEBY'S INTERNATIONAL - Coming Soon
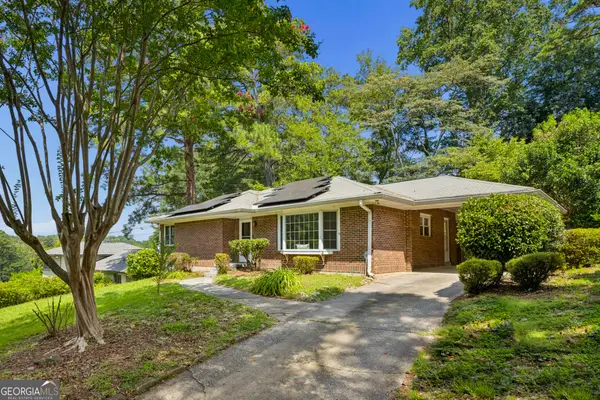 $574,000Coming Soon2 beds 2 baths1,555 sq. ft.
1232 Carol Lane Ne, Atlanta, GA 30306
MLS# 10830658Listed by: HOME Luxury Real Estate - Coming Soon
 $1,275,000Coming Soon5 beds 5 baths3,152 sq. ft.
863 Argonne Avenue Ne, Atlanta, GA 30308
MLS# 7820984Listed by: COMPASS - Coming Soon
 $684,000Coming Soon4 beds 5 baths3,133 sq. ft.
1029 Brandsford Street Nw, Atlanta, GA 30318
MLS# 7825023Listed by: HOMESMART


Protect your home and budget from life's surprises with an Assurant Home Warranty, backed by a partner that supports you through every step of homeownership. Explore Plans.
© 2023 - 2026 ERA Franchise Systems LLC. All rights reserved. ERA Franchise Systems LLC fully supports the principles of the Fair Housing Act and the Equal Opportunity Act. ERA, ERA Real Estate powered, and their respective logos are registered service marks of ERA Franchise Systems LLC. Each office is independently owned and operated.