
1262 Brickton Drive Nw, Atlanta, GA 30318
Local realty services provided by:ERA Sunrise Realty
1262 Brickton Drive Nw,Atlanta, GA 30318
$563,000
- 4 Beds
- 4 Baths
- 2,462 sq. ft.
- Single family
- Active
Listed by: daniel demers
Office: sell your home services llc
MLS#:10800111
Source:METROMLS
Price summary
- Price:$563,000
- Price per sq. ft.:$228.68
- Monthly HOA dues:$345
About this home
Beautifully Updated End-Unit Townhome | 4 Bed, 3.5 Bath | Prime Upper Westside Location Beautifully updated end-unit townhome with 4 bedrooms, 3.5 bathrooms, and a spacious two-car garage in one of Atlanta's most desirable Westside communities. Move-in ready with a new roof, HVAC, refinished hardwood floors, fresh interior paint, and new stainless steel appliances. The open-concept main level is filled with natural light and features a bay-window dining room, a spacious main room with fireplace, and an updated kitchen with granite countertops, breakfast bar, and abundant cabinet space. Enjoy outdoor living on the large private deck overlooking a quiet setting.
Contact an agent
Home facts
- Year built:2004
- Subdivision & Development:Brickton Place
- Listing ID #:10800111
- Updated:August 11, 2026 at 11:09 AM
Rooms and interior
- Bedrooms:4
- Total bathrooms:4
- Full bathrooms:3
- Half bathrooms:1
- Kitchen Description:Breakfast Area, Breakfast Bar, Cooktop, Dishwasher, Disposal, Microwave, Oven (Wall), Pantry, Refrigerator, Stainless Steel Appliance(s)
- Bedroom Description:Walk-In Closet(s)
- Basement Description:Bath Finished, Daylight, Exterior Entry, Full
- Living area:2,462 sq. ft.
Heating and cooling
- Cooling:Ceiling Fan(s), Central Air, Electric
- Heating:Central, Forced Air, Natural Gas
- Central air:Yes
Structure and exterior
- Roof:Composition
- Year built:2004
- Building area:2,462 sq. ft.
- Lot area:0.05 Acres
- Lot Features:Corner Lot, Level
- Architectural Style:Traditional
- Construction Materials:Brick
- Levels:2 Story
Schools
- High school:North Atlanta
- Middle school:Other
- Elementary school:Rivers
Utilities
- Water:Public, Water Available
- Sewer:Private Sewer, Sewer Available, Sewer Connected
Finances and disclosures
- Price:$563,000
- Price per sq. ft.:$228.68
- Tax amount:$8,294 (24)
Features and amenities
- Appliances:Cooktop, Dishwasher, Disposal, Dryer, Gas Water Heater, Microwave, Oven (Wall), Refrigerator, Stainless Steel Appliance(s), Washer
- Laundry features:Dryer, Laundry Closet, Upper Level, Washer
- Amenities:Bay Window(s), Gas Water Heater, High Ceilings, Pulldown Attic Stairs, Tray Ceiling(s)
Parking
- Total parking spaces:2
- Parking description:Garage, Garage Door Opener, Guest, Kitchen Level
- Garage:Yes
 2026 Georgia MLS. All rights reserved. Information Deem Reliable But Not Guaranteed August 11, 2026
New listings near 1262 Brickton Drive Nw
- New
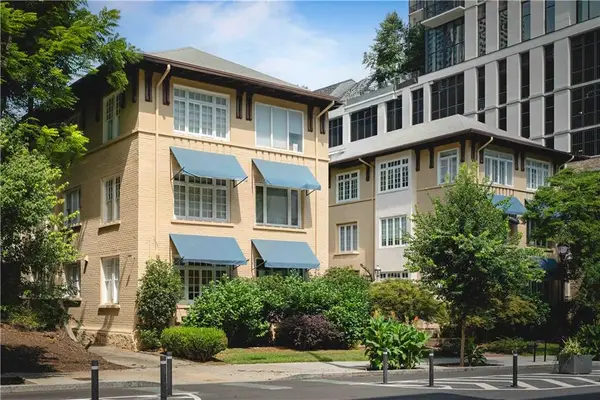 $660,000Active2 beds 2 baths2,143 sq. ft.
754 Juniper Street Ne #2, Atlanta, GA 30308
MLS# 7820398Listed by: KELLER KNAPP - New
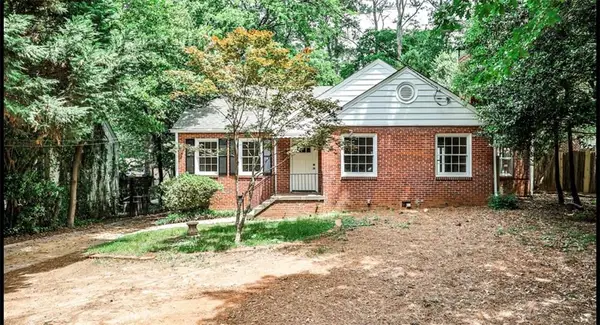 $480,000Active2 beds 1 baths1,315 sq. ft.
1986 N Decatur Road Ne, Atlanta, GA 30307
MLS# 7820462Listed by: HOMESMART - New
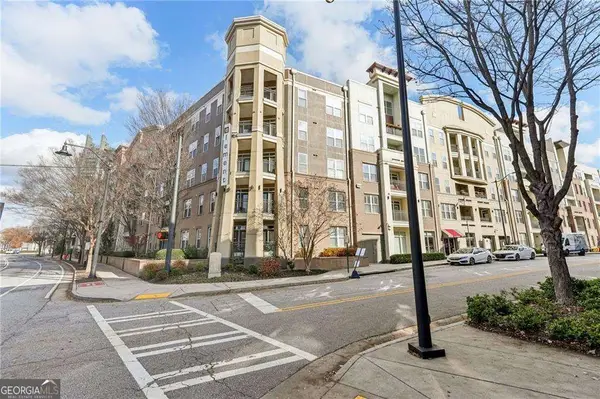 $185,900Active1 beds 1 baths
390 17th Street Nw #5014, Atlanta, GA 30363
MLS# 10824601Listed by: Trend Atlanta Realty, Inc. - New
 $609,900Active3 beds 3 baths2,339 sq. ft.
308 Fortune Street Ne #A, Atlanta, GA 30312
MLS# 10824658Listed by: Pathfinder Realty - New
 $589,900Active3 beds 3 baths2,339 sq. ft.
308 Fortune Street Ne #B, Atlanta, GA 30312
MLS# 10824665Listed by: Pathfinder Realty - Coming Soon
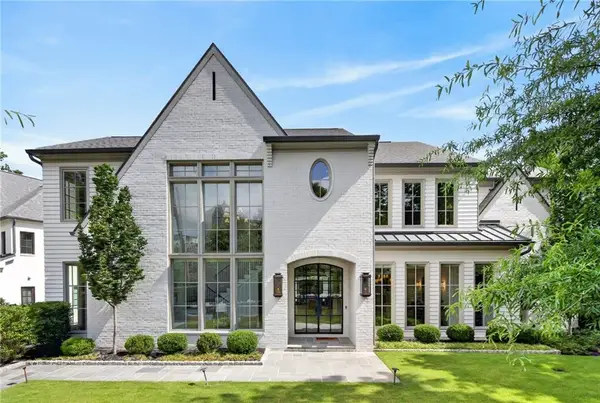 $3,895,000Coming Soon7 beds 9 baths
299 The Prado Ne, Atlanta, GA 30309
MLS# 7820174Listed by: COMPASS - Coming Soon
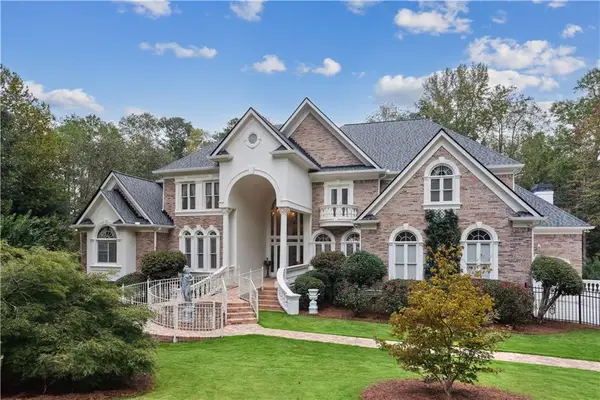 $1,875,000Coming Soon5 beds 6 baths
2145 Clay Drive, Atlanta, GA 30350
MLS# 7804792Listed by: ANSLEY REAL ESTATE | CHRISTIE'S INTERNATIONAL REAL ESTATE - New
 $640,000Active4 beds 4 baths3,051 sq. ft.
1883 Manor Estate, Atlanta, GA 30341
MLS# 7819454Listed by: ATLANTA COMMUNITIES - Coming Soon
 $575,000Coming Soon2 beds 3 baths
845 Spring Street Nw #130, Atlanta, GA 30308
MLS# 7820031Listed by: KELLER WILLIAMS RLTY, FIRST ATLANTA - New
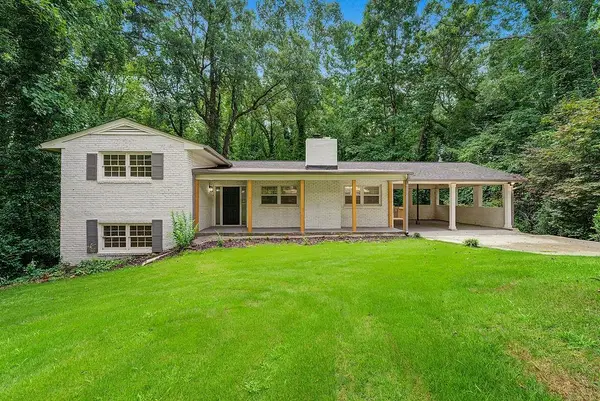 $319,900Active4 beds 2 baths2,483 sq. ft.
2436 Ovidia Circle Sw, Atlanta, GA 30311
MLS# 7820108Listed by: SOUTHERN CLASSIC REALTORS


Protect your home and budget from life's surprises with an Assurant Home Warranty, backed by a partner that supports you through every step of homeownership. Explore Plans.
© 2023 - 2026 ERA Franchise Systems LLC. All rights reserved. ERA Franchise Systems LLC fully supports the principles of the Fair Housing Act and the Equal Opportunity Act. ERA, ERA Real Estate powered, and their respective logos are registered service marks of ERA Franchise Systems LLC. Each office is independently owned and operated.