
1305 Chelsea Circle Nw, Atlanta, GA 30318
Local realty services provided by:ERA Kings Bay Realty
1305 Chelsea Circle Nw,Atlanta, GA 30318
$4,500
- 3 Beds
- 4 Baths
- - sq. ft.
- Townhouse
- Active
Listed by: renee kunkler
Office: renee kunkler realty
MLS#:10875034
Source:METROMLS
Price summary
- Price:$4,500
About this home
A Rare West Midtown gem where Luxury city living reaches new heights at 1305 Chelsea Circle, a sophisticated townhome offering an unparalleled combination of space, style and premier Belt Line access. Features include a gourmet "Chef's" kitchen boasting top-tier designer finishes, custom cabinetry, high end appliance package, gorgeous lighting, and an expansive open-concept layout. The primary suite has a spa like bath and a huge walk-in closet. All additional closets are also custom walk-in. Dual Outdoor spaces are a main level deck/patio featuring a relaxing hot tub PLUS an incredible rooftop terrace with a cozy fire pit. Elevator Ready: Framed elevator shaft hits all floors from garage level entrance to the rooftop terrace but currently optimized as massive storage closets. Parking is never an issue with a highly coveted ultra-rare 3-car garage paired with a long, level driveway accommodating extra guest parking. Just steps from your front door are the community pool and clubhouse. True luxury, convenience and location meet right here....
Contact an agent
Home facts
- Year built:2018
- Subdivision & Development:Chelsea Westside
- Listing ID #:10875034
- Updated:October 20, 2026 at 11:35 AM
Rooms and interior
- Bedrooms:3
- Total bathrooms:4
- Full bathrooms:3
- Half bathrooms:1
- Flooring:Carpet, Hardwood, Tile
- Dining Description:Seats 12+
- Bathrooms Description:Double Vanity
- Kitchen Description:Breakfast Bar, Dishwasher, Disposal, Kitchen Island, Microwave, Pantry, Refrigerator
- Bedroom Description:Roommate Plan, Split Bedroom Plan, Walk-In Closet(s)
Heating and cooling
- Cooling:Ceiling Fan(s), Central Air, Zoned
- Heating:Natural Gas, Zoned
- Central air:Yes
Structure and exterior
- Roof:Composition
- Year built:2018
- Architectural Style:Brick 3 Side
- Construction Materials:Brick
- Exterior Features:Deck, Deck/Patio
- Levels:3+ Story
Schools
- High school:North Atlanta
- Middle school:Sutton
- Elementary school:Rivers
Utilities
- Water:Public, Water Available
- Sewer:Public Sewer, Sewer Available
Finances and disclosures
- Price:$4,500
Features and amenities
- Appliances:Dishwasher, Disposal, Microwave, Refrigerator
- Laundry features:Laundry, Upper Level
- Amenities:Double Pane Windows, Fire Sprinkler System, Security System, Smoke Detector(s)
- Pool features:In Ground
Parking
- Total parking spaces:3
- Parking description:Attached, Garage
- Garage:Yes
 2026 Georgia MLS. All rights reserved. Information Deem Reliable But Not Guaranteed October 20, 2026
New listings near 1305 Chelsea Circle Nw
- Coming Soon
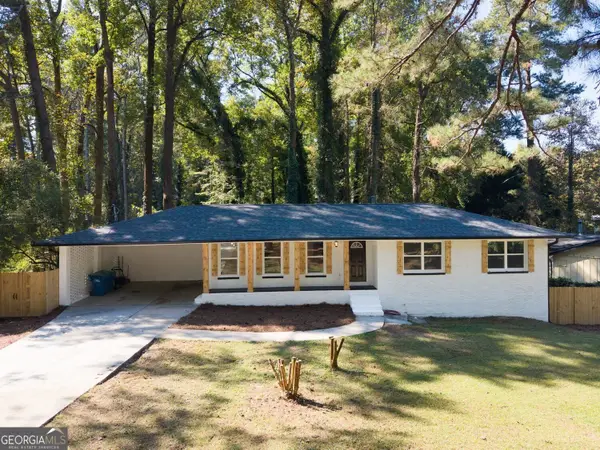 $292,999Coming Soon3 beds 2 baths1,544 sq. ft.
3220 Linden Garden Drive, Atlanta, GA 30349
MLS# 10875249Listed by: Virtual Properties Realty.com - Coming Soon
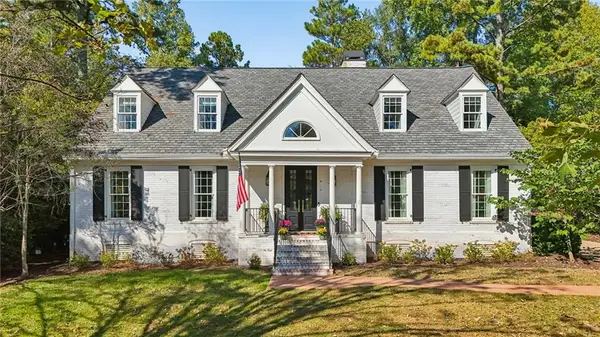 $1,750,000Coming Soon4 beds 5 baths4,647 sq. ft.
1024 Club Commons Circle Ne, Atlanta, GA 30319
MLS# 7854233Listed by: HOME LUXURY REAL ESTATE - Coming Soon
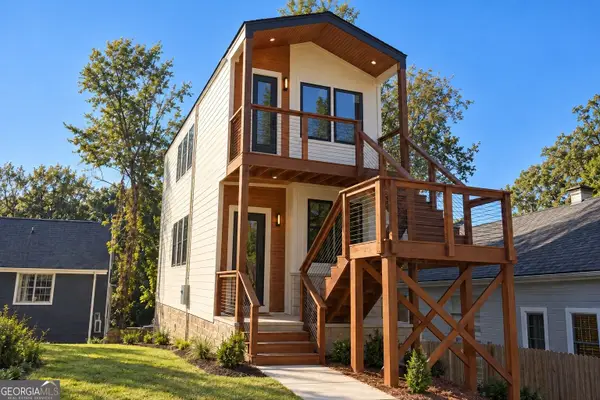 $415,000Coming Soon-- beds -- baths
220 Maple Street Nw, Atlanta, GA 30314
MLS# 10874965Listed by: All Points Team - Coming Soon
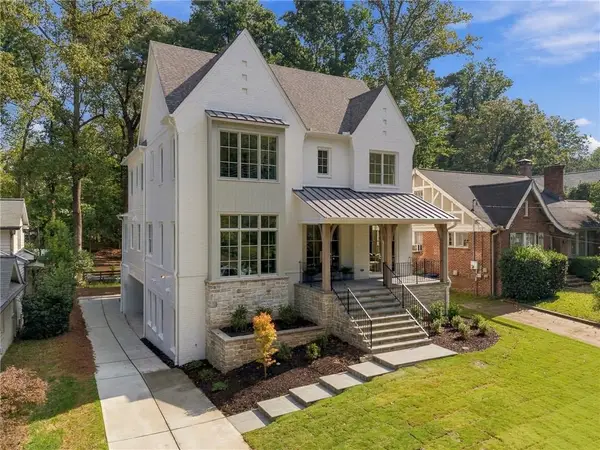 $3,495,000Coming Soon6 beds 6 baths5,846 sq. ft.
1485 North Morningside Drive Ne, Atlanta, GA 30306
MLS# 7855670Listed by: COMPASS - Coming Soon
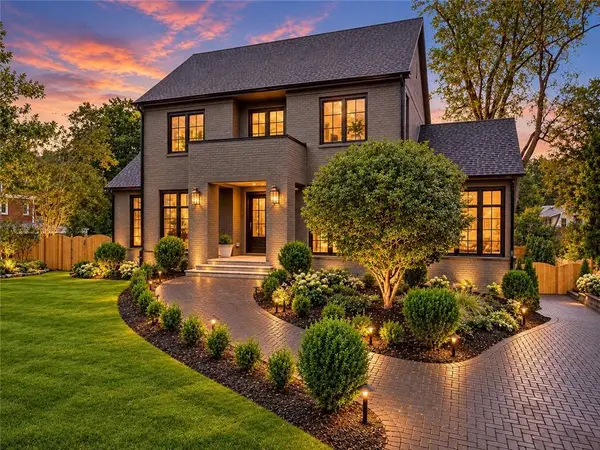 $6,750,000Coming Soon6 beds 8 baths8,006 sq. ft.
1035 Oxford Road Ne, Atlanta, GA 30306
MLS# 7854861Listed by: COMPASS - Coming Soon
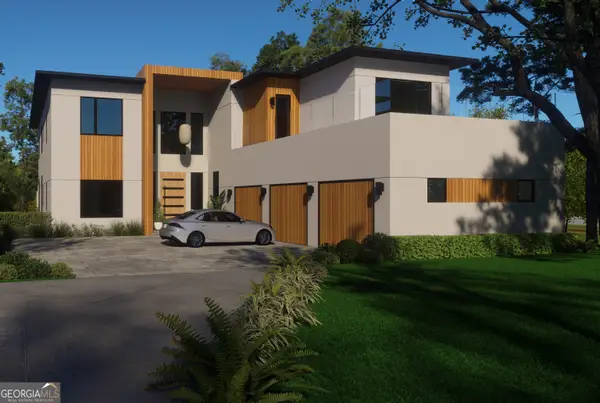 $2,999,999Coming Soon6 beds 8 baths7,606 sq. ft.
1449 Lavista Road Ne #LOT 1 THE BEACON, Atlanta, GA 30324
MLS# 10874465Listed by: Watch Realty Co - Coming Soon
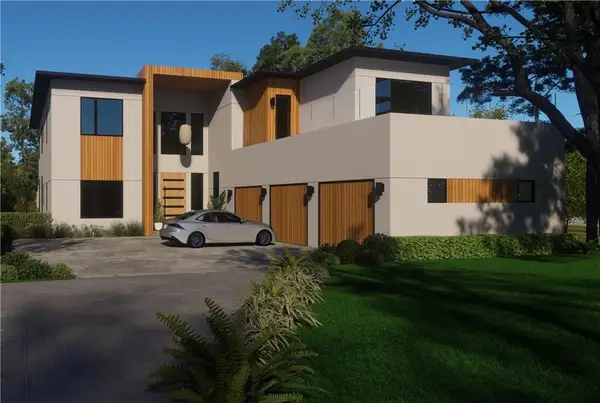 $2,999,999Coming Soon6 beds 8 baths7,871 sq. ft.
1449 Lavista Road Ne, Atlanta, GA 30324
MLS# 7855445Listed by: WATCH REALTY CO. - Coming Soon
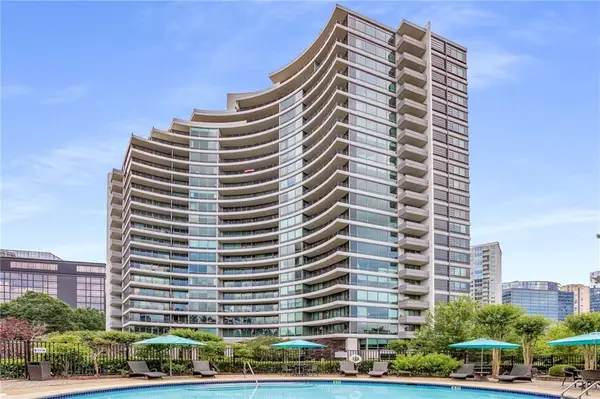 $575,000Coming Soon2 beds 3 baths1,703 sq. ft.
700 Park Regency Place Ne #1303, Atlanta, GA 30326
MLS# 7855134Listed by: BEACHAM AND COMPANY - Coming Soon
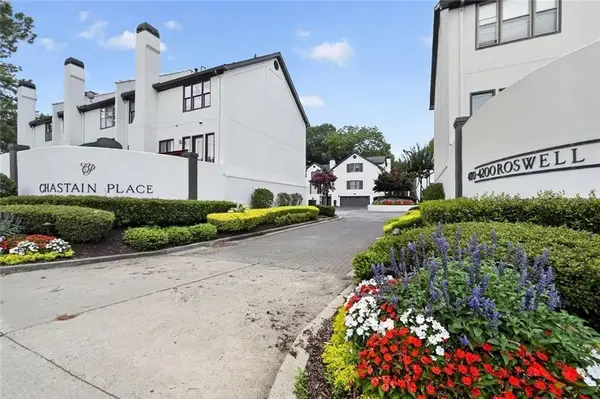 $679,000Coming Soon3 beds 3 baths2,576 sq. ft.
4198 Roswell Road Ne, Atlanta, GA 30342
MLS# 7855154Listed by: BEACHAM AND COMPANY - Coming Soon
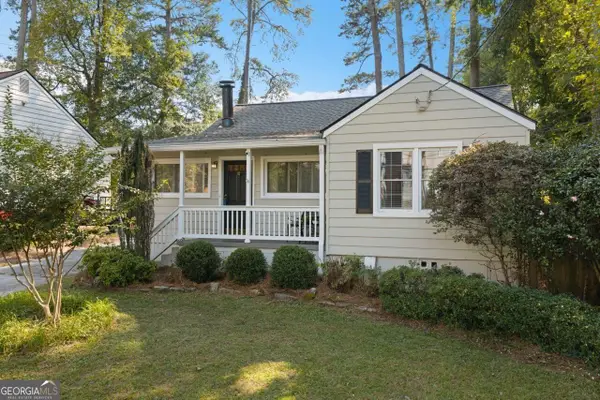 $495,000Coming Soon3 beds 2 baths1,663 sq. ft.
1137 Kingsley Circle Ne, Atlanta, GA 30324
MLS# 10874329Listed by: Harry Norman Realtors


Protect your home and budget from life's surprises with an Assurant Home Warranty, backed by a partner that supports you through every step of homeownership. Explore Plans.
© 2023 - 2026 ERA Franchise Systems LLC. All rights reserved. ERA Franchise Systems LLC fully supports the principles of the Fair Housing Act and the Equal Opportunity Act. ERA, ERA Real Estate powered, and their respective logos are registered service marks of ERA Franchise Systems LLC. Each office is independently owned and operated.