
1305 Pollard Drive Sw, Atlanta, GA 30311
Local realty services provided by:ERA Hirsch Real Estate Team
1305 Pollard Drive Sw,Atlanta, GA 30311
$199,000
- 2 Beds
- 2 Baths
- 1,276 sq. ft.
- Single family
- Active
Listed by: brenda dollar
Office: keller williams atlanta classic
MLS#:10879007
Source:METROMLS
Price summary
- Price:$199,000
- Price per sq. ft.:$155.96
About this home
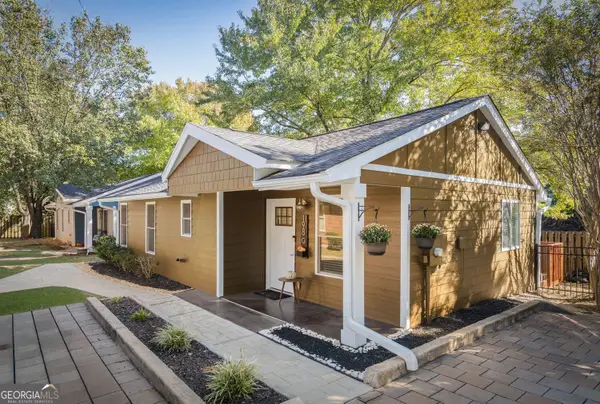
Discover the possibilities in this spacious brick ranch located in the Cascades! Situated on a generous lot with plenty of front and backyard space, this home offers room to enjoy both indoors and out. The main level features a spacious family room with a sunroom just off the living area, a separate dining room, and two generously sized bedrooms. Recent improvements include new windows, a new HVAC system, and a newer water heater, adding value to some of the home's major components. The lower level expands the home's versatility with a second full bathroom, three bonus rooms, and abundant storage space, ideal for a home office, hobby room, studio, recreation area, or other flexible uses. With its solid brick construction, generous interior space, flexible floor plan, and important updates already completed, this property presents an exciting opportunity for the creative buyer, investor, or homeowner ready to bring their vision to life. Update and personalize the remaining spaces to make this Cascades home your own while taking advantage of all the possibilities it has to offer. NO blind offers....
Contact an agent
Home facts
- Year built:1950
- Subdivision & Development:Centra Villa
- Listing ID #:10879007
- Updated:October 27, 2026 at 12:53 PM
Rooms and interior
- Bedrooms:2
- Total bathrooms:2
- Full bathrooms:2
- Flooring:Carpet, Hardwood
- Dining Description:Living Room/Dining Room Combo
- Kitchen Description:Breakfast Area, Dishwasher, Microwave, Refrigerator
- Bedroom Description:Master On Main Level
- Basement Description:Bath Finished, Exterior Entry, Finished, Full, Interior Entry
- Living area:1,276 sq. ft.
Heating and cooling
- Cooling:Central Air
- Heating:Central, Forced Air
- Central air:Yes
Structure and exterior
- Roof:Composition
- Year built:1950
- Building area:1,276 sq. ft.
- Lot area:0.38 Acres
- Lot Features:Level
- Architectural Style:Brick 4 Side, Ranch
- Construction Materials:Block, Stone
- Foundation Description:Block
- Levels:1 Story
Schools
- High school:Booker T Washington
- Middle school:Herman J Russell
- Elementary school:Tuskegee
Utilities
- Water:Public, Water Available
- Sewer:Public Sewer, Sewer Available
Finances and disclosures
- Price:$199,000
- Price per sq. ft.:$155.96
- Tax amount:$41 (2025)
Features and amenities
- Appliances:Dishwasher, Dryer, Gas Water Heater, Microwave, Refrigerator, Washer
- Laundry features:Dryer, In Basement, Laundry, Washer
- Amenities:Bookcases, Gas Water Heater
Parking
- Total parking spaces:1
- Parking description:Carport
 2026 Georgia MLS. All rights reserved. Information Deem Reliable But Not Guaranteed October 27, 2026
New listings near 1305 Pollard Drive Sw
- Coming Soon
 $1,350,000Coming Soon5 beds 4 baths
1929 Dresden Drive Ne, Atlanta, GA 30319
MLS# 10879444Listed by: The Rezerve - Coming Soon
 $159,900Coming Soon2 beds 1 baths960 sq. ft.
3075 Colonial Way #C, Atlanta, GA 30341
MLS# 7857162Listed by: KELLER WILLIAMS BUCKHEAD - Coming Soon
 $1,065,000Coming Soon3 beds 2 baths2,823 sq. ft.
1704 Nottingham Way Ne, Atlanta, GA 30309
MLS# 7859032Listed by: ATLANTA FINE HOMES SOTHEBY'S INTERNATIONAL - Coming Soon
 $475,000Coming Soon5 beds 3 baths2,511 sq. ft.
2612 Clairmont Road Ne, Atlanta, GA 30329
MLS# 10879175Listed by: Keller Williams Realty - Coming Soon
 $3,795,000Coming Soon8 beds 9 baths7,947 sq. ft.
4578 N Elizabeth Lane Se, Atlanta, GA 30339
MLS# 7858527Listed by: INTOWN COLLECTIVE - Coming Soon
 $173,900Coming Soon3 beds 1 baths1,171 sq. ft.
1124 Wyland Drive Sw, Atlanta, GA 30310
MLS# 10878442Listed by: Mark Spain Real Estate - Coming Soon
 $173,900Coming Soon3 beds 1 baths1,171 sq. ft.
1124 Wyland Drive Southwest, Atlanta, GA 30310
MLS# 7858733Listed by: MARK SPAIN REAL ESTATE - Coming Soon
 $725,000Coming Soon3 beds 3 baths2,636 sq. ft.
141 Wesley Avenue Ne, Atlanta, GA 30307
MLS# 7858200Listed by: HOME LUXURY REAL ESTATE - Coming Soon
 $300,000Coming Soon2 beds 2 baths832 sq. ft.
198 Clay Street Se, Atlanta, GA 30317
MLS# 10877563Listed by: Keller Williams Realty - Coming Soon
 $1,000,000Coming Soon5 beds 4 baths4,400 sq. ft.
1087 Lee Circle Ne, Atlanta, GA 30324
MLS# 10877629Listed by: Mark Spain Real Estate


Protect your home and budget from life's surprises with an Assurant Home Warranty, backed by a partner that supports you through every step of homeownership. Explore Plans.
© 2023 - 2026 ERA Franchise Systems LLC. All rights reserved. ERA Franchise Systems LLC fully supports the principles of the Fair Housing Act and the Equal Opportunity Act. ERA, ERA Real Estate powered, and their respective logos are registered service marks of ERA Franchise Systems LLC. Each office is independently owned and operated.